The Aspen is a 4-bedroom, 3-bath split-entry home that stands out from the rest. Unlike typical split-entry designs, the primary suite is tucked away on one side of the upper level, offering privacy and a peaceful retreat separate from the two additional bedrooms on the other side. The main level features a large, open living area that’s perfect for gathering with family and friends, plus a spacious kitchen with a big pantry to keep all your essentials organized. Downstairs, you’ll find the fourth bedroom with its own full bathroom, along with a second living room—ideal for guests, a play area, or a cozy hangout spot. This thoughtful design gives everyone their own space while keeping the at-home feel!
Active
$369,900
523 Lemon Mint Dr, Raymore, MO 64083
4beds
1,992sqft
Single Family Residence
Built in 2026
6,503 Square Feet Lot
$-- Zestimate®
$186/sqft
$8/mo HOA
What's special
- 18 hours
- 26
- 0
Zillow last checked:
Listing updated:
Listed by:
Wade Fitzmaurice 816-854-0100,
Fitz Osborn Real Estate LLC,
Faith Mantia 816-645-1656,
Fitz Osborn Real Estate LLC
Source: Heartland MLS as distributed by MLS GRID,MLS#: 2647404
Facts & features
Interior
Bedrooms & bathrooms
- Bedrooms: 4
- Bathrooms: 3
- Full bathrooms: 3
Dining room
- Description: Eat-In Kitchen
Heating
- Other
Cooling
- Other
Appliances
- Laundry: Bedroom Level
Features
- Basement: Finished
- Has fireplace: No
Interior area
- Total structure area: 1,992
- Total interior livable area: 1,992 sqft
- Finished area above ground: 1,402
- Finished area below ground: 590
Property
Parking
- Total spaces: 2
- Parking features: Attached
- Attached garage spaces: 2
Lot
- Size: 6,503 Square Feet
Details
- Parcel number: 999999
Construction
Type & style
- Home type: SingleFamily
- Property subtype: Single Family Residence
Materials
- Lap Siding, Stone Veneer
- Roof: Composition
Condition
- Year built: 2026
Details
- Builder model: Aspen
- Builder name: Country Club Homes
Utilities & green energy
- Sewer: Public Sewer
- Water: City/Public - Verify
Community & HOA
Community
- Subdivision: Madison Valley
HOA
- Has HOA: Yes
- HOA fee: $100 annually
- HOA name: Madison Valley
Location
- Region: Raymore
Financial & listing details
- Price per square foot: $186/sqft
- Date on market: 10/15/2026
- Listing terms: Cash,Conventional,FHA,VA Loan
- Ownership: Private
Estimated market value
Not available
Estimated sales range
Not available
Not available
Price history
| Date | Event | Price |
|---|---|---|
| 10/15/2026 | Listed for sale | $369,900$186/sqft |
Source:  Heartland MLS as distributed by MLS GRID #2647404 Report a problem Heartland MLS as distributed by MLS GRID #2647404 Report a problem | ||
Public tax history
Tax history is unavailable.
Monthly payment
Est. payment
Payment breakdown
Explore the cost of this home by adjusting the details. Changes won't be saved.Climate risks
Neighborhood: 64083
Nearby schools
Schools provided by the listing agent
- Elementary: Creekmoor
- Middle: Raymore-Peculiar East
- High: Raymore-Peculiar
Source: Heartland MLS as distributed by MLS GRID. This data may not be complete. We recommend contacting the local school district to confirm school assignments for this home.

Similar homes
- $379,9004 bd3 ba2.1k sqft529 Lemon Mint Dr, Raymore, MO 64083For Sale
 MLS ID #2647389, Wade Fitzmaurice, Fitz Osborn Real Estate LLC. Heartland MLS as distributed by MLS GRID
 - $365,0004 bd3 ba2.3k sqft1009 Granada Dr, Raymore, MO 64083For Sale
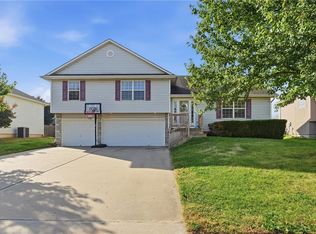 MLS ID #2645930, Natalie Freeman, NLF Real Estate. Heartland MLS as distributed by MLS GRID
 - $379,9004 bd3 ba2.1k sqft514 Foxglove Ln, Raymore, MO 64083New ConstructionMLS ID #2647437, Wade Fitzmaurice, Fitz Osborn Real Estate LLC. Heartland MLS as distributed by MLS GRID
- $359,9004 bd3 ba1.9k sqft512 Foxglove Ln, Raymore, MO 64083New Construction
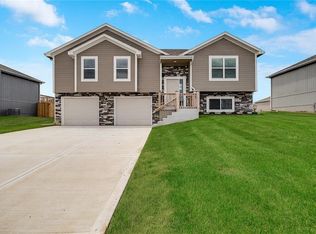 MLS ID #2647432, Wade Fitzmaurice, Fitz Osborn Real Estate LLC. Heartland MLS as distributed by MLS GRID
