Welcome to 1112 Minnow Ln, a beautifully maintained 4-bedroom, 2-bath home in Bastrop Grove featuring a spacious open-concept floor plan ideal for comfortable living and entertaining. The kitchen showcases quartz countertops and flows seamlessly into the dining and living areas, while vinyl flooring throughout offers a clean, modern look and easy maintenance. The private primary suite provides a relaxing retreat, with three additional bedrooms offering flexibility for guests, a home office, or hobbies. The fenced backyard features low-maintenance artificial turf, a large 16' x 28' open patio perfect for entertaining, and a separate 8' x 8' patio area designed for your BBQ pit or smoker. A wonderful opportunity to enjoy modern finishes, low-maintenance outdoor living, and the convenience of growing Bastrop.
Active
$275,000
1112 Minnow Ln, Bastrop, TX 78602
4beds
1,635sqft
Single Family Residence
Built in 2023
5,967 Square Feet Lot
$269,100 Zestimate®
$168/sqft
$64/mo HOA
What's special
Modern finishesVinyl flooring throughoutLow-maintenance artificial turfLow-maintenance outdoor livingSpacious open-concept floor planQuartz countertopsFenced backyard
- 14 days
- 333
- 13
Likely to sell faster than
Zillow last checked:
Listing updated:
Listed by:
Alvin Bolf (512) 483-6000,
Berkshire Hathaway TX Realty (512) 483-6000
Source: Unlock MLS,MLS#: 6224207
Facts & features
Interior
Bedrooms & bathrooms
- Bedrooms: 4
- Bathrooms: 2
- Full bathrooms: 2
- Main level bedrooms: 4
Heating
- Central, Electric, Forced Air, Heat Pump
Cooling
- Central Air, Heat Pump
Appliances
- Included: Dishwasher, Disposal, Electric Range, Microwave, Free-Standing Electric Range, Electric Water Heater, WaterPurifier, WaterSoftener
Features
- Quartz Counters, Electric Dryer Hookup, Entrance Foyer, No Interior Steps, Open Floorplan, Pantry, Recessed Lighting, Walk-In Closet(s), Washer Hookup
- Flooring: Vinyl
- Windows: Vinyl Windows
Interior area
- Total interior livable area: 1,635 sqft
Property
Parking
- Total spaces: 2
- Parking features: Driveway, Garage, Garage Door Opener, Garage Faces Front
- Garage spaces: 2
Accessibility
- Accessibility features: None
Features
- Levels: One
- Stories: 1
- Patio & porch: Front Porch, Patio
- Exterior features: Gutters Partial, Private Yard
- Pool features: None
- Fencing: Fenced, Full, Wood
- Has view: Yes
- View description: Neighborhood
- Waterfront features: None
Lot
- Size: 5,967 Square Feet
- Features: Corner Lot, Sprinkler - In-ground
Details
- Additional structures: None
- Parcel number: 8725342
- Special conditions: Standard
Construction
Type & style
- Home type: SingleFamily
- Property subtype: Single Family Residence
Materials
- Foundation: Slab
- Roof: Composition
Condition
- Resale
- New construction: No
- Year built: 2023
Utilities & green energy
- Sewer: Public Sewer
- Water: None
- Utilities for property: Electricity Connected, Sewer Connected, Underground Utilities, Water Connected
Community & HOA
Community
- Features: Cluster Mailbox, Common Grounds, Curbs, Dog Park, Playground, Sidewalks, Street Lights, Underground Utilities
- Subdivision: Bastrop Grove Sec 4 Ph 1B
HOA
- Has HOA: Yes
- Services included: Common Area Maintenance
- HOA fee: $64 monthly
- HOA name: Bastrop Grove
Location
- Region: Bastrop
Financial & listing details
- Price per square foot: $168/sqft
- Tax assessed value: $271,726
- Annual tax amount: $5,584
- Date on market: 8/22/2026
- Listing terms: Cash,Conventional,FHA,FMHA (Fannie Mae),VA Loan
- Electric utility on property: Yes
Estimated market value
$269,100
$256,000 - $283,000
$1,924/mo
Price history
| Date | Event | Price |
|---|---|---|
| 8/22/2026 | Listed for rent | $2,000$1/sqft |
Source: Unlock MLS #7265068 Report a problem | ||
Public tax history
| Year | Property taxes | Tax assessment |
|---|---|---|
| 2025 | -- | $271,726 -10.8% |
| 2024 | -- | $304,525 +542.1% |
| 2023 | -- | $47,429 -28.1% |
| 2022 | -- | $65,943 |
Find assessor info on the county website
Monthly payment
Est. payment
Payment breakdown
Explore the cost of this home by adjusting the details. Changes won't be saved.Climate risks
Neighborhood: 78602
Nearby schools
Schools provided by the listing agent
- Elementary: Mina
- Middle: Bastrop
- High: Bastrop
- District: Bastrop ISD
Source: Unlock MLS. This data may not be complete. We recommend contacting the local school district to confirm school assignments for this home.

Similar homes
- $289,9004 bd3 ba1.6k sqft309 Freshwater Dr, Bastrop, TX 78602Active

 MLS ID #2631914, Zia Lowe, RE/MAX Bastrop Area. Unlock MLS
 - $279,8903 bd2 ba1.2k sqft706 Roaring Fork Ln, Bastrop, TX 78602Active
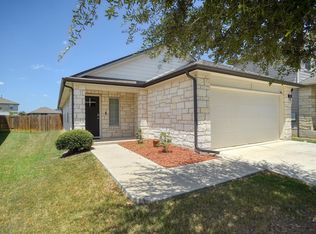 MLS ID #7733607, Jeffrey Estes, Stanberry REALTORS. Unlock MLS
 - $285,2004 bd3 ba2.3k sqft113 Outfitter Dr, Bastrop, TX 78602Active
 MLS ID #4678602, Janae Littrell, Schultz Texas Properties, LLC. Unlock MLS
 - $289,0004 bd2 ba1.9k sqft108 Esparza Dr, Bastrop, TX 78602Active
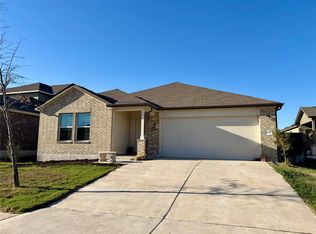 MLS ID #6838223, Tessa Butler, Realty Texas LLC. Unlock MLS
 - $294,8903 bd3 ba1.5k sqft106 Crooked Trl, Bastrop, TX 78602ActiveMLS ID #6964471, Stephen Koile, Gamma Realty. Unlock MLS
- $298,0004 bd3 ba2.2k sqft205 Tributary Way, Bastrop, TX 78602ActiveMLS ID #6387824, Blanca Garza, Team Price Real Estate. Unlock MLS
- $254,9993 bd3 ba1.3k sqft206 George Neggan Ln, Bastrop, TX 78602ActiveMLS ID #8458350, Patricia Williams, Texas Urban PM. Unlock MLS
- $368,0003 bd3 ba2.1k sqft205 Driftwood Ln, Bastrop, TX 78602ActiveMLS ID #4401375, Cleo McComas, Harrison-Pearson Assoc. Inc. Unlock MLS
- $295,0003 bd2 ba1.3k sqft103 Brushy Creek Dr, Bastrop, TX 78602ActiveMLS ID #4545332, Michael Mechler, Douglas Elliman Real Estate. Unlock MLS
- $279,9983 bd2 ba1.4k sqft193 Weaver Ln, Bastrop, TX 78602ActiveUnlock MLS
- $349,0004 bd3 ba2.1k sqft146 Weaver Ln, Bastrop, TX 78602ActiveMLS ID #1738515, Susan Reyna, All City Real Estate Ltd. Co. Unlock MLS
- $299,0004 bd4 ba1.6k sqft325 Santo Domingo Rd, Bastrop, TX 78602ActiveMLS ID #4397402, Christopher Marti, Keller Williams City-View. Unlock MLS
- $265,0003 bd3 ba1.3k sqft308 Santo Domingo Rd, Bastrop, TX 78602ActiveMLS ID #2261378, Christopher Marti, Keller Williams City-View. Unlock MLS
- $365,0003 bd2 ba1.6k sqft141 Kokomo Ln, Bastrop, TX 78602ActiveMLS ID #9540533, Shaunte Bryant, Imprint Realty. Unlock MLS
- $355,0004 bd3 ba2.3k sqft129 Trailstone Dr, Bastrop, TX 78602ActiveMLS ID #9798173, Jacki Short, All City Real Estate Ltd. Co. Unlock MLS
- $306,6903 bd3 ba1.8k sqft334 George Neggan Ln, Bastrop, TX 78602ActiveMLS ID #9750397, Dave Clinton, D.R. Horton, AMERICA'S Builder. Unlock MLS
