Welcome to 1112 N Creek Drive, a thoughtfully updated four-bedroom home situated on approximately 0.3 acre in southeast Edmond. The semi-open floor plan creates an easy connection between the main living areas, offering comfortable everyday living and plenty of room for entertaining. Neutral paint, granite countertops, updated flooring, shutters, modern light fixtures, and added cabinetry give the home a fresh, inviting feel.
The well-equipped kitchen features stainless steel appliances, a gas cooktop, and double ovens. All four bedrooms are generously sized, and three include walk-in closets. The spacious primary suite offers a large walk-in shower and relaxing garden tub. The oversized laundry room provides ample storage cabinetry and a convenient utility sink. Additional highlights include a three-car garage, water softener, tankless water heater, sprinkler system, tornado shelter, solar screens on west-facing windows, and a Versa Lift for convenient electric attic storage. Outdoors, enjoy added pergola, a retaining wall, concrete landscape curbing, gutters, a fence installed in 2024, and an exterior repainted last year. The garage doors were replaced in 2020, and the HVAC system has been maintained through an annual service contract with Hill & Company. This move-in-ready home offers generous living spaces, extensive storage, and an impressive collection of practical updates.
For sale
$374,777
1112 N Creek Dr, Edmond, OK 73034
4beds
2,379sqft
:
Get pre-qualified$2,577/mo
Single Family Residence
Built in 1994
0.31 Acres Lot
$369,000 Zestimate®
$158/sqft
$20/mo HOA
What's special
- 4 hours |
- 466 |
- 46 |
Zillow last checked:
Listing updated:
Listed by:
Terra Myers 405-474-4242,
Keller Williams Central OK,
Kiley Hendley 405-410-9696,
Keller Williams Central OK
Source: MLSOK/OKCMAR as distributed by MLS GRID,MLS#: 1243944
Facts & features
Interior
Bedrooms & bathrooms
- Bedrooms: 4
- Bathrooms: 3
- Full bathrooms: 3
Dining room
- Description: Built Ins
Dining room
- Description: Formal
Kitchen
- Description: Breakfast Bar,Pantry
Living room
- Description: Built Ins,Cathedral Ceiling,Ceiling Fan
Other
- Description: Formal
Heating
- Has Heating (Unspecified Type)
Cooling
- Has cooling: Yes
Appliances
- Included: Dishwasher, Disposal, Microwave, Built-In Gas Range
- Laundry: Laundry Room
Features
- Combo Woodwork, Paint Woodwork
- Flooring: Carpet, Tile, Vinyl
- Windows: Window Treatments
- Number of fireplaces: 1
- Fireplace features: Other
Interior area
- Total structure area: 2,379
- Total interior livable area: 2,379 sqft
Property
Parking
- Total spaces: 3
- Parking features: Concrete
- Garage spaces: 3
Features
- Levels: One
- Stories: 1
- Patio & porch: Patio
- Fencing: Wood
Lot
- Size: 0.31 Acres
- Features: Interior Lot
Details
- Parcel number: 1112NCreek73034
- Special conditions: None
Construction
Type & style
- Home type: SingleFamily
- Architectural style: Traditional
- Property subtype: Single Family Residence
Materials
- Frame
- Foundation: Slab
- Roof: Composition
Condition
- Year built: 1994
Utilities & green energy
- Utilities for property: Public
Community & HOA
HOA
- Has HOA: Yes
- Services included: Greenbelt, Common Area Maintenance
- HOA fee: $240 annually
Location
- Region: Edmond
Financial & listing details
- Price per square foot: $158/sqft
- Tax assessed value: $278,809
- Annual tax amount: $3,119
- Date on market: 8/12/2026
- Electric utility on property: Yes
Estimated market value
$369,000
$351,000 - $387,000
$2,588/mo
Price history
| Date | Event | Price |
|---|---|---|
| 8/12/2026 | Listed for sale | $374,777+58.1%$158/sqft |
Source:  MLSOK/OKCMAR as distributed by MLS GRID #1243944 Report a problem MLSOK/OKCMAR as distributed by MLS GRID #1243944 Report a problem | ||
| 5/23/2007 | Sold | $237,000+36.2%$100/sqft |
Source: Public Record Report a problem | ||
| 5/30/2001 | Sold | $174,000$73/sqft |
Source: Public Record Report a problem | ||
Public tax history
| Year | Property taxes | Tax assessment |
|---|---|---|
| 2025 | $3,120 +3.2% | $30,668 +3% |
| 2024 | $3,022 +3.9% | $29,775 +3% |
| 2023 | $2,909 +2.7% | $28,907 +3% |
| 2022 | $2,832 +3.6% | $28,066 +3% |
| 2021 | $2,734 +1.9% | $27,248 +3% |
| 2020 | $2,683 +15.9% | $26,455 +3% |
| 2019 | $2,316 +2.3% | $25,685 +2.2% |
| 2018 | $2,264 -9.4% | $25,135 +2.3% |
| 2017 | $2,500 | $24,574 +3% |
| 2016 | $2,500 +3.3% | $23,858 +3% |
| 2015 | $2,419 +2.5% | $23,164 -0.9% |
| 2014 | $2,361 | $23,365 +1.2% |
| 2013 | -- | $23,096 +1.4% |
| 2012 | -- | $22,781 +2.1% |
| 2011 | -- | $22,306 -4% |
| 2010 | -- | $23,246 -10.6% |
| 2009 | -- | $25,992 |
| 2008 | -- | $25,992 +16.6% |
| 2007 | -- | $22,289 +5% |
| 2006 | -- | $21,228 +5% |
| 2005 | -- | $20,217 -88.5% |
| 2004 | $1,920 | $175,047 +809.1% |
| 2003 | -- | $19,254 +10.2% |
| 2002 | -- | $17,465 -25.2% |
| 2001 | -- | $23,351 +22.1% |
| 2000 | -- | $19,129 -35.2% |
| 1999 | -- | $29,526 |
Find assessor info on the county website
Monthly payment
Est. payment
Payment breakdown
Explore the cost of this home by adjusting the details. Changes won't be saved.Climate risks
Neighborhood: North Creek Estates
Nearby schools
GreatSchools rating
- 8/10Northern Hills Elementary SchoolGrades: PK-5Distance: 1.2 mi
- 8/10Sequoyah Middle SchoolGrades: 6-8Distance: 1 mi
- 10/10North High SchoolGrades: 9-12Distance: 2.2 mi
Schools provided by the listing agent
- Elementary: Northern Hills ES
- Middle: Cheyenne MS
- High: North HS
Source: MLSOK/OKCMAR as distributed by MLS GRID. This data may not be complete. We recommend contacting the local school district to confirm school assignments for this home.
- $451,0004 bd3 ba2.4k sqft1112 Northcreek Dr, Edmond, OK 73034Off Market
- $343,0004 bd2 ba2.5k sqft1200 N Creek Dr, Edmond, OK 73034Off Market
- $390,0004 bd3 ba2.6k sqft1204 N Creek Dr, Edmond, OK 73034Sold

- $360,1003 bd2 ba2.4k sqft1113 N Creek Dr, Edmond, OK 73034Off Market
- $374,7004 bd3 ba2.4k sqft1109 N Creek Dr, Edmond, OK 73034Off Market
- $464,3004 bd3 ba2.4k sqft1109 Northcreek Dr, Edmond, OK 73034Off Market
- $336,9004 bd2 ba2.3k sqft1201 N Creek Dr, Edmond, OK 73034Off Market
- $432,8004 bd3 ba2.4k sqft1201 Northcreek Dr, Edmond, OK 73034Off Market
A local agent can set up tours, give advice and negotiate with sellers.
Similar homes
- $389,9004 bd3 ba2.4k sqft204 Ainsley Ct, Edmond, OK 73034For Sale By Owner
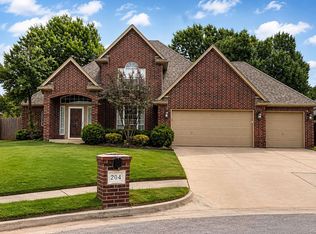
- $335,0004 bd3 ba2.4k sqft709 Rock Hollow Rd, Edmond, OK 73034For Sale By Owner

- $389,9004 bd3 ba2.6k sqft709 N Creek Dr, Edmond, OK 73034For Sale
 MLS ID #1236247, Homer Adams, Adams Family Real Estate LLC. MLSOK/OKCMAR as distributed by MLS GRID
 - $399,5004 bd3 ba2.5k sqft412 Kenswick Ct, Edmond, OK 73034For Sale
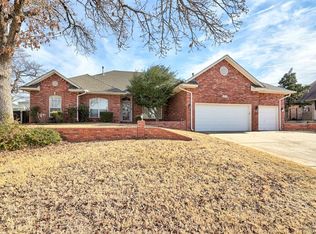 MLS ID #1210709, Tonya Roby, Copper Creek Real Estate. MLSOK/OKCMAR as distributed by MLS GRID
 - $415,0003 bd3 ba2.6k sqft4001 Eaton Pl, Edmond, OK 73034For SaleMLS ID #1243447, Kevin Williams, Heather & Company Realty Group. MLSOK/OKCMAR as distributed by MLS GRID
- $459,9004 bd3 ba2.7k sqft711 Sunny Brook Dr, Edmond, OK 73034For SaleMLS ID #1243316, Charlene Melius, C21/Judge Fite Edmond. MLSOK/OKCMAR as distributed by MLS GRID
- $414,9004 bd3 ba2.6k sqft1 N Crosstimber Trl, Edmond, OK 73034For SaleMLS ID #1235481, Terri Boushon, Thunder Ridge Realty -BO. MLSOK/OKCMAR as distributed by MLS GRID
- $375,0004 bd3 ba2.3k sqft1400 Sandhurst Cir, Edmond, OK 73034For SaleMLS ID #1220890, Mitra Senemar, Senemar & Associates. MLSOK/OKCMAR as distributed by MLS GRID
- $414,9003 bd3 ba2k sqft3049 Garden Vis, Edmond, OK 73034For SaleMLS ID #1241093, Angel Willits, Metro First Realty. MLSOK/OKCMAR as distributed by MLS GRID
- $369,9004 bd3 ba2.3k sqft1005 Mary Lee Ln, Edmond, OK 73034For SaleMLS ID #1238434, Brittany Neumann, Dillard Cies Real Estate. MLSOK/OKCMAR as distributed by MLS GRID
- $388,0004 bd3 ba2.5k sqft2500 Steeplechase Rd, Edmond, OK 73034For SaleMLS ID #1212535, Edwin Vera Quintana, Brix Realty. MLSOK/OKCMAR as distributed by MLS GRID
- $369,7774 bd3 ba3.1k sqft2008 Brookwood Pl, Edmond, OK 73034For SaleMLS ID #1216330, Terra Myers, Keller Williams Central OK. MLSOK/OKCMAR as distributed by MLS GRID
- $445,0004 bd3 ba3.4k sqft1809 Nighthawk Ct, Edmond, OK 73034For SaleMLS ID #1235062, Blake Shelton, Keller Williams Realty Elite. MLSOK/OKCMAR as distributed by MLS GRID
- $374,5004 bd3 ba2.3k sqft3017 Buckland Rd, Edmond, OK 73034For SaleMLS ID #1237975, Vanessa Leverette, Equity Oklahoma Real Estate. MLSOK/OKCMAR as distributed by MLS GRID
- $415,0003 bd3 ba2.6k sqft2204 Hanover Ln, Edmond, OK 73034For SaleMLS ID #1231374, Ford Bullard, Keller Williams Central OK. MLSOK/OKCMAR as distributed by MLS GRID
- $369,9953 bd3 ba2.8k sqft2213 Tredington Way, Edmond, OK 73034For SaleMLS ID #1222376, Erik Thordal-Christensen, RE/MAX Preferred. MLSOK/OKCMAR as distributed by MLS GRID
- $329,9004 bd3 ba2.4k sqft908 Carfax Rd, Edmond, OK 73034For SaleMLS ID #1207020, Ronnie Maynard, Coldwell Banker Heart of OK. MLSOK/OKCMAR as distributed by MLS GRID
- $499,9003 bd3 ba3.2k sqft1216 Teeside Blvd, Edmond, OK 73034For SaleMLS ID #1241052, Gayla Campbell, 405 Home Store. MLSOK/OKCMAR as distributed by MLS GRID
- $424,0004 bd4 ba2.6k sqft3608 Equestrian Ct, Edmond, OK 73034For SaleMLS ID #1236709, Matt Cottle, Echo Real Estate. MLSOK/OKCMAR as distributed by MLS GRID
- $425,0003 bd2 ba2.2k sqft1404 Oak Dr, Edmond, OK 73034For SaleMLS ID #1227567, Brian Jamison, Salt Real Estate Inc. MLSOK/OKCMAR as distributed by MLS GRID
