Completely refreshed and tucked into Forest Ridge, this single-level ranch offers generous living spaces, a 3-car garage, and a private, parklike backyard that truly sets it apart. Inside, you’ll find formal living and dining rooms, a vaulted family room with a gas fireplace, bay windows, new engineered hardwood flooring, and thoughtful updates throughout. The updated kitchen brings character and function together with gorgeous countertops, decorative tile backsplash, stainless steel appliances, a wine storage cabinet, KitchenAid cooking appliances, and a statement range hood that gives the space a custom feel. The primary suite includes French doors, a walk-in closet, a jetted soaking tub with tile surround, a double vanity, and a walk-in shower. Step outside the back door to your own backyard oasis, featuring a huge concrete patio with added pavers, terraced garden steps, mature landscaping, a fire pit, sprinkler system, fenced yard, and a private treed backdrop made for entertaining, relaxing, and enjoying the outdoors.
Active
$625,000
1112 NE 95th Ave, Vancouver, WA 98664
3beds
2,127sqft
:
Get pre-qualified$3,857/mo
Residential, Single Family Residence
Built in 1993
0.29 Acres Lot
$-- Zestimate®
$294/sqft
$-- HOA
What's special
Gas fireplaceUpdated kitchenMature landscapingPrivate treed backdropPrivate parklike backyardPrimary suiteNew engineered hardwood flooring
- 12 days |
- 916 |
- 74 |
Zillow last checked:
Listing updated:
Listed by:
Jacqueline Smith 503-459-1553,
Keller Williams Realty,
Margie Eddings 503-459-1553,
Keller Williams Realty
Source: RMLS (OR),MLS#: 389296167
Facts & features
Interior
Bedrooms & bathrooms
- Bedrooms: 3
- Bathrooms: 2
- Full bathrooms: 2
- Main level bathrooms: 2
Rooms
- Room types: Laundry, EatingArea, Bedroom 2, Bedroom 3, Dining Room, Family Room, Kitchen, Living Room, Primary Bedroom
Primary bedroom
- Features: Ceiling Fan, French Doors, Walkin Closet
- Level: Main
Bedroom 2
- Features: Ceiling Fan, Wallto Wall Carpet
- Level: Main
Bedroom 3
- Features: Ceiling Fan, Wallto Wall Carpet
- Level: Main
Dining room
- Features: Formal, Laminate Flooring
- Level: Main
Family room
- Features: Fireplace, Sliding Doors, Vaulted Ceiling
- Level: Main
Kitchen
- Features: Microwave, Free Standing Range, Laminate Flooring
- Level: Main
Living room
- Features: Bay Window, Formal, Laminate Flooring
- Level: Main
Heating
- Forced Air, Fireplace(s)
Cooling
- Central Air
Appliances
- Included: Dishwasher, Disposal, Free-Standing Range, Free-Standing Refrigerator, Microwave, Range Hood, Stainless Steel Appliance(s), Gas Water Heater
- Laundry: Laundry Room
Features
- Ceiling Fan(s), Soaking Tub, Sound System, Vaulted Ceiling(s), Wainscoting, Built-in Features, Sink, Formal, Walk-In Closet(s)
- Flooring: Hardwood, Wall to Wall Carpet, Vinyl, Laminate
- Doors: Sliding Doors, French Doors
- Windows: Double Pane Windows, Vinyl Frames, Bay Window(s)
- Basement: Crawl Space
- Number of fireplaces: 1
- Fireplace features: Gas
Interior area
- Total structure area: 2,127
- Total interior livable area: 2,127 sqft
Property
Parking
- Total spaces: 3
- Parking features: On Street, Garage Door Opener, Attached
- Attached garage spaces: 3
- Has uncovered spaces: Yes
Accessibility
- Accessibility features: Main Floor Bedroom Bath, One Level, Walkin Shower, Accessibility
Features
- Levels: One
- Stories: 1
- Patio & porch: Covered Patio, Patio
- Exterior features: Fire Pit, Yard
- Has spa: Yes
- Spa features: Bath
- Fencing: Fenced
Lot
- Size: 0.29 Acres
- Features: Gentle Sloping, Private, Trees, Sprinkler, SqFt 10000 to 14999
Details
- Parcel number: 113435320
- Zoning: R-6
Construction
Type & style
- Home type: SingleFamily
- Architectural style: Ranch
- Property subtype: Residential, Single Family Residence
Materials
- Brick, Lap Siding, T111 Siding
- Roof: Composition
Condition
- Resale
- New construction: No
- Year built: 1993
Utilities & green energy
- Gas: Gas
- Sewer: Public Sewer
- Water: Public
Community & HOA
Community
- Security: Security System Owned
- Subdivision: Forest Ridge
HOA
- Has HOA: No
Location
- Region: Vancouver
Financial & listing details
- Price per square foot: $294/sqft
- Tax assessed value: $546,576
- Annual tax amount: $6,102
- Date on market: 7/15/2026
- Listing terms: Cash,Conventional,FHA,VA Loan
- Road surface type: Paved
Estimated market value
Not available
Estimated sales range
Not available
Not available
Price history
| Date | Event | Price |
|---|---|---|
| 7/22/2026 | Listed for sale | $625,000$294/sqft |
Source:  RMLS (OR) #389296167 Report a problem RMLS (OR) #389296167 Report a problem | ||
| 7/21/2026 | Pending sale | $625,000$294/sqft |
Source: RMLS (OR) #389296167 Report a problem | ||
| 7/15/2026 | Listed for sale | $625,000+50.6%$294/sqft |
Source: RMLS (OR) #389296167 Report a problem | ||
| 6/21/2019 | Sold | $415,000-4.6%$195/sqft |
Source:  NWMLS as distributed by MLS GRID #1390993 Report a problem NWMLS as distributed by MLS GRID #1390993 Report a problem | ||
| 5/3/2019 | Pending sale | $435,000$205/sqft |
Source: Redfin #18288035 Report a problem | ||
| 4/25/2019 | Price change | $435,000-3.3%$205/sqft |
Source: Redfin #18288035 Report a problem | ||
| 3/27/2019 | Price change | $450,000-3.2%$212/sqft |
Source: Redfin #18288035 Report a problem | ||
| 1/17/2019 | Listed for sale | $465,000+35%$219/sqft |
Source: Redfin #18288035 Report a problem | ||
| 7/24/2015 | Sold | $344,500$162/sqft |
Source: RMLS (OR) #15439246 Report a problem | ||
Public tax history
| Year | Property taxes | Tax assessment |
|---|---|---|
| 2024 | $5,421 +4.8% | $546,576 +1% |
| 2023 | $5,175 +9.6% | $541,300 +0.9% |
| 2022 | $4,722 +6.3% | $536,577 +15.9% |
| 2021 | $4,444 +4.3% | $462,879 +12.5% |
| 2020 | $4,262 | $411,554 +3.3% |
| 2019 | $4,262 +12.1% | $398,507 +4% |
| 2018 | $3,803 -10.5% | $382,996 +11.3% |
| 2017 | $4,250 +15% | $344,006 +11% |
| 2016 | $3,697 +6.5% | $309,830 +11.2% |
| 2015 | $3,471 +0.5% | $278,516 +5.1% |
| 2014 | $3,454 | $264,951 +17.2% |
| 2013 | $3,454 +12.7% | $226,014 +10.5% |
| 2012 | $3,063 +0.6% | $204,522 -8.2% |
| 2011 | $3,044 -2% | $222,723 -2.8% |
| 2010 | $3,106 +2.2% | $229,024 -14.5% |
| 2009 | $3,038 | $267,938 -16.3% |
| 2008 | -- | $320,100 |
| 2007 | -- | $320,100 +47.3% |
| 2005 | -- | $217,300 |
| 2004 | -- | $217,300 +18.4% |
| 2001 | $2,545 +7.2% | $183,500 +7.1% |
| 2000 | $2,373 | $171,300 |
Find assessor info on the county website
Monthly payment
Est. payment
Payment breakdown
Explore the cost of this home by adjusting the details. Changes won't be saved.Climate risks
Neighborhood: Forest Ridge
Nearby schools
GreatSchools rating
- 4/10Marrion Elementary SchoolGrades: K-5Distance: 0.3 mi
- 4/10Wyeast Middle SchoolGrades: 6-8Distance: 2.3 mi
- 6/10Mountain View High SchoolGrades: 9-12Distance: 3 mi
Schools provided by the listing agent
- Elementary: Marrion
- Middle: Wy East
- High: Mountain View
Source: RMLS (OR). This data may not be complete. We recommend contacting the local school district to confirm school assignments for this home.
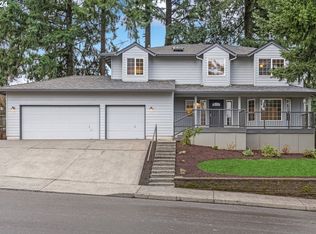
- $629,8004 bd2 ba2.6k sqft1104 NE 95th Ave, Vancouver, WA 98664Off Market
- $679,0005 bd3 ba2.5k sqft1116 NE 95th Ave, Vancouver, WA 98664Sold
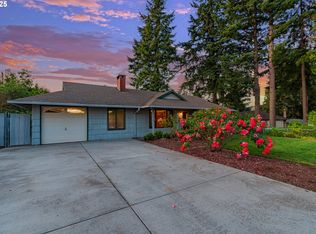
- $438,7003 bd1 ba1.5k sqft9405 NE Alpine St, Vancouver, WA 98664Off Market
- $465,0003 bd2 ba1.4k sqft9406 NE Alpine St, Vancouver, WA 98664Sold
- $511,7003 bd2 ba1.8k sqft1113 NE 95th Ave, Vancouver, WA 98664Off Market
- $612,6005 bd2 ba2.4k sqft9408 NE 11th St, Vancouver, WA 98664Off Market
- $545,0004 bd3 ba1.9k sqft9412 NE 11th St, Vancouver, WA 98664Sold
- $544,4003 bd2 ba2.1k sqft1118 NE 95th Ave, Vancouver, WA 98664Off Market
A local agent can set up tours, give advice and negotiate with sellers.
Similar homes
- $--2 bd2 ba1.1k sqft10205 NE 7th St, Vancouver, WA 98664Auction
 Auction.com 2
 - $--3 bd2 ba1.2k sqft10508 NE 93rd St, Vancouver, WA 98662Auction
 ServiceLink Auction
 - $569,9003 bd3 ba2.1k sqft8614 NE 33rd St, Vancouver, WA 98662Active

 MLS ID #243127184, Alicia Cooper-Cooley, Knipe Realty ERA Powered. RMLS (OR)
 - $--3 bd2 ba1.2k sqft14103 SE 17th St, Vancouver, WA 98683Auction
 Auction.com 2
 - $--3 bd2 ba1k sqft13903 NE 47th St, Vancouver, WA 98682AuctionAuction.com 2
- $--3 bd2 ba1.3k sqft507 NE 144th Ave, Vancouver, WA 98684ActiveMLS ID #634854328, Scott Anthony, Windermere Northwest Living. RMLS (OR)
- $--3 bd2 ba2k sqft9436 NE Blue Heron Ct, Portland, OR 97211AuctionAuction.com 2
- $--4 bd3 ba2.6k sqft1619 NE 158th Ct, Vancouver, WA 98684AuctionAuction.com 2
- $495,0004 bd3 ba1.8k sqft1913 NE 77th Pl, Vancouver, WA 98664ActiveMLS ID #553154271, Patrick Sieng, Capitol Real Estate. RMLS (OR)
- $--3 bd3 ba1.9k sqft6813 NE 17th Ave, Vancouver, WA 98665ActiveMLS ID #592730888, Scott Anthony, Windermere Northwest Living. RMLS (OR)
- $593,0003 bd2 ba1.9k sqft8102 NW 12th Ave, Vancouver, WA 98665ActiveMLS ID #357232246, Neelufer Yusef, Windermere Northwest Living. RMLS (OR)
- $--3 bd3 ba2.4k sqft5912 NE 106th Way, Vancouver, WA 98686AuctionAuction.com 2
- $559,0003 bd3 ba1.7k sqft308 NE 144th Ave, Vancouver, WA 98684ActiveMLS ID #327100506, Matthew McCallister, Keller Williams Realty. RMLS (OR)
- $--3 bd2 ba2k sqft18345 Petite Ct, Gladstone, OR 97027AuctionAuction.com 2
- $530,0004 bd3 ba2.1k sqft7206 NE Meadows Dr, Vancouver, WA 98662ActiveMLS ID #638531600, Lucas Walters, Keller Williams Realty. RMLS (OR)
- $560,0004 bd3 ba2.2k sqft4017 NE 157th Ave, Vancouver, WA 98682ActiveMLS ID #202786565, Elaine Armstrong, The Phillips Group Inc. RMLS (OR)
- $699,0004 bd3 ba2.3k sqft2320 NE 110th Pl, Vancouver, WA 98686ActiveMLS ID #464581825, Johan Henriksbo, Knipe Realty ERA Powered. RMLS (OR)
- $625,0005 bd3 ba2.8k sqft2619 NE 45th St, Vancouver, WA 98663ActiveMLS ID #169289327, Heather Brymer, Keller Williams Realty Professionals. RMLS (OR)
- $--4 bd3 ba2.5k sqft2401 NE 145th Cir, Vancouver, WA 98686AuctionAuction.com 2
- $750,0004 bd3 ba2.6k sqft1840 NW 29th Cir, Camas, WA 98607ActiveMLS ID #415380935, Kat Tarr, Windermere Northwest Living. RMLS (OR)
