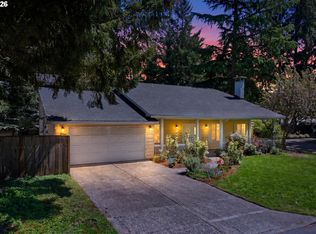
This is it...A beautiful, natural light filled, cozy home with an amazing floor plan. Vaulted front Room with skylights, sunken living room with wood stove, and separate dining room. Home features wood trim, new carpet, tankless hot water heater. Large kitchen with plenty of storage and beautiful granite countertops. Park like yard is a plant lovers oasis with shed, trex deck and patio pavers. Side parking for toys and large driveway. Hearthwood park and Elementary School Near By.
Active
Price cut: $10K (7/31)
$549,000
308 NE 144th Ave, Vancouver, WA 98684
3beds
1,722sqft
:
Get pre-qualified$3,389/mo
Residential, Single Family Residence
Built in 1987
8,276 Square Feet Lot
$-- Zestimate®
$319/sqft
$-- HOA
What's special
Patio paversTrex deckLarge drivewaySeparate dining roomAmazing floor planWood trimBeautiful granite countertops
- 58 days |
- 945 |
- 70 |
Zillow last checked:
Listing updated:
Listed by:
Matthew McCallister 360-635-1690,
Keller Williams Realty
Source: RMLS (OR),MLS#: 327100506
Facts & features
Interior
Bedrooms & bathrooms
- Bedrooms: 3
- Bathrooms: 3
- Full bathrooms: 2
- Partial bathrooms: 1
- Main level bathrooms: 1
Rooms
- Room types: Bedroom 2, Bedroom 3, Dining Room, Family Room, Kitchen, Living Room, Primary Bedroom
Primary bedroom
- Features: Bathroom, Walkin Closet, Walkin Shower, Wallto Wall Carpet
- Level: Upper
Bedroom 2
- Features: Walkin Closet, Wallto Wall Carpet
- Level: Upper
Bedroom 3
- Features: Wallto Wall Carpet
- Level: Upper
Dining room
- Features: Wallto Wall Carpet
- Level: Main
Family room
- Features: Sliding Doors, Engineered Hardwood, Wood Stove
- Level: Main
Kitchen
- Features: Dishwasher, Disposal, Free Standing Refrigerator, Granite, Tile Floor
- Level: Main
Living room
- Features: Ceiling Fan, Vaulted Ceiling
- Level: Main
Heating
- Forced Air
Cooling
- Central Air
Appliances
- Included: Disposal, Free-Standing Range, Free-Standing Refrigerator, Microwave, Dishwasher, Gas Water Heater, Tankless Water Heater
- Laundry: Laundry Room
Features
- Ceiling Fan(s), Granite, Vaulted Ceiling(s), Walk-In Closet(s), Bathroom, Walkin Shower, Kitchen Island
- Flooring: Laminate, Tile, Vinyl, Wall to Wall Carpet, Engineered Hardwood
- Doors: Sliding Doors
- Windows: Double Pane Windows, Vinyl Frames
- Basement: Crawl Space
- Number of fireplaces: 1
- Fireplace features: Stove, Wood Burning Stove
Interior area
- Total structure area: 1,722
- Total interior livable area: 1,722 sqft
Property
Parking
- Total spaces: 2
- Parking features: Driveway, Parking Pad, RV Access/Parking, Garage Door Opener, Attached
- Attached garage spaces: 2
- Has uncovered spaces: Yes
Features
- Levels: Two
- Stories: 2
- Patio & porch: Deck
- Exterior features: Garden
- Fencing: Fenced
Lot
- Size: 8,276 Square Feet
- Features: Level, SqFt 7000 to 9999
Details
- Additional structures: RVParking, ToolShed
- Parcel number: 110537642
- Zoning: R-6
Construction
Type & style
- Home type: SingleFamily
- Architectural style: Custom Style
- Property subtype: Residential, Single Family Residence
Materials
- Lap Siding, Wood Siding
- Foundation: Concrete Perimeter
- Roof: Shingle
Condition
- Resale
- New construction: No
- Year built: 1987
Utilities & green energy
- Gas: Gas
- Sewer: Public Sewer
- Water: Public
- Utilities for property: Cable Connected
Community & HOA
Community
- Subdivision: Airport Green
HOA
- Has HOA: No
Location
- Region: Vancouver
Financial & listing details
- Price per square foot: $319/sqft
- Tax assessed value: $443,563
- Annual tax amount: $4,960
- Date on market: 6/5/2026
- Listing terms: Cash,Conventional
- Road surface type: Concrete, Paved
Estimated market value
Not available
Estimated sales range
Not available
Not available
Price history
| Date | Event | Price |
|---|---|---|
| 7/31/2026 | Price change | $549,000-1.8%$319/sqft |
Source:  RMLS (OR) #327100506 Report a problem RMLS (OR) #327100506 Report a problem | ||
| 7/10/2026 | Listed for sale | $559,000$325/sqft |
Source: RMLS (OR) #327100506 Report a problem | ||
| 6/30/2026 | Pending sale | $559,000$325/sqft |
Source: RMLS (OR) #327100506 Report a problem | ||
| 6/24/2026 | Price change | $559,000-1.8%$325/sqft |
Source: RMLS (OR) #327100506 Report a problem | ||
| 6/5/2026 | Listed for sale | $569,000+158.6%$330/sqft |
Source: RMLS (OR) #327100506 Report a problem | ||
| 12/10/2013 | Sold | $220,000-10.2%$128/sqft |
Source: RMLS (OR) #13238133 Report a problem | ||
| 11/19/2013 | Pending sale | $245,000$142/sqft |
Source: Real Living The Re Group #13238133 Report a problem | ||
| 9/26/2013 | Listed for sale | $245,000$142/sqft |
Source: Real Living The Real Estate Group #13238133 Report a problem | ||
Public tax history
| Year | Property taxes | Tax assessment |
|---|---|---|
| 2024 | $4,401 +3.9% | $443,563 +0.2% |
| 2023 | $4,235 +10% | $442,787 +0.4% |
| 2022 | $3,851 +6.8% | $440,955 +16.9% |
| 2021 | $3,607 +5.1% | $377,360 +13% |
| 2020 | $3,432 | $334,010 +4.1% |
| 2019 | $3,432 +14.2% | $320,891 +6% |
| 2018 | $3,006 -7% | $302,630 +15.7% |
| 2017 | $3,234 +11.6% | $261,663 +7.7% |
| 2016 | $2,899 +7% | $242,868 +11.8% |
| 2015 | $2,708 +4.3% | $217,258 +9.2% |
| 2014 | $2,595 | $199,045 +3.1% |
| 2013 | $2,595 +2.4% | $193,055 +17.1% |
| 2012 | $2,535 -0.1% | $164,819 -10.5% |
| 2011 | $2,538 +6.6% | $184,253 -3.5% |
| 2010 | $2,381 -5.1% | $190,892 -7.1% |
| 2009 | $2,510 | $205,425 -19.3% |
| 2008 | -- | $254,600 |
| 2007 | -- | $254,600 +47% |
| 2005 | -- | $173,200 |
| 2004 | -- | $173,200 +17% |
| 2001 | $2,057 +1.4% | $148,000 +1% |
| 2000 | $2,029 | $146,500 |
Find assessor info on the county website
Monthly payment
Est. payment
Payment breakdown
Explore the cost of this home by adjusting the details. Changes won't be saved.Climate risks
Neighborhood: Airport Green
Nearby schools
GreatSchools rating
- 5/10Hearthwood Elementary SchoolGrades: PK-5Distance: 0.2 mi
- 2/10Cascade Middle SchoolGrades: 6-8Distance: 1 mi
- 4/10Evergreen High SchoolGrades: 9-12Distance: 1 mi
Schools provided by the listing agent
- Elementary: Hearthwood
- Middle: Cascade
- High: Evergreen
Source: RMLS (OR). This data may not be complete. We recommend contacting the local school district to confirm school assignments for this home.
- $509,3003 bd2 ba1.5k sqft304 NE 144th Ave, Vancouver, WA 98684Off Market
- $503,5003 bd2 ba1.5k sqft310 NE 144th Ave, Vancouver, WA 98684Off Market
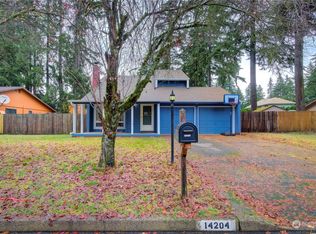
- $529,0004 bd3 ba1.9k sqft14204 NE Piper Rd, Vancouver, WA 98684Sold
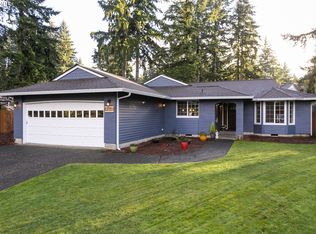
- $591,7003 bd2 ba1.7k sqft404 NE Hearthwood Blvd, Vancouver, WA 98684Off Market
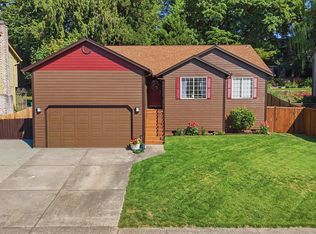
- $526,0003 bd2 ba1.5k sqft402 NE Hearthwood Blvd, Vancouver, WA 98684Off Market
- $577,6003 bd2 ba1.7k sqft14402 NE Piper Rd, Vancouver, WA 98684Off Market
- $517,2003 bd2 ba1.6k sqft14104 NE Piper Rd, Vancouver, WA 98684Off Market
- $594,5003 bd2 ba1.5k sqft309 NE 144th Ave, Vancouver, WA 98684Off Market
A local agent can set up tours, give advice and negotiate with sellers.
Similar homes
- $590,0003 bd2 ba1.9k sqft2216 NE 128th Ave, Vancouver, WA 98684Active

 MLS ID #689147171, Jacqueline Smith, Keller Williams Realty. RMLS (OR)
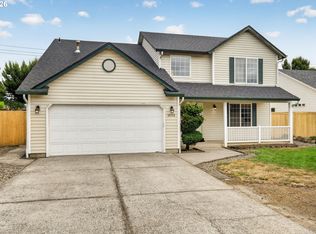
 - $535,0003 bd2 ba1.6k sqft2909 NE 165th Ave, Vancouver, WA 98682Active
 MLS ID #271107610, Tina O'Dell, Premiere Property Group LLC. RMLS (OR)
 - $539,0004 bd3 ba2k sqft18720 SE 16th St, Vancouver, WA 98683Active
 MLS ID #783106331, Mitchell Ratigan, eXp Realty LLC. RMLS (OR)
 - $559,0004 bd3 ba2.2k sqft1417 SE 126th Ave, Vancouver, WA 98683Active
 MLS ID #718959802, Jerrel Thomas, Real Broker LLC. RMLS (OR)
 - $650,0004 bd3 ba2.2k sqft2323 NE 160th Loop, Vancouver, WA 98684ActiveMLS ID #737630416, Jacqueline Smith, Keller Williams Realty. RMLS (OR)
- $539,9004 bd3 ba1.9k sqft16406 NE 33rd St, Vancouver, WA 98682ActiveMLS ID #499276639, Tina O'Dell, Premiere Property Group LLC. RMLS (OR)
- $555,0002 bd2 ba1.6k sqft2309 NE 45th Cir, Vancouver, WA 98663ActiveMLS ID #478569271, Erin Curl, Windermere Northwest Living. RMLS (OR)
- $629,0003 bd3 ba1.9k sqft14406 NE 39th St, Vancouver, WA 98682ActiveMLS ID #580601838, DeAnna Bryson, Berkshire Hathaway HomeServices NW Real Estate. RMLS (OR)
- $479,9953 bd3 ba1.8k sqft13505 NE 79th Cir, Vancouver, WA 98682ActiveMLS ID #281691861, Kevin Lynch, Knipe Realty ERA Powered. RMLS (OR)
- $499,9003 bd3 ba2.5k sqft14220 NE San Rafael St, Portland, OR 97230ActiveMLS ID #458852525, Terri Boughton, Century 21 North Homes Realty. RMLS (OR)
- $530,0003 bd2 ba1.6k sqft10320 NW 12th Ave, Vancouver, WA 98685ActiveMLS ID #426018729, Brian Treece, Cascadia Digs LLC. RMLS (OR)
- $459,9003 bd1 ba1.2k sqft2815 NE 124th Ave, Vancouver, WA 98682ActiveMLS ID #132274950, Jessie Mohandessi, John L. Scott Real Estate. RMLS (OR)
- $525,0003 bd2 ba1.5k sqft1600 NW Angeline Ave, Gresham, OR 97030ActiveMLS ID #565776744, Elizabeth Carpenter, LizC Real Estate Investments. RMLS (OR)
- $495,0003 bd2 ba1.5k sqft6813 NE 62nd Ct, Vancouver, WA 98661ActiveMLS ID #428893426, Justin Underwood, John L. Scott Real Estate. RMLS (OR)
- $649,9005 bd3 ba2.3k sqft2600 SE 131st Ave, Vancouver, WA 98683ActiveMLS ID #287924280, Jacqueline Smith, Keller Williams Realty. RMLS (OR)
- $535,0003 bd4 ba2.1k sqft8405 NE 39th Ave, Vancouver, WA 98665ActiveMLS ID #262355493, Tina Brooks, Kelly Right Real Estate Vancouver. RMLS (OR)
- $660,0003 bd3 ba2.4k sqft18101 NE 30th Cir, Vancouver, WA 98682ActiveMLS ID #396414739, Adam Bayer, Premiere Property Group, LLC. RMLS (OR)
- $670,0004 bd3 ba2.1k sqft6221 Montana Ln, Vancouver, WA 98661ActiveMLS ID #386182159, Eric Sawyer, Windermere Northwest Living. RMLS (OR)
- $549,9004 bd3 ba1.9k sqft2675 NE Cleveland Ave, Gresham, OR 97030ActiveMLS ID #410105555, Marshall Rosario, Real Broker. RMLS (OR)
- $550,0004 bd3 ba2k sqft17325 SE Sherman St, Portland, OR 97233ActiveMLS ID #652717064, Lauren Sheehan, eXp Realty, LLC. RMLS (OR)
