Space, function, and flexibility all come together in this incredible property! From the moment you arrive, you'll notice the abundance of garage space, parking, and the oversized yard, perfect for anyone needing room to live, work, and play. This 4-bedroom, 2.5-bath home is thoughtfully designed with both comfort and practicality in mind. The 3-car garage includes an oversized door, ideal for storing a boat, camper, or creating the ultimate hobby space. Plus there is an extra parking pad on the side of the home. Inside, you're welcomed by a bright, open layout with vaulted ceilings and large windows that fill the home with natural light. The dining area is surrounded by windows and flows seamlessly into the kitchen, featuring a granite island, solid wood cabinetry, and plenty of space for gathering. The main floor offers a private primary suite complete with a spacious walk-in closet and en suite bathroom. You'll also love the convenience of the main floor laundry and mudroom located just off the garage, perfect for everyday functionality. The living room is a cozy yet open retreat, highlighted by a natural gas fireplace and large windows that bring the outdoors in. Upstairs there are 3 bedrooms plus a large living room and secret room. This home has an abundance of storage! Sprinkler system hooked to a well for watering. Privacy fenced backyard. Extra large hot water heater. Impact resistant roof. Located on a quite cul-da sac.
Pending
$399,000
1112 Republic Cir, Salina, KS 67401
4beds
3,056sqft
:
Get pre-qualified$2,685/mo
Single Family Onsite Built
Built in 2003
6,969 Square Feet Lot
$388,100 Zestimate®
$131/sqft
$-- HOA
What's special
- 95 days |
- 22 |
- 1 |
Likely to sell faster than
Zillow last checked:
Listing updated:
Listed by:
Jody Ryan 785-577-5371,
SalinaHomes,
Morgan Powell 785-643-1863,
SalinaHomes
Source: SCKMLS as distributed by MLS GRID,MLS#: 671629
Facts & features
Interior
Bedrooms & bathrooms
- Bedrooms: 4
- Bathrooms: 3
- Full bathrooms: 2
- 1/2 bathrooms: 1
Primary bedroom
- Description: Carpet
- Level: Main
- Area: 156
- Dimensions: 12 x 13
Bedroom
- Description: Carpet
- Level: Upper
- Area: 182
- Dimensions: 14 x 13
Bedroom
- Description: Carpet
- Level: Upper
- Area: 143
- Dimensions: 13 x 11
Bedroom
- Description: Carpet
- Level: Upper
- Area: 182
- Dimensions: 14 x 13
Dining room
- Description: Wood Laminate
- Level: Main
- Area: 130
- Dimensions: 13 x 10
Kitchen
- Description: Wood Laminate
- Level: Main
- Area: 247
- Dimensions: 19 x 13
Living room
- Description: Wood Laminate
- Level: Main
- Area: 266
- Dimensions: 19 x 14
Recreation room
- Description: Carpet
- Level: Upper
- Area: 456
- Dimensions: 24 x 19
Heating
- Forced Air, Natural Gas
Cooling
- Central Air, Electric
Appliances
- Laundry: Main Level
Features
- Basement: None
- Number of fireplaces: 1
- Fireplace features: One, Gas
Interior area
- Total interior livable area: 3,056 sqft
- Finished area above ground: 3,056
- Finished area below ground: 0
Video & virtual tour
Property
Parking
- Total spaces: 3
- Parking features: Attached
- Garage spaces: 3
Features
- Levels: Two
- Stories: 2
- Patio & porch: Patio
- Exterior features: Irrigation Well, Sprinkler System, Other
- Fencing: Wood
Lot
- Size: 6,969 Square Feet
- Features: Cul-De-Sac
Details
- Parcel number: 0941904005013.000
Construction
Type & style
- Home type: SingleFamily
- Architectural style: Traditional
- Property subtype: Single Family Onsite Built
Materials
- Frame
- Foundation: None
- Roof: Composition
Condition
- Year built: 2003
Utilities & green energy
- Utilities for property: Sewer Available
Community & HOA
Community
- Subdivision: HIDDEN MEADOWS
HOA
- Has HOA: No
Location
- Region: Salina
Financial & listing details
- Price per square foot: $131/sqft
- Tax assessed value: $362,520
- Annual tax amount: $5,641
- Date on market: 4/21/2026
- Cumulative days on market: 89 days
- Ownership: Individual
- Road surface type: Paved
Estimated market value
$388,100
$369,000 - $408,000
$2,504/mo
Price history
Price history is unavailable.
Public tax history
| Year | Property taxes | Tax assessment |
|---|---|---|
| 2025 | -- | $41,690 +11.7% |
| 2024 | $5,023 +8% | $37,329 +8.7% |
| 2023 | $4,653 +7.1% | $34,339 +5.1% |
| 2022 | $4,342 +4.9% | $32,672 +8.3% |
| 2021 | $4,138 -9% | $30,165 -89.4% |
| 2020 | $4,545 | $284,500 +833.6% |
| 2019 | -- | $30,475 +6% |
| 2018 | -- | $28,761 +0.9% |
| 2017 | -- | $28,508 +5.6% |
| 2016 | -- | $27,008 -5.5% |
| 2015 | -- | $28,589 |
| 2013 | -- | -- |
| 2011 | -- | -- |
| 2007 | -- | $27,086 +5.3% |
| 2006 | -- | $25,714 +3.1% |
| 2005 | -- | $24,952 +1.6% |
| 2004 | -- | $24,560 +478.6% |
| 2003 | -- | $4,245 +338.5% |
| 2002 | -- | $968 |
Find assessor info on the county website
Monthly payment
Est. payment
Payment breakdown
Explore the cost of this home by adjusting the details. Changes won't be saved.Climate risks
Neighborhood: 67401
Nearby schools
GreatSchools rating
- 4/10Heusner Elementary SchoolGrades: PK-5Distance: 0.9 mi
- 5/10Lakewood Middle SchoolGrades: 6-8Distance: 1.9 mi
- 4/10Salina High CentralGrades: 9-12Distance: 1 mi
Schools provided by the listing agent
- Elementary: Heusner
- Middle: Lakewood
- High: Salina Central
Source: SCKMLS as distributed by MLS GRID. This data may not be complete. We recommend contacting the local school district to confirm school assignments for this home.
- $272,8004 bd2 ba1.6k sqft1116 Republic Cir, Salina, KS 67401Off Market
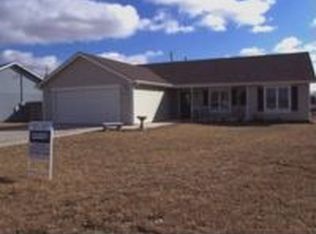
- $266,5003 bd2 ba1.4k sqft1108 Republic Cir, Salina, KS 67401Off Market
- $241,6003 bd1 ba1.4k sqft1217 Eastgate Dr, Salina, KS 67401Off Market
- $250,8003 bd2 ba1.4k sqft1225 Eastgate Ter, Salina, KS 67401Off Market
- $243,4003 bd2 ba1.3k sqft1104 Republic Cir, Salina, KS 67401Off Market
- $252,5003 bd2 ba1.4k sqft1120 Republic Cir, Salina, KS 67401Off Market
- $235,9003 bd2 ba1.3k sqft1209 Eastgate Dr, Salina, KS 67401Off Market
- $254,2002 bd2 ba1.3k sqft1229 Eastgate Ter, Salina, KS 67401Off Market
A local agent can set up tours, give advice and negotiate with sellers.
Similar homes
- $399,0005 bd4 ba3.2k sqft2537 Argonne Dr, Salina, KS 67401For Sale By Owner
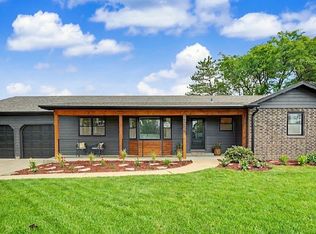
- $465,0005 bd3 ba3.4k sqft2744 Wet Stone Dr, Salina, KS 67401For Sale
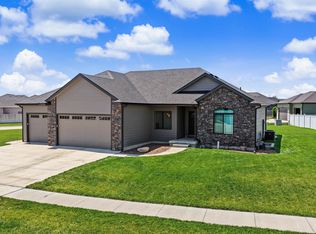 MLS ID #676296, Heidi Brown, Heritage Real Estate Advisors. SCKMLS as distributed by MLS GRID
 - $350,0005 bd3 ba2.4k sqft1410 Lorianna Ct, Salina, KS 67401For Sale
 MLS ID #674177, John Bossemeyer, Exp Realty, LLC. SCKMLS as distributed by MLS GRID
 - $425,0003 bd3 ba3.8k sqft2475 Dundee Ln, Salina, KS 67401For Sale
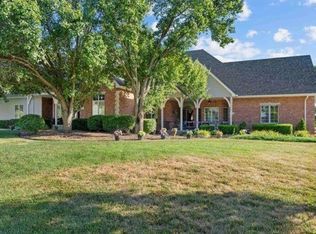 MLS ID #671840, Todd Welsh, SalinaHomes. SCKMLS as distributed by MLS GRID
 - $475,0004 bd3 ba2.8k sqft205 Greenway Rd, Salina, KS 67401For SaleMLS ID #668742, Amber Renfro, Central Kansas Realty. SCKMLS as distributed by MLS GRID
- $340,0003 bd3 ba2.9k sqft340 S 8th St, Salina, KS 67401For SaleMLS ID #674552, Juanelle Garretson, SalinaHomes. SCKMLS as distributed by MLS GRID
- $282,0004 bd3 ba2.2k sqft2311 Applewood Ln, Salina, KS 67401For SaleMLS ID #674529, Todd Welsh, SalinaHomes. SCKMLS as distributed by MLS GRID
- $333,0004 bd2 ba3k sqft219 W Prescott Ave, Salina, KS 67401For Sale
 MLS ID #20253057, Emanuel Manwaring, K.W. One Legacy Partners. FHARMLS as distributed by MLS GRID
 - $250,0005 bd3 ba3.3k sqft414 E Wayne Ave, Salina, KS 67401For SaleMLS ID #674553, Heidi Brown, Heritage Real Estate Advisors. SCKMLS as distributed by MLS GRID
- $285,0003 bd3 ba2.9k sqft2362 Georgetown Rd, Salina, KS 67401For SaleMLS ID #675348, Rick Zey, SalinaHomes. SCKMLS as distributed by MLS GRID
- $396,0003 bd2 ba1.6k sqft2211 Huntwood Dr, Salina, KS 67401For SaleMLS ID #671743, Jody Ryan, SalinaHomes. SCKMLS as distributed by MLS GRID
- $399,9003 bd2 ba1.6k sqft2824 Crystal Lake Dr, Salina, KS 67401For SaleMLS ID #668974, Jody Ryan, SalinaHomes. SCKMLS as distributed by MLS GRID
- $279,9003 bd3 ba2.1k sqft637 Briarcliff Rd, Salina, KS 67401For SaleMLS ID #673359, Gina Wilson, Gateway Real Estate Agency. SCKMLS as distributed by MLS GRID
- $219,9003 bd2 ba2.1k sqft600 W Republic Ave, Salina, KS 67401For SaleMLS ID #673638, Larry Showalter, Millwood Realty, Inc.. SCKMLS as distributed by MLS GRID
- $260,0005 bd4 ba3.7k sqft129 S 10th St, Salina, KS 67401For SaleMLS ID #672576, Stephen Thompson, Central Kansas Realty. SCKMLS as distributed by MLS GRID
- $259,0003 bd2 ba1.7k sqft2625 Robin Rd, Salina, KS 67401For SaleMLS ID #674617, Roger Weber, SalinaHomes. SCKMLS as distributed by MLS GRID
- $455,0003 bd2 ba1.6k sqft2001 Wheatland Cir, Salina, KS 67401For SaleMLS ID #673085, Barbara Sellers, Central Kansas Realty. SCKMLS as distributed by MLS GRID
- $429,0004 bd2 ba3.6k sqft701 N Perry St, Brookville, KS 67425For SaleMLS ID #671438, John Klassen, SalinaHomes. SCKMLS as distributed by MLS GRID
- $210,0002 bd2 ba2.6k sqft671 Georgetown Rd, Salina, KS 67401For SaleMLS ID #656711, Jody Herwig, Central Kansas Realty. SCKMLS as distributed by MLS GRID
- $529,0005 bd3 ba3.2k sqft87 Autumn Leaf Ln, Bennington, KS 67422For SaleMLS ID #675433, Kenneth Pitts, Millwood Realty, Inc.. SCKMLS as distributed by MLS GRID
