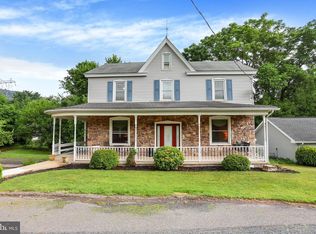
Welcome home to your own homestead and country retreat. This charming farmhouse with wrap around porch sits on approximately 3 acres and offers the perfect blend of peaceful rural living and space to enjoy the outdoors. This two story farmhouse features four bedrooms and one and a half bathrooms, providing plenty of room for family and guests. Home boasts efficient propane heating and central air conditioning with an abundance of light pouring through the oversized windows. A propane fireplace in the living room makes a cozy and additional heat source on chilly days. A half bath on the first floor is conveniently located off the open kitchen and dining room. Also on the first floor you can find an extra bonus room that leads onto the wrap around porch that was used as a salon with plumbing hook up available. Upstairs find four bedrooms and a full bath and lots of space for storage in the full attic. Outside the expansive property includes two oversized outbuildings that provide excellent storage and utility space in addition to a detached 2 car garage. The lush land gives room for your gardens, chickens and more. A backyard bridge over a small stream and pond await in this country retreat. Weather looking for a farmette, homestead or just room in the country to breathe this property provides a multitude of possibilities. Please note address is 1112 Stitzer Rd, Pitman, PA 17964. This property is in Northumberland County, Line Mountain School District
For sale
$459,000
1112 Stitzer, Leck Kill, PA 17836
4beds
--sqft
:
Get pre-qualified$2,887/mo
Single Family Residence
Built in 1920
3.24 Acres Lot
$-- Zestimate®
$--/sqft
$-- HOA
What's special
Two story farmhouseFour bedroomsWrap around porchCentral air conditioningEfficient propane heating
- 2 days |
- 111 |
- 3 |
Zillow last checked:
Listing updated:
Listed by:
Valerie Specht 717-362-4663,
United Country Magnolia Realty Services (717) 362-4663
Source: Bright MLS,MLS#: PANU2003530
Facts & features
Interior
Bedrooms & bathrooms
- Bedrooms: 4
- Bathrooms: 2
- Full bathrooms: 1
- 1/2 bathrooms: 1
- Main level bathrooms: 1
Basement
- Area: 0
Heating
- Baseboard, Propane
Cooling
- Central Air, Electric
Appliances
- Included: Water Heater, Electric Water Heater
Features
- Basement: Walk-Out Access
- Has fireplace: No
Interior area
- Total structure area: 0
- Finished area above ground: 0
- Finished area below ground: 0
Property
Parking
- Parking features: Driveway
- Has uncovered spaces: Yes
Accessibility
- Accessibility features: None
Features
- Levels: Two
- Stories: 2
- Pool features: None
Lot
- Size: 3.24 Acres
Details
- Additional structures: Above Grade, Below Grade
- Parcel number: 05800093010A
- Zoning: RES
- Special conditions: Standard
Construction
Type & style
- Home type: SingleFamily
- Architectural style: Farmhouse/National Folk
- Property subtype: Single Family Residence
Materials
- Stone, Vinyl Siding
- Foundation: Stone, Block
Condition
- New construction: No
- Year built: 1920
Utilities & green energy
- Sewer: Private Sewer
- Water: Well
Community & HOA
Community
- Subdivision: None Availabel
HOA
- Has HOA: No
Location
- Region: Leck Kill
- Municipality: UPPER MAHANOY TWP
Financial & listing details
- Tax assessed value: $15,040
- Annual tax amount: $1,860
- Date on market: 7/28/2026
- Listing agreement: Exclusive Right To Sell
- Listing terms: Cash,Conventional
- Ownership: Fee Simple
Valerie Specht
Valerie Specht
(717) 362-4663
By pressing Contact Agent, you agree that the real estate professional identified above may call/text you about your search, which may involve use of automated means and pre-recorded/artificial voices. You don't need to consent as a condition of buying any property, goods, or services. Message/data rates may apply. You also agree to our Terms of Use. Zillow does not endorse any real estate professionals. We may share information about your recent and future site activity with your agent to help them understand what you're looking for in a home.
Estimated market value
Not available
Estimated sales range
Not available
Not available
Price history
| Date | Event | Price |
|---|---|---|
| 7/28/2026 | Listed for sale | $459,000 |
Source:  Bright MLS #PANU2003530 Report a problem Bright MLS #PANU2003530 Report a problem | ||
Public tax history
Tax history is unavailable.
Monthly payment
Est. payment
Payment breakdown
Explore the cost of this home by adjusting the details. Changes won't be saved.Climate risks
Neighborhood: 17836
Nearby schools
GreatSchools rating
- 4/10Line Mountain Elementary SchoolGrades: PK-4Distance: 7.5 mi
- 4/10Line Mountain Middle SchoolGrades: 5-8Distance: 14.8 mi
- 6/10Line Mountain Junior-Senior High SchoolGrades: 9-12Distance: 14.8 mi
Schools provided by the listing agent
- Elementary: Trevorton
- Middle: Line Mountain
- High: Line Mountain
- District: Line Mountain
Source: Bright MLS. This data may not be complete. We recommend contacting the local school district to confirm school assignments for this home.
- $459,0004 bd1 ba-- sqft1112 Stitzer Rd, Pitman, PA 17964For Sale
- $5,950-- bd-- ba-- sqft1192 Stitzer Rd, Pitman, PA 17964Off Market
- $330,000-- bd-- ba-- sqft865 County Line Rd, Pitman, PA 17964Off Market
- $1007.61 Acres1326 Stitzer Rd, Pitman, PA 17964Off Market
- $191,600-- bd-- ba-- sqft165 Peach Tree Ln, Pitman, PA 17964Off Market
- $1904.78 Acres165 Peach Tree Ln, Pitman, PA 17964Off Market
- $344,700-- bd-- ba-- sqft177 Peach Tree Ln, Pitman, PA 17964Off Market
- $530,000-- bd-- ba-- sqft1332 Stitzer Rd, Pitman, PA 17964Off Market
Similar homes
- $459,0004 bd1 ba-- sqft1112 Stitzer Rd, Pitman, PA 17964For SaleUnited Country
- $399,0004 bd2 ba2.8k sqft2221 Irish Valley Rd, Paxinos, PA 17860For Sale
 MLS ID #C-1921, MIKE KISNER, BERKSHIRE HATHAWAY HOMESERVICES HODRICK REALTY-DANV. CSVBOR
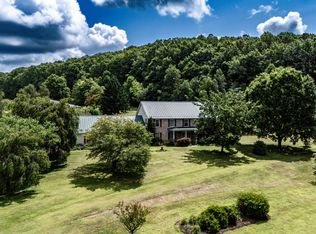
 - $425,0004 bd3 ba4.5k sqft236 5th St, Catawissa, PA 17820For Sale
 MLS ID #C-1993, SAMANTHA THOMAS CAPITA, CENTURY 21 COVERED BRIDGES REALTY. CSVBOR
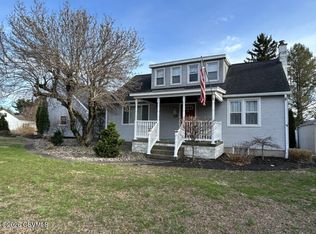
 - $439,0004 bd2 ba1.3k sqft265 Penn Ave, Elysburg, PA 17824For Sale
 MLS ID #C-1166, Brent M. Fish, FISH REAL ESTATE, INC.. CSVBOR
 - $399,9003 bd2 ba750 sqft3101 Upper Rd, Shamokin, PA 17872For SaleMLS ID #C-1625, Peggy M. Bann, EXP Realty, LLC. CSVBOR
- $--3 bd2 ba1k sqft64 Ridge Rd, Jonestown, PA 17038AuctionAuction.com 2
- $465,0003 bd3 ba1.4k sqft562 Hillside Ave, Elysburg, PA 17824For SaleMLS ID #C-1908, MELINDA MARGARET DEPPEN, EXP Realty, LLC. CSVBOR
- $539,9004 bd3 ba3.1k sqft1755 Clinton Ave, Coal Township, PA 17866For SaleMLS ID #C-1464, James Bedorf, Coldwell Banker Realty. CSVBOR
- $442,5755 bd4 ba4k sqft157 Evergreen Ln, Catawissa, PA 17820For SaleMLS ID #C-1722, CARLA J FARLEY, BERKSHIRE HATHAWAY HOMESERVICES HODRICK REALTY-DANV. CSVBOR
- $489,0003 bd4 ba1.9k sqft116 Locust Rd, Paxinos, PA 17860For SaleMLS ID #C-1826, Peggy M. Bann, EXP Realty, LLC. CSVBOR
- $579,0004 bd5 ba3.7k sqft773 Deep Creek Rd, Ashland, PA 17921For Sale By Owner
- $244,9002 bd2 ba1.8k sqft534 Hillside Ave, Elysburg, PA 17824For SaleMLS ID #C-2012, ROBERT B KLINE, SQUARE DIEHL REALTY INC. CSVBOR
- $415,0004 bd3 ba2.4k sqft914 State Route 225, Dalmatia, PA 17017For Sale By Owner
- $449,9003 bd3 ba2.3k sqft44 Todd Manor Dr, Catawissa, PA 17820For SaleMLS ID #C-865, Charles Mann, REALTY WORLD MOLESEVICH & ASSOCIATES. CSVBOR
- $434,0006 bd4 ba3.1k sqft148 Penn Ave, Elysburg, PA 17824For SaleMLS ID #C-617, JOHN MENSCH, EXP Realty, LLC. CSVBOR
- $500,0003 bd2 ba1.1k sqft231 Herndon School Ln, Herndon, PA 17830For SaleMLS ID #C-1829, MATTHEW S BERGEY, BEILER-CAMPBELL REALTORS. CSVBOR
- $600,0003 bd4 ba-- sqft67 Louck Rd, Pine Grove, PA 17963For Sale
 MLS ID #PASK2028714, Rochelle Owens, EXP Realty, LLC. Bright MLS
 - $290,0004 bd2 ba-- sqft934 Sunbury Rd, Pottsville, PA 17901For SaleMLS ID #PASK2028644, John Bushar, United Real Estate Strive 212 Lehigh Valley. Bright MLS
- $429,9993 bd1 ba1.7k sqft241 Holly Rd, Paxinos, PA 17860For SaleMLS ID #C-1313, Anthony Michael Getchey, BRESSI & MARTIN REAL ESTATE, INC. - SHAMOKIN. CSVBOR
- $--3 bd1 ba1.5k sqft555 Westwood Ln, Frackville, PA 17931AuctionAuction.com 2
