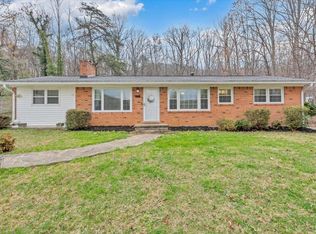
Welcome home to this beautifully updated and meticulously maintained 3-bedroom, 1.5-bath home, where classic charm meets modern convenience. Every detail has been thoughtfully cared for, making this a truly move-in-ready property. Inside, you'll find updated finishes, a functional floor plan, and inviting living spaces designed for comfortable everyday living. The home's extensive updates provide peace of mind while preserving its warm character. One of the standout features is the impressive detached garage with 10-foot ceilings--an ideal space for automotive enthusiasts, hobbyists, or anyone needing exceptional workshop space. With plenty of room to accommodate a vehicle lift, it's truly a mechanic's dream while still offering ample storage and workspace.
Pending
$299,950
1112 Tipton Ave SE, Roanoke, VA 24014
3beds
1,160sqft
:
Get pre-qualified$1,961/mo
Single Family Residence
Built in 1978
10,454 Square Feet Lot
$300,700 Zestimate®
$259/sqft
$-- HOA
What's special
Functional floor planInviting living spacesBeautifully updatedUpdated finishesAmple storage and workspace
- 6 days |
- 319 |
- 8 |
Zillow last checked:
Listing updated:
Listed by:
STEVEN LEE 540-529-4294,
RED KEY REALTY INC 540-400-6449,
ABBEY SOPHIA LEE 540-815-1021
Source: RVAR,MLS#: 929539
Facts & features
Interior
Bedrooms & bathrooms
- Bedrooms: 3
- Bathrooms: 2
- Full bathrooms: 1
- 1/2 bathrooms: 1
Bedroom 1
- Level: E
Bedroom 2
- Level: E
Bedroom 3
- Level: E
Laundry
- Level: L
Heating
- Forced Air Gas
Cooling
- Central Air
Features
- Flooring: Laminate, Ceramic Tile
- Has basement: Yes
- Has fireplace: No
Interior area
- Total structure area: 1,540
- Total interior livable area: 1,160 sqft
- Finished area above ground: 1,160
Property
Parking
- Parking features: Detached, Off Street
- Has garage: Yes
- Has uncovered spaces: Yes
Lot
- Size: 10,454 Square Feet
Details
- Parcel number: 4290326
Construction
Type & style
- Home type: SingleFamily
- Architectural style: Ranch
- Property subtype: Single Family Residence
Materials
- Vinyl
Condition
- Completed
- Year built: 1978
Utilities & green energy
- Electric: 5 Phase
- Sewer: Public Sewer
Community & HOA
Community
- Subdivision: Garden City
HOA
- Has HOA: No
Location
- Region: Roanoke
Financial & listing details
- Price per square foot: $259/sqft
- Tax assessed value: $255,700
- Annual tax amount: $3,280
- Date on market: 7/18/2026
Estimated market value
$300,700
$286,000 - $316,000
$1,784/mo
Price history
| Date | Event | Price |
|---|---|---|
| 7/19/2026 | Pending sale | $299,950$259/sqft |
Source:  RVAR #929539 Report a problem RVAR #929539 Report a problem | ||
| 7/18/2026 | Listed for sale | $299,950+123.8%$259/sqft |
Source: RVAR #929539 Report a problem | ||
| 9/14/2013 | Listing removed | $134,000$116/sqft |
Source: ReMax Valley Realtors #758515 Report a problem | ||
| 9/13/2013 | Listed for sale | $134,000-2.9%$116/sqft |
Source: ReMax Valley Realtors #758515 Report a problem | ||
| 1/31/2011 | Sold | $138,000+3%$119/sqft |
Source: Public Record Report a problem | ||
| 11/13/2010 | Price change | $134,000-3.6%$116/sqft |
Source: RE/MAX Valley REALTORS #758515 Report a problem | ||
| 5/21/2010 | Listed for sale | $139,000$120/sqft |
Source: RE/MAX Valley REALTORS #758515 Report a problem | ||
Public tax history
| Year | Property taxes | Tax assessment |
|---|---|---|
| 2025 | $3,120 +4.6% | $255,700 +4.6% |
| 2024 | $2,983 +14.5% | $244,500 +14.5% |
| 2023 | $2,605 +12.4% | $213,500 +12.4% |
| 2022 | $2,317 +12.4% | $189,900 +12.4% |
| 2021 | $2,061 -3.5% | $168,900 +3.6% |
| 2020 | $2,136 +11.2% | $163,000 +3.5% |
| 2019 | $1,922 -8.2% | $157,500 +2.3% |
| 2018 | $2,092 +8.1% | $153,900 +3.4% |
| 2017 | $1,935 +7.8% | $148,900 +8.4% |
| 2016 | $1,795 +24.6% | $137,400 +3% |
| 2015 | $1,441 | $133,400 |
| 2014 | $1,441 | -- |
| 2013 | -- | $121,100 |
| 2012 | -- | $121,100 |
| 2011 | -- | $121,100 |
| 2010 | -- | $121,100 |
| 2009 | -- | $121,100 |
| 2008 | -- | $121,100 |
| 2007 | -- | $121,100 +12.8% |
| 2005 | -- | $107,400 +9.6% |
| 2004 | -- | $98,000 +6.1% |
| 2003 | -- | $92,400 +6.9% |
| 2002 | -- | $86,400 +4% |
| 2001 | -- | $83,100 |
Find assessor info on the county website
Monthly payment
Est. payment
Payment breakdown
Explore the cost of this home by adjusting the details. Changes won't be saved.Climate risks
Neighborhood: Garden City
Nearby schools
GreatSchools rating
- 3/10Garden City Elementary SchoolGrades: PK-5Distance: 0.3 mi
- 2/10Stonewall Jackson Middle SchoolGrades: 6-8Distance: 2.4 mi
- 3/10Patrick Henry High SchoolGrades: 9-12Distance: 3.4 mi
Schools provided by the listing agent
- Elementary: Garden City
- Middle: John P. Fishwick
- High: Patrick Henry
Source: RVAR. This data may not be complete. We recommend contacting the local school district to confirm school assignments for this home.
- $227,2003 bd2 ba1.5k sqft1108 Tipton Ave SE, Roanoke, VA 24014Off Market
- $229,7003 bd2 ba1.2k sqft1120 Tipton Ave SE, Roanoke, VA 24014Off Market

- $231,0003 bd1 ba1k sqft1102 Tipton Ave SE, Roanoke, VA 24014Off Market
- $104,8002 bd1 ba980 sqft1128 Tipton Ave SE, Roanoke, VA 24014Off Market
- $178,0003 bd1 ba925 sqft1107 Ethel Rd SE, Roanoke, VA 24014Off Market
- $264,3003 bd1 ba1.5k sqft1111 Ethel Rd SE, Roanoke, VA 24014Off Market
- $188,9003 bd1 ba925 sqft1105 Ethel Rd SE, Roanoke, VA 24014Off Market
- $208,1003 bd1 ba1.7k sqft1048 Tipton Ave SE, Roanoke, VA 24014Off Market
A local agent can set up tours, give advice and negotiate with sellers.
A local lender can help you make sure your offer is ready when you are.
Similar homes
- $350,0003 bd2 ba1.5k sqft5451 Timberland Trl, Roanoke, VA 24014For Sale

 MLS ID #929690, CHRISTINE B SANDS. RVAR
 - $270,0003 bd2 ba1.6k sqft720 Riverland Rd SE, Roanoke, VA 24014For Sale
 MLS ID #929771, WALTER GREWE. RVAR
 - $294,9503 bd2 ba1.4k sqft3988 Welcome Valley Rd SE, Roanoke, VA 24014For Sale
 MLS ID #926056, COREY BOEHRINGER. RVAR
 - $295,0003 bd1 ba1.5k sqft3063 Pebble Dr, Roanoke, VA 24014For Sale
 MLS ID #928786, DENA BALZANO. RVAR
 - $249,9503 bd2 ba1.2k sqft3704 New Spring Branch Rd SE, Roanoke, VA 24014For SaleMLS ID #929378, RICK PAYNE. RVAR
- $324,8253 bd1 ba1.2k sqft951 Hartsook Blvd SE, Roanoke, VA 24014For SaleMLS ID #924885, DAMON JONATHAN GETTIER. RVAR
- $279,0003 bd3 ba1.6k sqft2126 Brookside Ln SE, Roanoke, VA 24014For SaleMLS ID #929204, ALYSHIA MERCHANT. RVAR
- $239,9003 bd1 ba1.1k sqft3648 Yellow Mountain Rd SE, Roanoke, VA 24014For SaleMLS ID #928206, KIMBERLY MICHELLE WOOD. RVAR
- $204,9502 bd1 ba1k sqft2820 Mount Pleasant Blvd, Roanoke, VA 24014For SaleMLS ID #929793, DEANA PINION MCGHEE. RVAR
- $249,9503 bd2 ba1.6k sqft2316 Ridge Rd, Roanoke, VA 24014For SaleMLS ID #928663, TRACY ANN STOVER- DAVIS. RVAR
- $319,9003 bd2 ba1.5k sqft4537 Hammond Ln, Roanoke, VA 24018For SaleMLS ID #929198, C. LYNN CHILDERS. RVAR
- $339,9503 bd3 ba1.3k sqft521 Riverland Rd SE, Roanoke, VA 24014For SaleMLS ID #928937, JAMES WILLIAM SETTLE. RVAR
- $224,9003 bd1 ba1k sqft1344 Mabry Ave SE, Roanoke, VA 24014For SaleMLS ID #926179, JASON RONALD ROGGENSEE. RVAR
- $279,0002 bd2 ba1.6k sqft4434 Pheasant Ridge Rd APT 407, Roanoke, VA 24014For SaleMLS ID #929739, PATRICIA P LAWSON. RVAR
- $249,9503 bd2 ba1k sqft1356 Morningside St SE, Roanoke, VA 24013For SaleMLS ID #928990, TERESA FANT. RVAR
- $239,9003 bd2 ba1.3k sqft3501 Randall Dr, Roanoke, VA 24014For SaleMLS ID #928712, CARLA ELIZABETH BRINDLE. RVAR
- $199,9503 bd1 ba1.3k sqft4331 Yellow Mountain Rd, Roanoke, VA 24014For SaleMLS ID #929148, JOHN WESLEY SMITH. RVAR
- $215,0003 bd1 ba988 sqft1433 Gladstone Ave SE, Roanoke, VA 24013For SaleMLS ID #929686, KAYLA JEAN MANN. RVAR
- $239,0003 bd1 ba1k sqft1378 Craig Robertson Rd SE, Roanoke, VA 24014For SaleMLS ID #925445, MEKIE WASHINGTON. RVAR
- $180,0003 bd2 ba1.2k sqft3002 Roberts Rd SW, Roanoke, VA 24014For SaleMLS ID #929548, DANIEL KEETON. RVAR
