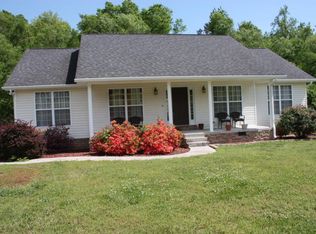
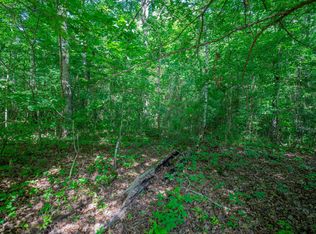
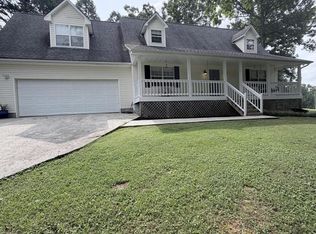
This Birchwood home sits on 3.8 acres, partially wooded, with a barn on the property and a large covered deck on the side of the home. The setting is quiet and private, and the lot gives you room to spread out. Step inside and the living room is the first thing that makes an impression -- it is a genuinely large space with hardwood style flooring and a brick wood burning fireplace anchoring one wall. The kitchen is just as generous, with white cabinetry, granite countertops, an island, pendant and recessed lighting, and French doors that open out to the covered deck. The dining area sits just off the kitchen with its own dedicated space, making the whole back section of the main level feel connected and functional. All three bedrooms are grouped together on one side of the home. The primary bedroom is a comfortable size with an en suite bathroom and a closet. The two additional bedrooms have LVP flooring and good natural light. Both full bathrooms have updated vanities. The basement adds extra flexibility with a bedroom, a half bath, and storage space -- a good option for guests, a home office, or just keeping the main level uncluttered. Between the acreage, the barn, the large covered deck, and a layout that gives everyone their own space, this one offers a lot of room to live both inside and out.
Contingent
$375,000
11124 Dolly Pond Rd, Birchwood, TN 37308
4beds
1,826sqft
Single Family Residence
Built in 1979
3.8 Acres Lot
$374,000 Zestimate®
$205/sqft
$-- HOA
What's special
- 72 days
- 10
- 0
Zillow last checked:
Listing updated:
Listed by:
Steve Dorsa 423-463-7336,
Epique Realty 888-893-3537
Source: Greater Chattanooga Realtors,MLS#: 1539665
Facts & features
Interior
Bedrooms & bathrooms
- Bedrooms: 4
- Bathrooms: 2
- Full bathrooms: 2
Primary bedroom
- Level: First
Bedroom
- Level: First
Bedroom
- Level: Basement
Bathroom
- Level: First
Dining room
- Level: First
Living room
- Level: First
Heating
- Central
Cooling
- Central Air, Electric
Appliances
- Included: Dishwasher, Electric Water Heater, Free-Standing Electric Range, Microwave, Refrigerator
- Laundry: Electric Dryer Hookup, Washer Hookup
Features
- Ceiling Fan(s), Eat-in Kitchen, Open Floorplan, Pantry, Primary Downstairs, Walk-In Closet(s), Tub/shower Combo
- Windows: Aluminum Frames
- Basement: Partially Finished
- Number of fireplaces: 1
- Fireplace features: Living Room, Wood Burning
Interior area
- Total structure area: 1,826
- Total interior livable area: 1,826 sqft
- Finished area above ground: 1,826
Property
Parking
- Total spaces: 1
- Parking features: Off Street
- Carport spaces: 1
Features
- Stories: 1
- Patio & porch: Porch, Porch - Covered
- Exterior features: Rain Gutters
- Pool features: None
- Has view: Yes
- View description: Other
Lot
- Size: 3.8 Acres
- Dimensions: 3.8
- Features: Level, Wooded
Details
- Additional structures: Barn(s)
- Parcel number: 060 049
Construction
Type & style
- Home type: SingleFamily
- Property subtype: Single Family Residence
Materials
- Brick
- Foundation: Block
- Roof: Shingle
Condition
- New construction: No
- Year built: 1979
Utilities & green energy
- Sewer: Septic Tank
- Water: Public
- Utilities for property: Electricity Connected
Community & HOA
Community
- Features: None
- Security: Smoke Detector(s)
- Subdivision: None
HOA
- Has HOA: No
Location
- Region: Birchwood
Financial & listing details
- Price per square foot: $205/sqft
- Tax assessed value: $352,500
- Annual tax amount: $1,344
- Date on market: 7/29/2026
- Listing terms: Cash,Conventional,FHA,USDA Loan,VA Loan
Estimated market value
$374,000
$355,000 - $393,000
$1,977/mo
Price history
| Date | Event | Price |
|---|---|---|
| 7/29/2026 | Contingent | $375,000+102.7%$205/sqft |
Source: Greater Chattanooga Realtors #1539665 Report a problem | ||
| 6/3/2016 | Sold | $185,000-2.6%$101/sqft |
Source: Greater Chattanooga Realtors #1236487 Report a problem | ||
| 3/27/2016 | Price change | $189,900-5%$104/sqft |
Source: Keller Williams - Chattanooga - Downtown #1236487 Report a problem | ||
| 1/17/2016 | Price change | $199,900-4.4%$109/sqft |
Source: Keller Williams - Chattanooga - Downtown #1236487 Report a problem | ||
| 10/25/2015 | Price change | $209,000-7.1%$114/sqft |
Source: Keller Williams - Chattanooga - Downtown #1236487 Report a problem | ||
| 10/7/2015 | Listed for sale | $225,000$123/sqft |
Source: Real Estate Partners of Chattanooga #1223051 Report a problem | ||
| 6/17/2015 | Listing removed | $225,000$123/sqft |
Source: RE/MAX Properties #1223051 Report a problem | ||
| 2/14/2015 | Listed for sale | $225,000+1025%$123/sqft |
Source: RE/MAX Properties #1223051 Report a problem | ||
| 10/6/1998 | Sold | $20,000$11/sqft |
Source: Public Record Report a problem | ||
Public tax history
| Year | Property taxes | Tax assessment |
|---|---|---|
| 2025 | $1,345 +1.9% | $88,125 +50.4% |
| 2024 | $1,320 +0.7% | $58,600 |
| 2023 | $1,311 | $58,600 |
| 2022 | $1,311 | $58,600 |
| 2021 | $1,311 +2.3% | $58,600 +26.4% |
| 2020 | $1,282 | $46,350 |
| 2019 | $1,282 | $46,350 |
| 2018 | $1,282 | $46,350 |
| 2017 | $1,282 +0.8% | $46,350 |
| 2016 | $1,271 | -- |
| 2015 | $1,271 | $45,975 |
| 2014 | $1,271 | -- |
| 2013 | -- | $45,975 -1.9% |
| 2012 | -- | $46,875 |
| 2011 | -- | $46,875 |
| 2010 | -- | $46,875 |
| 2009 | $1,296 | $46,875 +18.1% |
| 2008 | -- | $39,700 |
| 2007 | -- | $39,700 |
| 2006 | -- | $39,700 |
| 2005 | -- | $39,700 +21.1% |
| 2004 | -- | $32,775 |
| 2003 | -- | $32,775 |
| 2002 | -- | $32,775 |
| 2001 | -- | $32,775 +19.2% |
| 2000 | -- | $27,500 |
Find assessor info on the county website
Monthly payment
Est. payment
Payment breakdown
Explore the cost of this home by adjusting the details. Changes won't be saved.Climate risks
Neighborhood: 37308
Nearby schools
Schools provided by the listing agent
- Elementary: Snow Hill Elementary
- Middle: Hunter Middle
- High: Central High School
Source: Greater Chattanooga Realtors. This data may not be complete. We recommend contacting the local school district to confirm school assignments for this home.
Similar homes
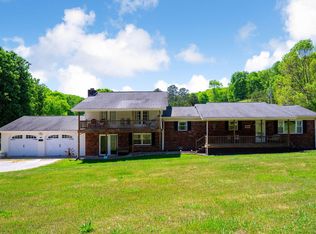
- $424,9005 bd2 ba2.7k sqft6108 State Highway 60, Birchwood, TN 37308For Sale
 MLS ID #1535451, Shawn Feagans. Greater Chattanooga Realtors
 - $349,9003 bd2 ba1.2k sqft4973 Harrison Pike, Mc Donald, TN 37353For Sale
 MLS ID #1539543, Dustin Sherlin. Greater Chattanooga Realtors
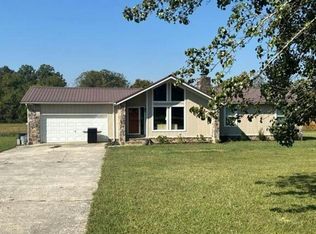
 - $--3 bd2 ba1.3k sqft1724 Hunt Rd SE, Cleveland, TN 37323Auction
 Auction.com 2
 - $349,9003 bd2 ba1.7k sqft3853 Harrison Pike, Cleveland, TN 37311For Sale
 MLS ID #3311709, Kristan Howard. RealTracs MLS as distributed by MLS GRID
 - $550,0003 bd2 ba1.4k sqft8504 Rosada Dr, Ooltewah, TN 37363For SaleMLS ID #3612040, Tanya Price. RealTracs MLS as distributed by MLS GRID
- $285,0004 bd2 ba2.1k sqft184 Tunnel Hill Rd SW, Cleveland, TN 37311For SaleMLS ID #3515301, Troy Goins. RealTracs MLS as distributed by MLS GRID
