Thoughtfully designed and crafted by Brilliant Custom Homes, this new Windermere residence brings together warm architectural details, refined finishes and inviting spaces for everyday living and entertaining. Five bedrooms and five-and-a-half baths are complemented by a private in-law suite, bringing the total to six bedrooms and six-and-a-half baths, along with a four-car garage. Natural stone and warm wood tones establish the home’s understated elegance. Just inside, a private office at the front of the home welcomes natural light through a floor-to-ceiling window. Wide-plank light oak flooring continues into the main living spaces, where wood ceiling beams and a fireplace create a sense of warmth. Ten-foot sliding glass doors frame views of the pool and open the interior to the covered lanai. At the heart of the home, the kitchen pairs custom light oak cabinetry with Taj Mahal countertops and a paneled Thermador appliance package. The cohesive design carries into a separate butler’s pantry with a secondary refrigerator, freezer and ice machine. Ample counter space keeps small appliances conveniently accessible while preserving the main kitchen’s clean, uncluttered appearance. The primary suite offers a quiet retreat with wood ceiling beams, a morning bar and a custom walk-in closet. In the bath, a freestanding soaking tub and expansive porcelain slab shower bring a serene, spa-like quality to the space. Everyday comforts are thoughtfully considered, with dedicated laundry rooms on both the first and second floors. Generous storage throughout the home includes space beneath the staircase, while epoxy-finished floors give the four-car garage a polished appearance. Step outside to discover your own private resort. The pool and heated spa anchor an outdoor setting designed for gathering and unwinding, with bamboo planted along the rear of the property providing a natural privacy screen. A tongue-and-groove ceiling adds warmth to the covered lanai, where roll-down screens and two ceiling fans provide comfort throughout the year. A fully equipped summer kitchen and dedicated TV area make the transition from afternoon swimming to evening entertaining feel effortless. Overlooking the pool, the private in-law suite offers a welcoming retreat for extended family or guests. Accessible from the lanai or the side of the home, it includes its own living room, kitchenette, bedroom, bathroom and walk-in closet. Centralized lighting, whole-home audio and integrated security complete a residence where thoughtful design and modern convenience come together in the details.
Coming soon
$4,100,000
1113 DINGENS AVENUE, WINDERMERE, FL 34786
6beds
5,920sqft
Single Family Residence
Built in 2026
0.46 Acres Lot
$-- Zestimate®
$693/sqft
$-- HOA
What's special
- 4 days
- 329
- 33
Zillow last checked:
Listing updated:
Listed by:
Caitlin De Oliveira 407-267-7196,
EXP REALTY LLC 888-883-8509,
Bobby Baldor, PA 407-342-6980,
EXP REALTY LLC
Source: Stellar MLS,MLS#: O6451800 Originating MLS: Orlando Regional
Facts & features
Interior
Bedrooms & bathrooms
- Bedrooms: 6
- Bathrooms: 7
- Full bathrooms: 6
- 1/2 bathrooms: 1
Rooms
- Room types: Bonus Room, Den/Library/Office, Family Room, Loft, Storage Rooms
Primary bedroom
- Features: Breakfast Bar, Ceiling Fan(s), Walk-In Closet(s)
- Level: First
Other
- Features: Bar, Built-In Shelving, Ceiling Fan(s), Shower No Tub, Walk-In Closet(s)
- Level: First
Bedroom 2
- Features: Ceiling Fan(s), Shower No Tub, Walk-In Closet(s)
- Level: Second
Bedroom 3
- Features: Ceiling Fan(s), Shower No Tub, Walk-In Closet(s)
- Level: Second
Bedroom 4
- Features: Ceiling Fan(s), Tub With Shower, Walk-In Closet(s)
- Level: Second
Dining room
- Features: No Closet
- Level: First
Kitchen
- Features: No Closet
- Level: First
Living room
- Features: No Closet
- Level: First
Heating
- Electric, Natural Gas
Cooling
- Central Air
Appliances
- Included: Dishwasher, Disposal, Dryer, Freezer, Gas Cooktop, Ice Maker, Microwave, Range, Range Hood, Refrigerator, Tankless Water Heater, Washer
- Laundry: Inside, Laundry Room, Upper Level
Features
- Ceiling Fan(s), High Ceilings, Kitchen/Family Room Combo, Living Room/Dining Room Combo, Open Floorplan, Primary Bedroom Main Floor, Smart Home, Smart Lights, Smart Thermostat, Thermostat, Walk-In Closet(s), In-Law Floorplan
- Flooring: Engineered Hardwood, Tile, Hardwood
- Doors: French Doors, Sliding Doors, French Doors, Outdoor Grill, Outdoor Kitchen, Sliding Doors
- Has fireplace: Yes
- Fireplace features: Family Room, Gas, Living Room, Master Bedroom
Interior area
- Total structure area: 8,065
- Total interior livable area: 5,920 sqft
Video & virtual tour
Property
Parking
- Total spaces: 4
- Parking features: Garage - Attached
- Attached garage spaces: 4
Features
- Levels: Two
- Stories: 2
- Patio & porch: Covered, Deck, Front Porch, Rear Porch, Screened
- Exterior features: Garden, Irrigation System, Lighting, Outdoor Grill, Outdoor Kitchen, Private Mailbox, Smart Irrigation
- Has private pool: Yes
- Pool features: In Ground, Heated, Lighting, Pool Alarm, Tile
- Has spa: Yes
- Spa features: Heated, In Ground
Lot
- Size: 0.46 Acres
- Dimensions: 100 x 200
- Features: Landscaped, Private
- Residential vegetation: Bamboo
Details
- Parcel number: 332228310015270
- Zoning: R-CE
- Special conditions: None
Construction
Type & style
- Home type: SingleFamily
- Architectural style: Contemporary,Elevated,Florida,Traditional
- Property subtype: Single Family Residence
Materials
- Block
- Foundation: Slab
- Roof: Metal,Tile
Condition
- Completed
- New construction: Yes
- Year built: 2026
Details
- Builder name: Brilliant Custom Homes
Utilities & green energy
- Sewer: Septic Tank
- Water: Public
- Utilities for property: Other
Green energy
- Energy efficient items: Insulation, Water Heater, Windows
Community & HOA
Community
- Pet fee: $0 monthly
- Subdivision: GOTHA TOWN
HOA
- Has HOA: No
Location
- Region: Windermere
Financial & listing details
- Price per square foot: $693/sqft
- Annual tax amount: $5,015
- Date on market: 10/21/2026
- Listing terms: Cash,Conventional
- Ownership: Fee Simple
- Total actual rent: 0
- Road surface type: Asphalt
Estimated market value
Not available
Estimated sales range
Not available
Not available
Price history
Price history is unavailable.
Public tax history
Tax history is unavailable.
Monthly payment
Est. payment
Payment breakdown
Explore the cost of this home by adjusting the details. Changes won't be saved.Climate risks
Neighborhood: 34786
Nearby schools
Schools provided by the listing agent
- Elementary: Thornebrooke Elem
- Middle: Gotha Middle
- High: Olympia High
Source: Stellar MLS. This data may not be complete. We recommend contacting the local school district to confirm school assignments for this home.
Similar homes
- $3,750,0005 bd6 ba6.1k sqft9960 6TH STREET, WINDERMERE, FL 34786New Construction
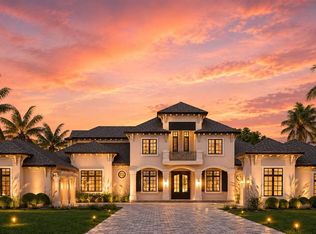
 MLS ID #O6412077, Fernanda Negromonte, NOVA REAL ESTATE SERVICES INC. Stellar MLS
- $3,400,0006 bd7 ba5.6k sqft9679 WESTOVER ROBERTS RD, WINDERMERE, FL 34786For Sale
 MLS ID #S5154885, Tony Davids, TONYDAVIDSHOMES.COM, LLC. Stellar MLS
- $4,350,0005 bd5 ba5.3k sqft9602 MAYWOOD DRIVE, WINDERMERE, FL 34786For Sale
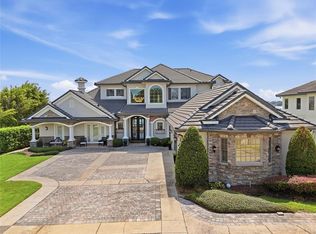 MLS ID #O6446848, Tiphany Weeks, DIAMOND REAL ESTATE GROUP. Stellar MLS
- $3,990,0006 bd7 ba6.8k sqft4201 ISABELLA CIRCLE, WINDERMERE, FL 34786For Sale
 MLS ID #O6430081, Any Alves, WRA BUSINESS & REAL ESTATE. Stellar MLS
- $4,395,0006 bd6 ba4.7k sqft5186 VARDON DRIVE, WINDERMERE, FL 34786For SaleMLS ID #O6443681, Michelle Corbin, ISLEWORTH REALTY LLC. Stellar MLS
- $3,280,0006 bd6 ba5.2k sqft1113 HOLSTONS POINTE PLACE, GOTHA, FL 34734For SaleMLS ID #O6436899, Jennifer Olmeda, WRA BUSINESS & REAL ESTATE. Stellar MLS
- $3,999,0005 bd6 ba5.5k sqft6120 GREATWATER DRIVE, WINDERMERE, FL 34786For SaleMLS ID #O6445244, Teresa Stewart, SOUTHERN REALTY GROUP LLC. Stellar MLS
- $4,100,0003 bd5 ba5k sqft9144 ISLEWORTH GARDENS DRIVE, WINDERMERE, FL 34786For SaleMLS ID #O6397842, Megan Dowdy, MEGAN DOWDY REALTY, LLC. Stellar MLS
- $3,950,0005 bd8 ba6.2k sqft11002 LAKE BUTLER BOULEVARD, WINDERMERE, FL 34786For SaleMLS ID #O6284922, Sean Oakley, SERENDIPITY REALTY LLC. Stellar MLS
- $4,495,0005 bd7 ba6.1k sqft6719 VALHALLA WAY, WINDERMERE, FL 34786For SaleMLS ID #O6428554, Luis Martins, CELEBRITY GLOBAL REALTY LLC. Stellar MLS
- $3,500,0005 bd6 ba5.7k sqft1206 SUTTER AVENUE, GOTHA, FL 34734For SaleMLS ID #O6410126, Leslie Heimer, PREMIER SOTHEBYS INT'L REALTY. Stellar MLS
- $3,580,0005 bd7 ba5.3k sqft4302 ISABELLA CIR, WINDERMERE, FL 34786For SaleMLS ID #O6436735, Sean Rozanski, JC FLORIDA REALTY LLC. Stellar MLS
- $3,599,0005 bd7 ba5.3k sqft3986 ISABELLA CIRCLE, WINDERMERE, FL 34786For SaleMLS ID #O6432946, Ricardo Konageski da Fonseca, WRA BUSINESS & REAL ESTATE. Stellar MLS
- $2,899,0007 bd9 ba7k sqft4205 CLARICE COURT, WINDERMERE, FL 34786For SaleMLS ID #O6450995, Kevin Sullivan, LAKESIDE REALTY WINDERMERE INC. Stellar MLS
- $2,500,0006 bd4 ba4.8k sqft1629 HEMPEL AVENUE, WINDERMERE, FL 34786For SaleMLS ID #O6418226, Mike Borah, COLDWELL BANKER REALTY. Stellar MLS
- $3,250,0004 bd6 ba4.2k sqft12620 S LAKE SAWYER LANE, WINDERMERE, FL 34786For SaleMLS ID #S5157983, Benjamin Attwood, SERHANT. Stellar MLS
- $2,290,0006 bd4 ba4.4k sqft9648 WEATHERSTONE COURT, WINDERMERE, FL 34786For SaleMLS ID #O6400680, Andy Neal, THE AGENCY FL. Stellar MLS
- $3,800,0004 bd5 ba5.3k sqft5151 LATROBE DR, WINDERMERE, FL 34786For SaleMLS ID #O6392380, Monica Lochmandy, ISLEWORTH REALTY LLC. Stellar MLS
- $3,290,0005 bd7 ba5.5k sqft4243 ISABELLA CIRCLE, WINDERMERE, FL 34786For SaleMLS ID #O6439995, John Silva, JOHN SILVA REALTY & ASSOCIATES. Stellar MLS
- $5,500,0006 bd8 ba6.4k sqft1330 LAKE OLIVIA, WINDERMERE, FL 34786New ConstructionMLS ID #S5155388, Ana Rubio, EMPIRE NETWORK REALTY. Stellar MLS
