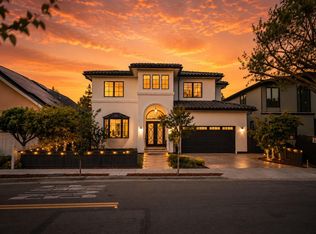
Stunning brand-new home just a short walk from Downtown Willow Glen. Thoughtfully designed with modern farmhouse style, this exceptional 4,206 sq. ft. residence sits on an 8,200 sq. ft. lot and offers 5 bedrooms and 5.5 bathrooms. The signature California indoor-outdoor floor plan features a welcoming courtyard that flows seamlessly into the living, dining, and family rooms. The gourmet chef's kitchen is equipped with an AGA 48-inch range, two dishwashers, a drawer microwave, butler's pantry, walk-in pantry, and breakfast nook. The family room features a fireplace, custom cabinetry, and a dramatic 16-foot sliding door opening to a covered patio and spacious backyard with room for a future pool. The main level includes a JADU with office space, guest suite, powder room, and mudroom with direct garage access. Upstairs, the luxurious primary suite opens to an oversized balcony and offers a walk-in closet and spa-inspired bath with a soaking tub and double vanity, plus three additional en-suite bedrooms. Solar panels and EV charging ready. Designed for effortless entertaining and everyday living, this exceptional home is ready to bring family and friends together while creating lasting memories.
New construction
$4,450,000
1113 Pine Ave, Sanjose, CA 95125
5beds
4,206sqft
:
Get pre-qualified$30,325/mo
Single Family Residence, Residential
Built in 2026
8,246 Square Feet Lot
$4,400,900 Zestimate®
$1,058/sqft
$-- HOA
What's special
- 15 days |
- 754 |
- 30 |
Zillow last checked:
Listing updated:
Listed by:
Krishna Desai 01904094 408-707-9739,
Realty One Group Infinity 408-377-2700
Source: MLSListings Inc,MLS#: ML82038464
Facts & features
Interior
Bedrooms & bathrooms
- Bedrooms: 5
- Bathrooms: 6
- Full bathrooms: 5
- 1/2 bathrooms: 1
Bedroom
- Features: GroundFloorBedroom, WalkinCloset
Bathroom
- Features: DoubleSinks, ShowerandTub, Skylight, StallShower, Tile, FullonGroundFloor, PrimaryOversizedTub, HalfonGroundFloor, OversizedTub
Dining room
- Features: BreakfastNook, FormalDiningRoom
Family room
- Features: SeparateFamilyRoom
Kitchen
- Features: _220VoltOutlet, ExhaustFan, Island, IslandwithSink, Pantry, Skylights
Heating
- Central Forced Air
Cooling
- Central Air
Appliances
- Included: Dishwasher, Exhaust Fan, Freezer, Range Hood, Microwave, Oven/Range, Refrigerator, Dryer, Washer, Washer/Dryer
- Laundry: Inside
Features
- High Ceilings, One Or More Skylights, Walk-In Closet(s)
- Fireplace features: Family Room
Interior area
- Total structure area: 4,206
- Total interior livable area: 4,206 sqft
Video & virtual tour
Property
Parking
- Total spaces: 2
- Parking features: Attached
- Attached garage spaces: 2
Features
- Stories: 2
Lot
- Size: 8,246 Square Feet
Details
- Parcel number: 42927136
- Zoning: R-1
- Special conditions: Standard
Construction
Type & style
- Home type: SingleFamily
- Property subtype: Single Family Residence, Residential
Materials
- Foundation: Pillar/Post/Pier
- Roof: Composition
Condition
- New construction: Yes
- Year built: 2026
Utilities & green energy
- Gas: PublicUtilities
- Sewer: Public Sewer
- Utilities for property: Public Utilities
Community & HOA
Location
- Region: Sanjose
Financial & listing details
- Price per square foot: $1,058/sqft
- Date on market: 7/16/2026
- Listing agreement: ExclusiveRightToSell
Estimated market value
$4,400,900
$4.18M - $4.62M
Not available
Price history
| Date | Event | Price |
|---|---|---|
| 7/16/2026 | Listed for sale | $4,450,000$1,058/sqft |
Source:  MLSListings Inc #ML82038464 Report a problem MLSListings Inc #ML82038464 Report a problem | ||
Public tax history
Tax history is unavailable.
Monthly payment
Est. payment
Payment breakdown
Explore the cost of this home by adjusting the details. Changes won't be saved.Climate risks
Neighborhood: Willow Glen
Nearby schools
GreatSchools rating
- 9/10Booksin Elementary SchoolGrades: K-5Distance: 0.9 mi
- 5/10Willow Glen Middle SchoolGrades: 6-8Distance: 0.4 mi
- 8/10Willow Glen High SchoolGrades: 9-12Distance: 0.4 mi
Schools provided by the listing agent
- District: SanJoseUnified
Source: MLSListings Inc. This data may not be complete. We recommend contacting the local school district to confirm school assignments for this home.
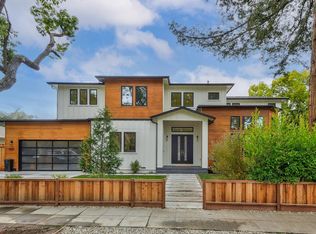
- $3,939,3005 bd5 ba3.2k sqft1031 Westwood Dr, San Jose, CA 95125Off Market
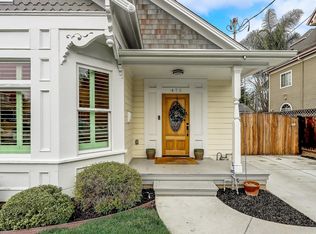
- $1,975,0005 bd4 ba2.3k sqft455 Hull Ave, San Jose, CA 95125Sold
- $2,255,8004 bd4 ba2.2k sqft475 Coe Ave, San Jose, CA 95125Off Market
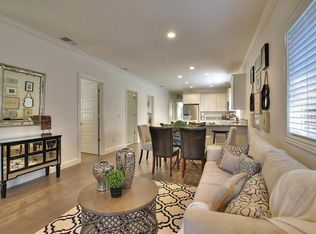
- $1,845,0003 bd2 ba1.6k sqft437 Marshall Ave, San Jose, CA 95125Off Market
- $2,174,2001 bd1 ba600 sqft830 Delmas Ave, San Jose, CA 95125Off Market
- $2,512,5004 bd3 ba2.3k sqft357 Hull Ave, San Jose, CA 95125Sold
- $2,403,3004 bd3 ba2.4k sqft375 Hull Ave, San Jose, CA 95125Off Market
- $2,766,9004 bd4 ba2.7k sqft968 Delmas Ave, San Jose, CA 95125Off Market
- $2,428,5004 bd3 ba2.3k sqft553 Brooks Ave, San Jose, CA 95125Off Market
A local agent can set up tours, give advice and negotiate with sellers.
Similar homes
- $2,999,9004 bd3 ba2.6k sqft1348 Winona Dr, San Jose, CA 95125For Sale
 MLS ID #ML82055916, Valerie Mein. MLSListings Inc
 - $4,195,0005 bd5 ba3.8k sqft2205 Marques Ave, San Jose, CA 95125New Construction
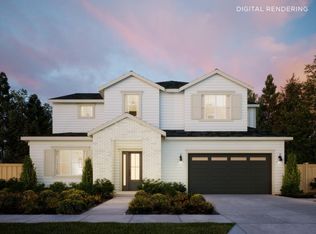 MLS ID #ML82050708, Frances Ibay. MLSListings Inc
 - $3,880,0007 bd8 ba4.7k sqft911 Franquette Ave, San Jose, CA 95125New Construction
 MLS ID #ML82046527, Axis Elite Team. MLSListings Inc
 - $4,695,0006 bd7 ba4.5k sqft1238 Blewett Ave, San Jose, CA 95125For Sale
 MLS ID #ML82049506, Arthur Lin. MLSListings Inc
 - $2,399,0005 bd3 ba2.4k sqft1581 Edmond Ct, San Jose, CA 95125For SaleMLS ID #ML82055909, Rodger Shaheen. MLSListings Inc
- $3,595,0004 bd4 ba3.1k sqft2114 Ardis Dr, San Jose, CA 95125New ConstructionMLS ID #ML82055277, Frances Ibay. MLSListings Inc
- $4,699,0005 bd6 ba4.3k sqft1344 University Ave, San Jose, CA 95126For SaleMLS ID #ML82053808, Andy Sweat. MLSListings Inc
- $3,298,0004 bd3 ba2.3k sqft1131 Ruth Dr, San Jose, CA 95125For SaleMLS ID #41142653, Tamer Alshaar. Bay East AOR
- $3,499,0004 bd5 ba3k sqft1763 Jonathan Ave, San Jose, CA 95125New ConstructionMLS ID #ML82055283, Valerie Mein. MLSListings Inc
- $3,395,0004 bd4 ba2.8k sqft1024 Byerley Ave, San Jose, CA 95125New ConstructionThomas James Homes
- $3,800,0004 bd3 ba3.1k sqft1794 Dry Creek Rd, San Jose, CA 95124For SaleMLS ID #ML82054457, Roberta Murai. MLSListings Inc
- $2,798,0004 bd3 ba2.4k sqft1467 Kiner Ave, San Jose, CA 95125For SaleMLS ID #ML82053813, Robin Sedgwick. MLSListings Inc
- $2,828,8883 bd2 ba2.2k sqft1317 Mildred Ave, San Jose, CA 95125For SaleMLS ID #41141961, Jessica Jackson. CCAR
- $3,349,0005 bd5 ba2.9k sqft1374 Prevost St, San Jose, CA 95125New ConstructionMLS ID #ML82052989, Sarah Hoang. MLSListings Inc
- $2,299,0004 bd3 ba2.3k sqft2168 Coastland Ave, San Jose, CA 95125For SaleMLS ID #ML82052622, Holly Barr. MLSListings Inc
- $3,595,0004 bd4 ba3k sqft1111 Mayette Ave, San Jose, CA 95125New ConstructionMLS ID #ML82050698, Frances Ibay. MLSListings Inc
- $4,500,0004 bd4 ba2.9k sqft18548 Paseo Tierra, Saratoga, CA 95070For SaleMLS ID #ML82054678, Andy Tse. MLSListings Inc
- $3,498,8885 bd5 ba3k sqft2422 Adonis Way, San Jose, CA 95124For SaleMLS ID #ML82054920, Coco Shu. MLSListings Inc
- $3,950,0006 bd4 ba3.3k sqft190 W Campbell Ave, Campbell, CA 95008For SaleMLS ID #ML82055051, Michael Smith. MLSListings Inc
- $5,699,0006 bd5 ba5.3k sqft1774 Dry Creek Rd, San Jose, CA 95124For SaleMLS ID #ML82049489, Patrick Farnsworth. MLSListings Inc
Local buyer's agents are ready to help
