Modern Craftsmanship Meets Grand-Scale Living. Nestled mid-block just one street from Lincoln Avenue, offering a rare balance of Downtown Willow Glen walkability and serene residential living. Exceptional 6-bedroom residence, each with a private en-suite bath. Grand 672 SF living room with soaring double-height ceilings,28 dimmable LED recessed lights, (4) fixed windows 48"×96" above two 96"×96" sliding doors, filling the space with natural light. Dramatic floor-to-ceiling Dimplex 100" linear fireplace clad in large-format tile and architectural exposed beams. Flexible layout includes front main-level suite ideal for office and rear suite for guests or in-law living, supporting multi-generational lifestyles. Elegant 75 SF covered entry with custom heavy-duty wrought iron door. Thick-walled Type L copper plumbing throughout. Wide-plank white oak flooring, solid wood baseboards, quarter round corners and detailed trim. The chef's kitchen features 10'×5' Calacatta marble island, 48" AGA Mercury induction range, 2026 36" Sub-Zero refrigerator and 36" Sub-Zero freezer, Viking hood and dishwasher. Front office with 91"×60" double French casement windows. 420 SF formal dining room with 11' ceilings. Pre-wired for future security cameras, alarm systems, internet, and phone connectivity.
For sale
Price cut: $155K (6/22)
$4,695,000
1238 Blewett Ave, San Jose, CA 95125
6beds
4,501sqft
:
Get pre-qualified$32,221/mo
Single Family Residence, Residential
Built in 2024
7,858 Square Feet Lot
$4,543,200 Zestimate®
$1,043/sqft
$-- HOA
What's special
Architectural exposed beamsViking hood and dishwasherWide-plank white oak flooring
- 58 days |
- 2,614 |
- 117 |
Zillow last checked:
Listing updated:
Listed by:
Arthur Lin 01840485 408-646-3185,
AEST Realty 408-646-3185
Source: MLSListings Inc,MLS#: ML82049506
Facts & features
Interior
Bedrooms & bathrooms
- Bedrooms: 6
- Bathrooms: 7
- Full bathrooms: 6
- 1/2 bathrooms: 1
Rooms
- Room types: Great Room, Office
Bedroom
- Features: WalkinCloset, BedroomonGroundFloor2plus
Bathroom
- Features: ShowerandTub, Tile, UpdatedBaths
Dining room
- Features: DiningArea, FormalDiningRoom
Family room
- Features: Other
Kitchen
- Features: Countertop_Granite, IslandwithSink, Pantry
Heating
- Electric, Forced Air
Cooling
- Central Air, Zoned
Appliances
- Included: Dishwasher, Freezer, Disposal, Range Hood, Microwave, Electric Oven/Range, Refrigerator
- Laundry: Upper Floor, Inside
Features
- High Ceilings, One Or More Skylights, Vaulted Ceiling(s), Open Beam Ceiling, Walk-In Closet(s)
- Flooring: Hardwood
- Number of fireplaces: 1
- Fireplace features: Living Room
Interior area
- Total structure area: 4,501
- Total interior livable area: 4,501 sqft
Property
Parking
- Total spaces: 2
- Parking features: Attached, Electric Vehicle Charging Station(s)
- Attached garage spaces: 2
Features
- Stories: 2
- Patio & porch: Balcony/Patio
- Exterior features: Back Yard, Fenced
- Fencing: Back Yard,Wood
Lot
- Size: 7,858 Square Feet
- Features: Level
Details
- Additional structures: Pergola
- Parcel number: 42905052
- Zoning: R1-8
- Special conditions: Standard
Construction
Type & style
- Home type: SingleFamily
- Architectural style: Luxury
- Property subtype: Single Family Residence, Residential
Materials
- Foundation: Concrete Perimeter and Slab
- Roof: Concrete
Condition
- New construction: No
- Year built: 2024
Utilities & green energy
- Gas: PublicUtilities
- Sewer: Public Sewer
- Water: Public
- Utilities for property: Public Utilities, Water Public
Community & HOA
Location
- Region: San Jose
Financial & listing details
- Price per square foot: $1,043/sqft
- Tax assessed value: $3,575,896
- Annual tax amount: $44,735
- Date on market: 6/4/2026
- Listing agreement: ExclusiveRightToSell
Estimated market value
$4,543,200
$4.32M - $4.77M
$7,752/mo
Price history
| Date | Event | Price |
|---|---|---|
| 6/22/2026 | Price change | $4,695,000-3.2%$1,043/sqft |
Source:  MLSListings Inc #ML82049506 Report a problem MLSListings Inc #ML82049506 Report a problem | ||
| 6/4/2026 | Listed for sale | $4,850,000+7.8%$1,078/sqft |
Source: MLSListings Inc #ML82049506 Report a problem | ||
| 2/4/2025 | Listing removed | -- |
Source: Owner Report a problem | ||
| 11/6/2024 | Listed for sale | $4,500,000+231.4%$1,000/sqft |
Source: Owner Report a problem | ||
| 11/11/2020 | Listing removed | $3,000$1/sqft |
Source: AEST Realty #ML81816441 Report a problem | ||
| 10/20/2020 | Listed for rent | $3,000$1/sqft |
Source: AEST Realty #ML81816441 Report a problem | ||
| 5/27/2020 | Sold | $1,358,000-5.6%$302/sqft |
Source:  MLSListings Inc #ML81784061 Report a problem MLSListings Inc #ML81784061 Report a problem | ||
| 4/7/2020 | Pending sale | $1,439,000$320/sqft |
Source: Coldwell Banker Realty - San Jose-Willow Glen #81784061 Report a problem | ||
| 3/6/2020 | Listed for sale | $1,439,000$320/sqft |
Source: Coldwell Banker Realty - San Jose-Willow Glen #81784061 Report a problem | ||
| 2/25/2020 | Pending sale | $1,439,000$320/sqft |
Source: Coldwell Banker Realty #ML81784061 Report a problem | ||
| 2/25/2020 | Listed for sale | $1,439,000$320/sqft |
Source: Coldwell Banker Realty #ML81784061 Report a problem | ||
Public tax history
| Year | Property taxes | Tax assessment |
|---|---|---|
| 2025 | $44,735 -8.1% | $3,575,896 +2% |
| 2024 | $48,666 +42.5% | $3,505,781 +23.8% |
| 2023 | $34,158 +76.4% | $2,831,237 +84.8% |
| 2022 | $19,366 +10.8% | $1,532,241 +11.7% |
| 2021 | $17,485 +744.2% | $1,371,816 +2023.8% |
| 2020 | $2,071 | $64,592 +2% |
| 2019 | $2,071 +5.8% | $63,326 +2% |
| 2018 | $1,958 | $62,086 +2% |
| 2017 | $1,958 +1.6% | $60,870 +2% |
| 2016 | $1,926 +9.1% | $59,677 +1.5% |
| 2015 | $1,765 +30.4% | $58,781 +2% |
| 2014 | $1,354 | $57,631 +0.5% |
| 2013 | -- | $57,371 +2% |
| 2012 | -- | $56,247 +2% |
| 2011 | -- | $55,145 +0.8% |
| 2010 | -- | $54,734 -0.2% |
| 2009 | -- | $54,866 +2% |
| 2008 | -- | $53,791 +2% |
| 2007 | -- | $52,737 +2% |
| 2006 | -- | $51,703 +2% |
| 2005 | -- | $50,690 +2% |
| 2004 | -- | $49,697 +1.9% |
| 2003 | -- | $48,787 +2% |
| 2002 | -- | $47,831 +2% |
| 2001 | -- | $46,894 |
Find assessor info on the county website
Monthly payment
Est. payment
Payment breakdown
Explore the cost of this home by adjusting the details. Changes won't be saved.Climate risks
Neighborhood: Willow Glen
Nearby schools
GreatSchools rating
- 5/10Willow Glen Elementary SchoolGrades: K-5Distance: 0.3 mi
- 5/10Willow Glen Middle SchoolGrades: 6-8Distance: 1.2 mi
- 8/10Willow Glen High SchoolGrades: 9-12Distance: 1.1 mi
Schools provided by the listing agent
- District: SanJoseUnified
Source: MLSListings Inc. This data may not be complete. We recommend contacting the local school district to confirm school assignments for this home.
- $2,901,6004 bd4 ba3.1k sqft1230 Blewett Ave, San Jose, CA 95125Off Market
- $1,555,5002 bd1 ba1.2k sqft1222 Blewett Ave, San Jose, CA 95125Off Market
- $1,875,0005 bd3 ba2.7k sqft1246 Blewett Ave, San Jose, CA 95125Sold
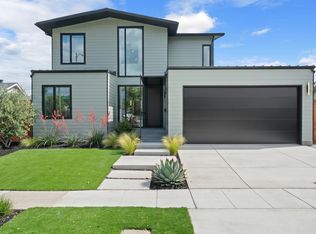
- $1,368,8003 bd1 ba1.5k sqft1214 Blewett Ave, San Jose, CA 95125Off Market
- $223,1013,049 Square FeetSettle Ave, San jose, CA 95125Off Market
- $2,776,2003 bd2 ba1.7k sqft1254 Blewett Ave, San Jose, CA 95125Off Market
- $2,303,500-- bd1 ba900 sqft1245 Settle Ave, San Jose, CA 95125Off Market
- $5,000,9005 bd5 ba6.3k sqft1237 Settle Ave, San Jose, CA 95125Off Market
A local agent can set up tours, give advice and negotiate with sellers.
Similar homes
- $4,699,0005 bd6 ba4.3k sqft1344 University Ave, San Jose, CA 95126For Sale
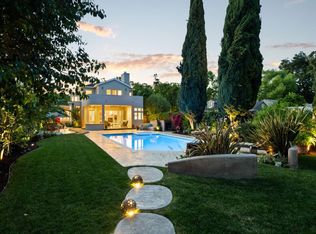 MLS ID #ML82053808, Andy Sweat. MLSListings Inc
 - $3,298,0004 bd3 ba2.3k sqft1131 Ruth Dr, San Jose, CA 95125For Sale
 MLS ID #41142653, Tamer Alshaar. Bay East AOR
 - $4,648,0006 bd5 ba4.2k sqft13755 Skyline Blvd, Los Gatos, CA 95033For Sale
 MLS ID #ML82055683, Tiger Teerlink. MLSListings Inc
 - $3,499,0004 bd5 ba3k sqft1763 Jonathan Ave, San Jose, CA 95125New Construction
 MLS ID #ML82055283, Valerie Mein. MLSListings Inc
 - $2,399,0003 bd3 ba2.5k sqft635 Riverside Dr, San Jose, CA 95125For SaleMLS ID #ML82052576, Dustin L Gutierrez. MLSListings Inc
- $3,598,0005 bd3 ba2.5k sqft13371 Quito Rd, Saratoga, CA 95070For SaleMLS ID #ML82056250, Sushama Thakker. MLSListings Inc
- $2,688,0005 bd4 ba2.4k sqft1526 McDaniel Ave, San Jose, CA 95126For SaleMLS ID #ML82054959, Nina Yousefi. MLSListings Inc
- $2,399,0004 bd3 ba2.3k sqft1149 S Daniel Way, San Jose, CA 95128For SaleMLS ID #ML82056025, Bonafede Team. MLSListings Inc
- $4,398,0006 bd5 ba2.6k sqft10536 S Tantau Ave, Cupertino, CA 95014New ConstructionMLS ID #ML82056142, Tracy Hsu. MLSListings Inc
- $4,400,0004 bd6 ba4.2k sqft18645 Allendale Ave, Saratoga, CA 95070For SaleMLS ID #ML82050701, Jessie Li. MLSListings Inc
- $5,275,0004 bd4 ba4.7k sqft15217 Sobey Rd, Saratoga, CA 95070For SaleMLS ID #ML82055490, Nevis and Ardizzone. MLSListings Inc
- $2,650,0003 bd3 ba2.3k sqft1550 San Gabriel Way, San Jose, CA 95125For SaleMLS ID #ML82044904, Maria Halatsis. MLSListings Inc
- $4,998,0006 bd7 ba4.9k sqft19534 Montevina Rd, Los Gatos, CA 95033New ConstructionMLS ID #ML82041336, Justin Moles. MLSListings Inc
- $3,498,8885 bd4 ba2.9k sqft784 S Genevieve Ln, San Jose, CA 95128For SaleMLS ID #ML82047622, Elina Pournadi Shehni. MLSListings Inc
- $5,700,0005 bd6 ba4.9k sqft4939 Eastbourne Ct, San Jose, CA 95138For SaleMLS ID #ML82043336, Sheeba Sharma. MLSListings Inc
- $4,299,8885 bd4 ba2.6k sqft13428 Christie Dr, Saratoga, CA 95070For SaleMLS ID #ML82052312, Coco Tan. MLSListings Inc
- $4,250,0004 bd3 ba3.7k sqft20810 Lost Ranch Rd, San Jose, CA 95120For SaleMLS ID #226074738, Pete Diryawush. MetroList Services of CA
- $5,995,0004 bd4 ba4k sqft140 S Peter Dr, Campbell, CA 95008For SaleMLS ID #ML82045801, Douglas Goss. MLSListings Inc
- $4,798,0005 bd4 ba3k sqft484 Aspen Way, Los Altos, CA 94024For SaleMLS ID #ML82053096, Susan Kramer. MLSListings Inc
- $3,800,0006 bd6 ba3.4k sqft16057 Shannon Rd, Los Gatos, CA 95032For SaleMLS ID #ML82051259, Slater Thomson Team. MLSListings Inc
Local buyer's agents are ready to help
