Tucked into San Joses coveted Willow Glen neighborhood, this thoughtfully designed home blends quiet residential charm with everyday convenience. Inside, the home features an expansive great room flowing into a gourmet kitchen with Wolf/Sub-Zero appliances, a large island, and a walk-in pantry, ideal for gathering and entertaining. A patio off the great room extends living outdoors, and a pocket office adds a quiet spot to work or study. The main level also features a private ADU with a kitchenette, bedroom, and en-suite bathroom, making it perfect for guests or multi-gen living.
Upstairs, youll find a spacious loft, a convenient laundry room with a sink and storage, and secondary bedrooms served by a full bathroom. The primary suite is a true retreat, complete with a generous walk-in closet and a spa-inspired bath with a freestanding soaking tub and a walk-in shower. Located on a peaceful, tree-lined street just minutes from Lincoln Avenue shops and dining, parks, schools, and with easy access to downtown San Jose and major Bay Area commute routes. Buy early to enjoy preferred pricing and design personalization. Estimated home completion is Q1 2027.
*All imagery is illustrative and subject to change and does not depict the subject property.
New construction
$3,595,000
2114 Ardis Dr, San Jose, CA 95125
4beds
3,186sqft
:
Get pre-qualified$24,499/mo
Single Family Residence, Residential
Built in 2026
10,872 Square Feet Lot
$-- Zestimate®
$1,128/sqft
$-- HOA
What's special
- 7 days |
- 150 |
- 9 |
Zillow last checked:
Listing updated:
Listed by:
Frances Ibay 01708429 408-205-9858,
Thomas James Real Estate Services, Inc, 213-344-2214
Source: MLSListings Inc,MLS#: ML82055277
Facts & features
Interior
Bedrooms & bathrooms
- Bedrooms: 4
- Bathrooms: 4
- Full bathrooms: 3
- 1/2 bathrooms: 1
Rooms
- Room types: Great Room, Laundry, Loft, Office
Bedroom
- Features: GroundFloorBedroom, PrimarySuiteRetreat, WalkinCloset
Bathroom
- Features: DoubleSinks, PrimaryStallShowers, ShoweroverTub1, StallShower, Stone, Tile, TubinPrimaryBedroom, FullonGroundFloor, HalfonGroundFloor
Dining room
- Features: DiningArea
Family room
- Features: KitchenFamilyRoomCombo
Kitchen
- Features: ExhaustFan, IslandwithSink, Pantry
Heating
- Central Forced Air, Electric
Cooling
- Central Air, Zoned
Appliances
- Included: Dishwasher, Exhaust Fan, Freezer, Disposal, Range Hood, Microwave, Electric Oven/Range, Refrigerator
- Laundry: Upper Floor, Inside
Features
- High Ceilings, Walk-In Closet(s)
- Flooring: Hardwood, Tile
- Number of fireplaces: 1
- Fireplace features: Insert, Living Room
Interior area
- Total structure area: 3,186
- Total interior livable area: 3,186 sqft
Property
Parking
- Total spaces: 2
- Parking features: Attached
- Attached garage spaces: 2
Features
- Stories: 2
- Exterior features: Back Yard, Fenced, Drought Tolerant Plants
- Fencing: Perimeter,Surveyed,Wood
Lot
- Size: 10,872 Square Feet
Details
- Parcel number: 43926024
- Zoning: R1-8
- Special conditions: Standard
Construction
Type & style
- Home type: SingleFamily
- Property subtype: Single Family Residence, Residential
Materials
- Foundation: Slab, Other
- Roof: Composition
Condition
- New construction: Yes
- Year built: 2026
Utilities & green energy
- Gas: PublicUtilities
- Sewer: Public Sewer
- Water: Public
- Utilities for property: Public Utilities, Water Public
Community & HOA
Location
- Region: San Jose
Financial & listing details
- Price per square foot: $1,128/sqft
- Tax assessed value: $89,791
- Annual tax amount: $2,543
- Date on market: 7/23/2026
- Listing agreement: ExclusiveRightToSell
Estimated market value
Not available
Estimated sales range
Not available
Not available
Price history
| Date | Event | Price |
|---|---|---|
| 4/11/2026 | Listed for sale | $3,595,000+2.9%$1,128/sqft |
Source:  Thomas James Homes Report a problem Thomas James Homes Report a problem | ||
| 2/27/2026 | Listing removed | $3,495,000$1,097/sqft |
Source: Thomas James Homes Report a problem | ||
| 1/9/2026 | Listed for sale | $3,495,000+125.5%$1,097/sqft |
Source: Thomas James Homes Report a problem | ||
| 11/20/2025 | Sold | $1,550,000-13.8%$487/sqft |
Source:  MLSListings Inc #ML82024765 Report a problem MLSListings Inc #ML82024765 Report a problem | ||
| 10/31/2025 | Pending sale | $1,798,000$564/sqft |
Source: MLSListings Inc #ML82024765 Report a problem | ||
| 10/18/2025 | Listed for sale | $1,798,000$564/sqft |
Source: MLSListings Inc #ML82024765 Report a problem | ||
Public tax history
| Year | Property taxes | Tax assessment |
|---|---|---|
| 2025 | $2,543 +1% | $89,791 +2% |
| 2024 | $2,518 +3.8% | $88,031 +2% |
| 2023 | $2,426 +0.9% | $86,306 +2% |
| 2022 | $2,404 +4.8% | $84,615 +2% |
| 2021 | $2,295 +4.6% | $82,957 +1% |
| 2020 | $2,194 | $82,108 +2% |
| 2019 | $2,194 +5.8% | $80,499 +2% |
| 2018 | $2,074 | $78,922 +2% |
| 2017 | $2,074 +1.7% | $77,376 +2% |
| 2016 | $2,041 +8.8% | $75,860 +1.5% |
| 2015 | $1,876 +28.3% | $74,722 +2% |
| 2014 | $1,462 | $73,259 +0.5% |
| 2013 | -- | $72,929 +2% |
| 2012 | -- | $71,500 +2% |
| 2011 | -- | $70,099 +0.8% |
| 2010 | -- | $69,576 -0.2% |
| 2009 | -- | $69,742 +2% |
| 2008 | -- | $68,375 +2% |
| 2007 | -- | $67,035 +2% |
| 2006 | -- | $65,722 +2% |
| 2005 | -- | $64,435 +2% |
| 2004 | -- | $63,172 +1.9% |
| 2003 | -- | $62,015 +2% |
| 2002 | -- | $60,800 +2% |
| 2001 | -- | $59,609 |
Find assessor info on the county website
Monthly payment
Est. payment
Payment breakdown
Explore the cost of this home by adjusting the details. Changes won't be saved.Climate risks
Neighborhood: Willow Glen
Nearby schools
GreatSchools rating
- 9/10Booksin Elementary SchoolGrades: K-5Distance: 1.4 mi
- 5/10Willow Glen Middle SchoolGrades: 6-8Distance: 0.9 mi
- 8/10Willow Glen High SchoolGrades: 9-12Distance: 1 mi
Schools provided by the listing agent
- Elementary: ErnestoGalarzaElementary
- Middle: WillowGlenMiddle
- High: WillowGlenHigh
- District: SanJoseUnified
Source: MLSListings Inc. This data may not be complete. We recommend contacting the local school district to confirm school assignments for this home.
- $1,894,3003 bd2 ba1.5k sqft2118 Ardis Dr, San Jose, CA 95125Off Market
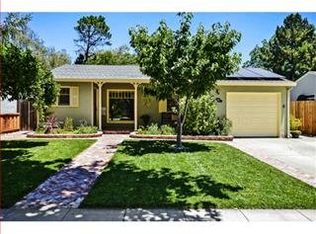
- $1,600,0003 bd1 ba1k sqft2122 Ardis Dr, San Jose, CA 95125Off Market
- $1,698,9003 bd2 ba1.7k sqft2106 Ardis Dr, San Jose, CA 95125Off Market
- $2,619,1006 bd4 ba3.1k sqft2102 Ardis Dr, San Jose, CA 95125Off Market
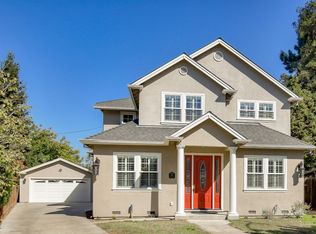
- $1,548,6003 bd2 ba1k sqft2126 Ardis Dr, San Jose, CA 95125Off Market
- $1,412,1002 bd1 ba1k sqft2091 Ardis Dr, San Jose, CA 95125Off Market
- $1,921,4002 bd1 ba1.2k sqft2117 Ardis Dr, San Jose, CA 95125Off Market
- $2,816,1004 bd4 ba2.9k sqft2111 Ardis Dr, San Jose, CA 95125Off Market
A local agent can set up tours, give advice and negotiate with sellers.
Similar homes
- $3,499,0004 bd5 ba3k sqft1763 Jonathan Ave, San Jose, CA 95125New Construction
 MLS ID #ML82055283, Valerie Mein. MLSListings Inc
 - $3,298,0004 bd3 ba2.3k sqft1131 Ruth Dr, San Jose, CA 95125For Sale
 MLS ID #41142653, Tamer Alshaar. Bay East AOR
 - $3,595,0004 bd4 ba3k sqft1111 Mayette Ave, San Jose, CA 95125New Construction
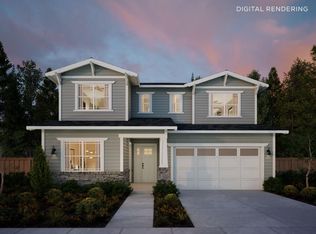 MLS ID #ML82050698, Frances Ibay. MLSListings Inc
 - $3,395,0004 bd4 ba2.8k sqft1024 Byerley Ave, San Jose, CA 95125New Construction
 Thomas James Homes
 - $3,450,0004 bd4 ba3k sqft860 Asbury St, San Jose, CA 95126New ConstructionThomas James Homes
- $3,299,0005 bd7 ba3.3k sqft1022 Clintonia Ave, San Jose, CA 95125New ConstructionMLS ID #ML82051916, Mark Chiavetta. MLSListings Inc
- $3,075,0004 bd4 ba2.8k sqft1029 Broadway Ave, San Jose, CA 95125New ConstructionThomas James Homes
- $4,195,0005 bd5 ba3.8k sqft2205 Marques Ave, San Jose, CA 95125New ConstructionMLS ID #ML82050708, Frances Ibay. MLSListings Inc
- $2,399,0004 bd3 ba2.3k sqft1149 S Daniel Way, San Jose, CA 95128For SaleMLS ID #ML82056025, Bonafede Team. MLSListings Inc
- $2,888,0004 bd3 ba2.3k sqft2929 Lexford Ave, San Jose, CA 95124New ConstructionMLS ID #ML82055160, Harry He. MLSListings Inc
- $3,148,0004 bd4 ba3k sqft1514 San Joaquin Ave, San Jose, CA 95118New ConstructionMLSListings Inc
- $1,888,5203 bd3 ba1.7k sqft1081 Bird Ave, San Jose, CA 95125For SaleMLS ID #ML82046739, Joe Velasco. MLSListings Inc
- $2,688,0005 bd4 ba2.4k sqft1526 McDaniel Ave, San Jose, CA 95126For SaleMLS ID #ML82054959, Nina Yousefi. MLSListings Inc
- $2,988,0004 bd4 ba3k sqft4071 Forestwood Dr, San Jose, CA 95121New ConstructionVeev
- $1,999,8884 bd3 ba2k sqft661 Empey Way, San Jose, CA 95128For SaleMLS ID #ML82054720, Coco Tan. MLSListings Inc
- $2,488,0005 bd4 ba3.3k sqft1414 Cottlestone Ct, San Jose, CA 95121For SaleMLS ID #ML82051936, Manu Changotra. MLSListings Inc
- $3,498,8005 bd4 ba4.6k sqft2698 Greenrock Rd, Milpitas, CA 95035For SaleMLS ID #ML82041024, Chris Knox. MLSListings Inc
- $2,798,0005 bd3 ba3k sqft6523 Deer Hollow Dr, San Jose, CA 95120For SaleMLS ID #ML82045473, David Lillo. MLSListings Inc
- $2,988,0004 bd3 ba2.3k sqft2044 Finley Pl, Santa Clara, CA 95050For SaleMLS ID #ML82055271, Frank Liu. MLSListings Inc
- $2,649,0004 bd4 ba2.7k sqft1897 Cook Ct, Santa Clara, CA 95050New ConstructionMLS ID #41142992, Paul Desmet. Bay East AOR
Local buyer's agents are ready to help
