Experience the perfect blend of modern luxury, thoughtful design, and versatility in this stunning new home just moments from the shops, dining, and charm of Downtown Willow Glen. Designed for both everyday living and entertaining, the open-concept floor plan centers around a chefs kitchen featuring quartz slab countertops, dual sinks, wine refrigerator, oversized island, breakfast bar seating, and a spacious walk-in pantry. The home offers five bedroom suites, each with its own private bathroom, plus an elegant powder room for guests. Soaring vaulted ceilings, oversized windows, and abundant natural light create a bright and inviting atmosphere, while designer LED lighting enhances the ambiance. Premium amenities include European white oak engineered hardwood flooring, three-zone air conditioning, owned solar, EV charging capability, new landscaping, automatic sprinklers, and new perimeter fencing. A private 1-bedroom, 1-bath ADU with its own entrance and laundry provides exceptional flexibility for guests, extended family, a home office, or rental income. Ideally located near parks, schools, shopping, dining, and major commute routes, this exceptional property offers a rare opportunity to enjoy brand-new construction in one of San Joses most sought-after neighborhoods.
Pending
Price cut: $100K (7/22)
$3,299,000
1022 Clintonia Ave, San Jose, CA 95125
5beds
3,346sqft
:
Get pre-qualified$22,641/mo
Single Family Residence, Residential
Built in 2024
5,831 Square Feet Lot
$3,232,800 Zestimate®
$986/sqft
$-- HOA
What's special
- 41 days |
- 1,231 |
- 56 |
Zillow last checked:
Listing updated:
Listed by:
Mark Chiavetta 01376400 408-425-2848,
Coldwell Banker Realty 408-355-1500
Source: MLSListings Inc,MLS#: ML82051916
Facts & features
Interior
Bedrooms & bathrooms
- Bedrooms: 5
- Bathrooms: 7
- Full bathrooms: 6
- 1/2 bathrooms: 1
Rooms
- Room types: Laundry
Bedroom
- Features: PrimarySuiteRetreat, PrimarySuiteRetreat2plus, WalkinCloset, PrimaryBedroomonGroundFloor
Bathroom
- Features: DoubleSinks, Granite, PrimaryStallShowers, SolidSurface, StallShower2plus, TubinPrimaryBedroom, UpdatedBaths, FullonGroundFloor, PrimaryOversizedTub, HalfonGroundFloor
Dining room
- Features: BreakfastBar, DiningFamilyCombo
Family room
- Features: KitchenFamilyRoomCombo
Kitchen
- Features: ExhaustFan, Island, Pantry
Heating
- Central Forced Air, Electric, 2 plus Zones, Solar
Cooling
- Central Air, Zoned
Appliances
- Included: Electric Cooktop, Dishwasher, Exhaust Fan, Disposal, Refrigerator, Wine Refrigerator
- Laundry: Upper Floor
Features
- High Ceilings, Walk-In Closet(s)
- Flooring: Hardwood
Interior area
- Total structure area: 3,346
- Total interior livable area: 3,346 sqft
Video & virtual tour
Property
Parking
- Total spaces: 2
- Parking features: Attached, On Street
- Attached garage spaces: 2
Features
- Stories: 2
- Patio & porch: Balcony/Patio
- Exterior features: Back Yard, Fenced
- Fencing: Back Yard
Lot
- Size: 5,831 Square Feet
Details
- Parcel number: 26455072
- Zoning: R1-8
- Special conditions: Standard
Construction
Type & style
- Home type: SingleFamily
- Architectural style: Farm House,Modern/HighTech
- Property subtype: Single Family Residence, Residential
Materials
- Foundation: Concrete Perimeter, Crawl Space
- Roof: Composition
Condition
- New construction: Yes
- Year built: 2024
Utilities & green energy
- Gas: PublicUtilities
- Sewer: Public Sewer
- Water: Public
- Utilities for property: Public Utilities, Water Public, Solar
Community & HOA
Location
- Region: San Jose
Financial & listing details
- Price per square foot: $986/sqft
- Tax assessed value: $3,045,000
- Annual tax amount: $50,551
- Date on market: 6/23/2026
- Listing agreement: ExclusiveRightToSell
Estimated market value
$3,232,800
$3.07M - $3.39M
$7,738/mo
Price history
| Date | Event | Price |
|---|---|---|
| 7/31/2026 | Pending sale | $3,299,000$986/sqft |
Source:  MLSListings Inc #ML82051916 Report a problem MLSListings Inc #ML82051916 Report a problem | ||
| 7/22/2026 | Price change | $3,299,000-2.9%$986/sqft |
Source: MLSListings Inc #ML82051916 Report a problem | ||
| 6/23/2026 | Listed for sale | $3,399,000+11.6%$1,016/sqft |
Source: MLSListings Inc #ML82051916 Report a problem | ||
| 8/2/2024 | Sold | $3,045,000+1.5%$910/sqft |
Source: MLSListings Inc #ML81968151 Report a problem | ||
| 7/10/2024 | Pending sale | $2,999,000$896/sqft |
Source: MLSListings Inc #ML81968151 Report a problem | ||
| 6/11/2024 | Listed for sale | $2,999,000-10.5%$896/sqft |
Source: MLSListings Inc #ML81968151 Report a problem | ||
| 5/14/2024 | Listing removed | -- |
Source:  bridgeMLS/CCAR/Bay East AOR #41046127 Report a problem bridgeMLS/CCAR/Bay East AOR #41046127 Report a problem | ||
| 4/19/2024 | Price change | $3,349,999-2.9%$1,001/sqft |
Source: bridgeMLS/CCAR/Bay East AOR #41046127 Report a problem | ||
| 4/7/2024 | Price change | $3,449,999-4.2%$1,031/sqft |
Source: bridgeMLS/CCAR/Bay East AOR #41046127 Report a problem | ||
| 3/9/2024 | Price change | $3,599,999-4%$1,076/sqft |
Source: bridgeMLS/CCAR/Bay East AOR #41046127 Report a problem | ||
| 12/17/2023 | Listed for sale | $3,750,000+212.5%$1,121/sqft |
Source: bridgeMLS/CCAR/Bay East AOR #41046127 Report a problem | ||
| 6/24/2021 | Sold | $1,200,000+14.5%$359/sqft |
Source:  MLSListings Inc #ML81846996 Report a problem MLSListings Inc #ML81846996 Report a problem | ||
| 6/3/2021 | Listed for sale | $1,048,000$313/sqft |
Source: MLSListings Inc #ML81846996 Report a problem | ||
Public tax history
| Year | Property taxes | Tax assessment |
|---|---|---|
| 2025 | $50,551 +119.3% | $3,045,000 +64.3% |
| 2024 | $23,053 +127.1% | $1,853,069 +147.4% |
| 2023 | $10,149 -35.7% | $749,088 -38.8% |
| 2022 | $15,772 +291.6% | $1,224,000 +447% |
| 2021 | $4,027 +3.3% | $223,752 +1% |
| 2020 | $3,897 | $221,459 +2% |
| 2019 | $3,897 +4.3% | $217,118 +2% |
| 2018 | $3,736 | $212,862 +2% |
| 2017 | $3,736 +1.2% | $208,690 +2% |
| 2016 | $3,694 +3.8% | $204,599 +1.5% |
| 2015 | $3,558 +15% | $201,527 +2% |
| 2014 | $3,093 | $197,580 +0.5% |
| 2013 | -- | $196,688 +2% |
| 2012 | -- | $192,833 +2% |
| 2011 | -- | $189,053 +0.8% |
| 2010 | -- | $187,641 -0.2% |
| 2009 | -- | $188,087 +2% |
| 2008 | -- | $184,400 +2% |
| 2007 | -- | $180,786 +2% |
| 2006 | -- | $177,242 +2% |
| 2005 | -- | $173,767 +2% |
| 2004 | -- | $170,361 +1.9% |
| 2003 | -- | $167,239 +2% |
| 2002 | -- | $163,961 +2% |
| 2001 | -- | $160,747 |
Find assessor info on the county website
Monthly payment
Est. payment
Payment breakdown
Explore the cost of this home by adjusting the details. Changes won't be saved.Climate risks
Neighborhood: Willow Glen
Nearby schools
GreatSchools rating
- 9/10Booksin Elementary SchoolGrades: K-5Distance: 0.9 mi
- 5/10Willow Glen Middle SchoolGrades: 6-8Distance: 0.4 mi
- 8/10Willow Glen High SchoolGrades: 9-12Distance: 0.4 mi
Schools provided by the listing agent
- Middle: WillowGlenMiddle
- High: WillowGlenHigh
- District: SanJoseUnified
Source: MLSListings Inc. This data may not be complete. We recommend contacting the local school district to confirm school assignments for this home.
- $3,939,3005 bd5 ba3.2k sqft1031 Westwood Dr, San Jose, CA 95125Off Market
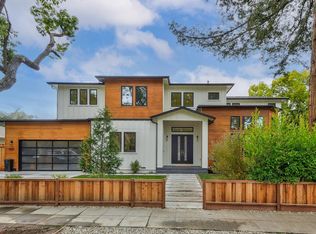
- $1,975,0005 bd4 ba2.3k sqft455 Hull Ave, San Jose, CA 95125Sold
- $2,255,8004 bd4 ba2.2k sqft475 Coe Ave, San Jose, CA 95125Off Market
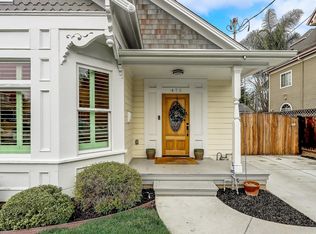
- $1,845,0003 bd2 ba1.6k sqft437 Marshall Ave, San Jose, CA 95125Off Market
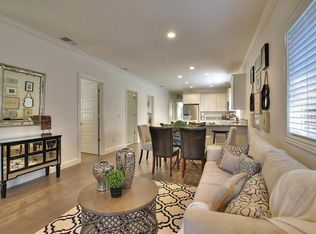
- $2,174,2001 bd1 ba600 sqft830 Delmas Ave, San Jose, CA 95125Off Market
- $2,512,5004 bd3 ba2.3k sqft357 Hull Ave, San Jose, CA 95125Sold
- $2,403,3004 bd3 ba2.4k sqft375 Hull Ave, San Jose, CA 95125Off Market
- $2,766,9004 bd4 ba2.7k sqft968 Delmas Ave, San Jose, CA 95125Off Market
- $2,428,5004 bd3 ba2.3k sqft553 Brooks Ave, San Jose, CA 95125Off Market
A local agent can set up tours, give advice and negotiate with sellers.
Similar homes
- $3,499,0004 bd5 ba3k sqft1763 Jonathan Ave, San Jose, CA 95125New Construction
 MLS ID #ML82055283, Valerie Mein. MLSListings Inc
 - $3,498,8885 bd5 ba3k sqft2422 Adonis Way, San Jose, CA 95124For Sale
 MLS ID #ML82054920, Coco Shu. MLSListings Inc
 - $3,298,0005 bd4 ba3.2k sqft4127 Mystic Dr, San Jose, CA 95124For Sale
 MLS ID #ML82049857, Maureen Uram. MLSListings Inc
 - $2,749,8884 bd3 ba2.7k sqft1373 Hester Ave, San Jose, CA 95126For Sale
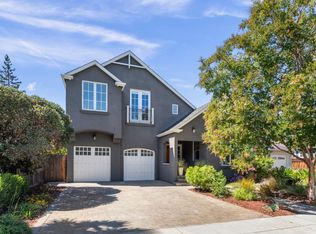 MLS ID #ML82054981, Clint Moore. MLSListings Inc
 - $2,299,0004 bd3 ba2.3k sqft2168 Coastland Ave, San Jose, CA 95125For SaleMLS ID #ML82052622, Holly Barr. MLSListings Inc
- $2,249,0003 bd2 ba1.7k sqft1268 Sandra Dr, San Jose, CA 95125For SaleMLS ID #ML82055136, Lynsie Gridley. MLSListings Inc
- $3,598,0005 bd3 ba2.5k sqft13371 Quito Rd, Saratoga, CA 95070For SaleMLS ID #ML82056250, Sushama Thakker. MLSListings Inc
- $2,688,0005 bd4 ba2.4k sqft1526 McDaniel Ave, San Jose, CA 95126For SaleMLS ID #ML82054959, Nina Yousefi. MLSListings Inc
- $2,399,0004 bd3 ba2.3k sqft1149 S Daniel Way, San Jose, CA 95128For SaleMLS ID #ML82056025, Bonafede Team. MLSListings Inc
- $2,399,0003 bd3 ba2.5k sqft635 Riverside Dr, San Jose, CA 95125For SaleMLS ID #ML82052576, Dustin L Gutierrez. MLSListings Inc
- $2,380,0004 bd3 ba2.8k sqft1237 Renraw Dr, San Jose, CA 95127For SaleMLS ID #ML82051569, Magic Li. MLSListings Inc
- $3,088,8884 bd3 ba2.3k sqft679 Cupples Ct, Santa Clara, CA 95051For SaleMLS ID #ML82056271, Justin Fernandes. MLSListings Inc
- $3,950,0006 bd4 ba3.3k sqft190 W Campbell Ave, Campbell, CA 95008For SaleMLS ID #ML82055051, Michael Smith. MLSListings Inc
- $1,999,8884 bd3 ba2.1k sqft5863 Antigua Dr, San Jose, CA 95120For SaleMLS ID #ML82055984, Chris Lussier. MLSListings Inc
- $1,888,5203 bd3 ba1.7k sqft1081 Bird Ave, San Jose, CA 95125For SaleMLS ID #ML82046739, Joe Velasco. MLSListings Inc
- $1,988,0005 bd4 ba2.7k sqft755 Fleming Ave, San Jose, CA 95127For SaleMLS ID #ML82047816, Jacqueline Lopez-Flores. MLSListings Inc
- $2,590,0004 bd4 ba2.9k sqft111 Sunnyside Ct, Campbell, CA 95008New ConstructionMLS ID #ML82056119, Joe N. Pollifrone. MLSListings Inc
- $2,488,0005 bd4 ba3.3k sqft1414 Cottlestone Ct, San Jose, CA 95121For SaleMLS ID #ML82051936, Manu Changotra. MLSListings Inc
- $2,999,0004 bd3 ba2.5k sqft193 Bacigalupi Dr, Los Gatos, CA 95032For SaleMLS ID #ML82053657, Cynthia Smith. MLSListings Inc
- $2,249,0004 bd3 ba1.9k sqft1314 Los Palos Way, San Jose, CA 95118For SaleMLS ID #ML82055254, Rodger Shaheen. MLSListings Inc
Local buyer's agents are ready to help
