RARE Presale Opportunity This new construction home is ideally located just minutes from downtown Willow Glen, offering convenient access to shopping and dining. Secure the property early and take advantage of potential presale benefits, including select customization options during construction. Estimated completion Q2 2027.
Designed with approximately 3,684 SF of refined living space in the main house, the thoughtfully designed two-story home is expected to feature 5 bedrooms, 5.5 bathrooms, and an attached 2-car garage, along with an attached 2-bedroom, 2-bathroom 1094 sqft ADU ideal for extended family, guests, rental income, or a private office. The spacious layout offers expansive living and dining areas, an open-concept kitchen with pantry, a ground-floor bedroom suite, and a luxurious upstairs primary suite with a spa-inspired bath, walk-in closet, and laundry room.
This is a unique opportunity to own a beautifully NEW CONSTRUCTION home in one of San Joses most sought-after neighborhoods prior to completion.
Disclaimer: All renderings, floor plans, square footage, specifications, features, and architectural concepts are preliminary and subject to change without notice based on jurisdictional approvals, engineering requirements, and ongoing design development.
New construction
$3,880,000
911 Franquette Ave, San Jose, CA 95125
7beds
4,778sqft
:
Get pre-qualified$26,565/mo
Single Family Residence, Residential
Built in 2026
0.26 Acres Lot
$-- Zestimate®
$812/sqft
$-- HOA
What's special
- 77 days |
- 634 |
- 33 |
Zillow last checked:
Listing updated:
Listed by:
Axis Team 70010248 408-220-4919,
Aspire Homes 408-337-6938,
Lisa Gao 02050587 408-361-0291,
Lisa Gao, Broker
Source: MLSListings Inc,MLS#: ML82046527
Facts & features
Interior
Bedrooms & bathrooms
- Bedrooms: 7
- Bathrooms: 8
- Full bathrooms: 7
- 1/2 bathrooms: 1
Dining room
- Features: DiningArea
Family room
- Features: SeparateFamilyRoom
Kitchen
- Features: IslandwithSink
Heating
- Central Forced Air
Cooling
- Central Air
Appliances
- Included: Electric Cooktop, Dishwasher, Range Hood, Microwave, Built In Oven/Range
Features
- Fireplace features: Living Room
Interior area
- Total structure area: 4,778
- Total interior livable area: 4,778 sqft
Property
Parking
- Total spaces: 2
- Parking features: Attached
- Attached garage spaces: 2
Features
- Stories: 2
Lot
- Size: 0.26 Acres
Details
- Parcel number: 43917010
- Zoning: R-1-8
- Special conditions: Standard
Construction
Type & style
- Home type: SingleFamily
- Property subtype: Single Family Residence, Residential
Materials
- Foundation: Other
- Roof: Shingle
Condition
- New construction: Yes
- Year built: 2026
Utilities & green energy
- Gas: PublicUtilities
- Sewer: Public Sewer
- Water: Public
- Utilities for property: Public Utilities, Water Public
Community & HOA
Location
- Region: San Jose
Financial & listing details
- Price per square foot: $812/sqft
- Tax assessed value: $941,755
- Annual tax amount: $13,660
- Date on market: 5/8/2026
- Listing agreement: ExclusiveRightToSell
Estimated market value
Not available
Estimated sales range
Not available
Not available
Price history
| Date | Event | Price |
|---|---|---|
| 5/9/2026 | Listed for sale | $3,880,000+288%$812/sqft |
Source:  MLSListings Inc #ML82046527 Report a problem MLSListings Inc #ML82046527 Report a problem | ||
| 1/14/2026 | Sold | $1,000,000-60%$209/sqft |
Source: Public Record Report a problem | ||
| 3/27/2025 | Sold | $2,500,000$523/sqft |
Source: MLSListings Inc #ML81999921 Report a problem | ||
Public tax history
| Year | Property taxes | Tax assessment |
|---|---|---|
| 2025 | $13,660 +5.8% | $941,755 +2% |
| 2024 | $12,910 +2.1% | $923,290 +2% |
| 2023 | $12,649 +1.1% | $905,188 +2% |
| 2022 | $12,511 +2.4% | $887,440 +2% |
| 2021 | $12,218 +2.9% | $870,040 +1% |
| 2020 | $11,874 | $861,120 +2% |
| 2019 | $11,874 +3.6% | $844,236 +2% |
| 2018 | $11,457 | $827,684 +2% |
| 2017 | $11,457 +0.9% | $811,456 +2% |
| 2016 | $11,357 +2.4% | $795,546 +1.5% |
| 2015 | $11,087 +8.8% | $783,598 +2% |
| 2014 | $10,185 | $768,250 +0.5% |
| 2013 | -- | $764,779 +2% |
| 2012 | -- | $749,785 +2% |
| 2011 | -- | $735,085 +0.8% |
| 2010 | -- | $729,592 -0.2% |
| 2009 | -- | $731,326 +2% |
| 2008 | -- | $716,987 +2% |
| 2007 | -- | $702,929 +2% |
| 2006 | -- | $689,147 +2% |
| 2005 | -- | $675,635 +2% |
| 2004 | -- | $662,389 +1.9% |
| 2003 | -- | $650,250 +2% |
| 2002 | -- | $637,500 +81.2% |
| 2001 | -- | $351,859 |
Find assessor info on the county website
Monthly payment
Est. payment
Payment breakdown
Explore the cost of this home by adjusting the details. Changes won't be saved.Climate risks
Neighborhood: Willow Glen
Nearby schools
GreatSchools rating
- 9/10Booksin Elementary SchoolGrades: K-5Distance: 0.9 mi
- 5/10Willow Glen Middle SchoolGrades: 6-8Distance: 0.4 mi
- 8/10Willow Glen High SchoolGrades: 9-12Distance: 0.4 mi
Schools provided by the listing agent
- District: SanJoseUnified
Source: MLSListings Inc. This data may not be complete. We recommend contacting the local school district to confirm school assignments for this home.
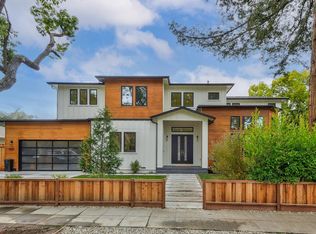
- $3,918,7005 bd5 ba3.2k sqft1031 Westwood Dr, San Jose, CA 95125Off Market
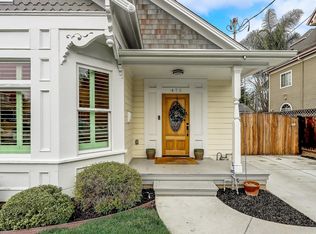
- $1,975,0005 bd4 ba2.3k sqft455 Hull Ave, San Jose, CA 95125Sold
- $2,282,1004 bd4 ba2.2k sqft475 Coe Ave, San Jose, CA 95125Off Market
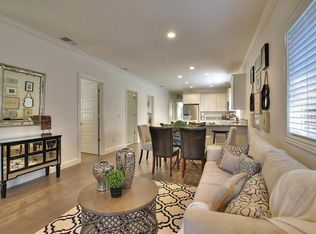
- $1,889,8003 bd2 ba1.6k sqft437 Marshall Ave, San Jose, CA 95125Off Market
- $2,089,2001 bd1 ba600 sqft830 Delmas Ave, San Jose, CA 95125Off Market
- $2,512,5004 bd3 ba2.3k sqft357 Hull Ave, San Jose, CA 95125Sold
- $2,403,3004 bd3 ba2.4k sqft375 Hull Ave, San Jose, CA 95125Off Market
- $2,758,2004 bd4 ba2.7k sqft968 Delmas Ave, San Jose, CA 95125Off Market
- $2,468,9004 bd3 ba2.3k sqft553 Brooks Ave, San Jose, CA 95125Off Market
A local agent can set up tours, give advice and negotiate with sellers.
Similar homes
- $3,895,0005 bd4 ba3.5k sqft(Undisclosed Address), San Jose, CA 95125For Sale
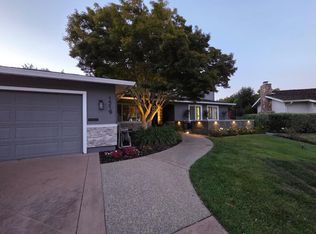 MLS ID #ML82055376, Mark Chiavetta. MLSListings Inc
 - $3,595,0004 bd4 ba3.1k sqft2114 Ardis Dr, San Jose, CA 95125New Construction
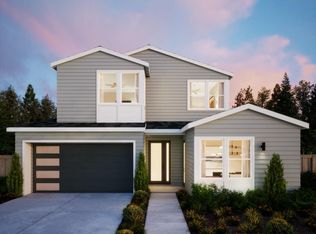 MLS ID #ML82055277, Frances Ibay. MLSListings Inc
 - $4,450,0005 bd6 ba4.2k sqft1113 Pine Ave, Sanjose, CA 95125New Construction
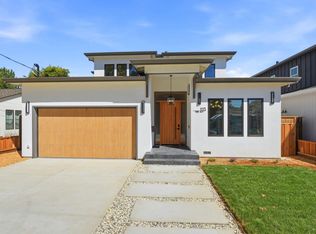 MLS ID #ML82038464, Krishna Desai. MLSListings Inc
 - $3,499,0004 bd5 ba3k sqft1763 Jonathan Ave, San Jose, CA 95125New Construction
 MLS ID #ML82055283, Valerie Mein. MLSListings Inc
 - $3,850,0005 bd3 ba2.6k sqft1970 Campbell Ave, San Jose, CA 95125For SaleMLS ID #ML82051370, Bouja & Swenson Group. MLSListings Inc
- $3,395,0004 bd4 ba2.8k sqft1024 Byerley Ave, San Jose, CA 95125New ConstructionThomas James Homes
- $3,299,0005 bd7 ba3.3k sqft1022 Clintonia Ave, San Jose, CA 95125New ConstructionMLS ID #ML82051916, Mark Chiavetta. MLSListings Inc
- $3,800,0004 bd3 ba3.1k sqft1794 Dry Creek Rd, San Jose, CA 95124For SaleMLS ID #ML82054457, Roberta Murai. MLSListings Inc
- $3,598,8884 bd3 ba2.5k sqft1857 Cabana Dr, San Jose, CA 95125For SaleMLS ID #ML82051861, Nevis and Ardizzone. MLSListings Inc
- $4,195,0005 bd5 ba3.8k sqft2205 Marques Ave, San Jose, CA 95125New ConstructionMLS ID #ML82050708, Frances Ibay. MLSListings Inc
- $4,695,0006 bd7 ba4.5k sqft1238 Blewett Ave, San Jose, CA 95125For SaleMLS ID #ML82049506, Arthur Lin. MLSListings Inc
- $3,350,0005 bd3 ba2.7k sqft2132 Jonathan Ave, San Jose, CA 95125New ConstructionAro Homes
- $2,100,0004 bd3 ba2.8k sqft1251 Delmas Ave, San Jose, CA 95125For SaleMLS ID #41141412, Deepak Kiran Sethi. Bay East AOR
- $3,890,0005 bd3 ba2.8k sqft288 Nino Way, Los Gatos, CA 95032For SaleMLS ID #ML82055445, Gretchen Hill. MLSListings Inc
- $3,595,0004 bd4 ba3k sqft1111 Mayette Ave, San Jose, CA 95125New ConstructionMLS ID #ML82050698, Frances Ibay. MLSListings Inc
- $3,750,0005 bd4 ba3k sqft1091 Lancer Dr, San Jose, CA 95129For SaleMLS ID #ML82055464, Andy Tse. MLSListings Inc
- $3,349,0005 bd5 ba2.9k sqft1374 Prevost St, San Jose, CA 95125New ConstructionMLS ID #ML82052989, Sarah Hoang. MLSListings Inc
- $2,798,0004 bd3 ba2.4k sqft1467 Kiner Ave, San Jose, CA 95125For SaleMLS ID #ML82053813, Robin Sedgwick. MLSListings Inc
- $3,688,8884 bd3 ba3.5k sqft2160 Shadow Ridge Way, San Jose, CA 95138For SaleMLS ID #ML82052570, Queenie Ann Orteza. MLSListings Inc
- $3,650,0004 bd3 ba2.8k sqft17288 Eaton Ln, Monte Sereno, CA 95030For SaleMLS ID #ML82055485, Andy Tse. MLSListings Inc
Local buyer's agents are ready to help
