Room to Roam and Space for Your Toys!! Nestled on 1.16 acres with NO HOA and NO deed restrictions, this well-maintained 2 bedroom, 2.5 bath home offers the freedom and functionality that are becoming increasingly hard to find. Whether you have an RV, boat, work equipment, or a collection of toys, you'll appreciate the attached 2-car garage, detached 24x24 garage/workshop, and covered RV/boat parking with plenty of additional room to spread out and a 30 AMP plug, and generator plug. Inside, you'll find a spacious floor plan featuring an updated kitchen with solid surface countertops, abundant cabinetry, breakfast bar seating, and a large dining area perfect for gathering with family and friends. The inviting living space is highlighted by a wood-burning fireplace, creating a warm and welcoming atmosphere year-round. The primary suite offers generous space, while the second bedroom and guest bath provide comfort for family or visitors. Best of all, the current owners have already tackled the major improvements for you, providing peace of mind for years to come. Recent updates include a new septic system (2025), water heater (2025), well pump (2025), updated roof (2014), updated HVAC system (2018 estimate), and updated windows. Simply move in and enjoy without the worry of major capital expenses. Relax on the covered front porch, enjoy the privacy of the oversized lot or the 6 person hot tub, and take advantage of the endless possibilities this property offers. If you've been searching for a home with land, storage, workshop space, and no restrictive rules, this one checks all the boxes.
For sale
Price cut: $7K (8/7)
$280,000
11131 E Ownbey Ct, Floral City, FL 34436
2beds
1,688sqft
Single Family Residence
Built in 1982
1.16 Acres Lot
$-- Zestimate®
$166/sqft
$-- HOA
What's special
Breakfast bar seatingSpacious floor planCovered front porchAbundant cabinetry
- 70 days |
- 822 |
- 82 |
Zillow last checked:
Listing updated:
Listed by:
Tomika Spires-Hanssen 352-586-6598,
Keller Williams Realty - Elite Partners II,
Kimberly Mkhwane 352-212-5752,
Keller Williams Realty - Elite Partners II
Source: Realtors Association of Citrus County,MLS#: 855565 Originating MLS: Realtors Association of Citrus County
Originating MLS: Realtors Association of Citrus CountyFacts & features
Interior
Bedrooms & bathrooms
- Bedrooms: 2
- Bathrooms: 3
- Full bathrooms: 2
- 1/2 bathrooms: 1
Primary bedroom
- Features: Primary Suite
- Level: Main
- Dimensions: 17.11 x 13.50
Bedroom
- Level: Main
- Dimensions: 12.20 x 11.80
Primary bathroom
- Level: Main
- Dimensions: 12.30 x 11.10
Breakfast room nook
- Level: Main
- Dimensions: 7.80 x 12.10
Dining room
- Level: Main
- Dimensions: 13.10 x 12.00
Family room
- Level: Main
- Dimensions: 15.50 x 11.50
Kitchen
- Level: Main
- Dimensions: 11.10 x 11.10
Living room
- Level: Main
- Dimensions: 13.11 x 16.90
Office
- Level: Main
- Dimensions: 7.90 x 5.60
Heating
- Central, Electric, Heat Pump
Cooling
- Central Air, Electric
Appliances
- Included: Dryer, Dishwasher, Microwave Hood Fan, Microwave, Oven, Range, Refrigerator, Water Softener Owned, Water Heater, Washer
- Laundry: In Garage, Laundry Tub
Features
- Breakfast Bar, Eat-in Kitchen, Fireplace, Primary Suite, Split Bedrooms, Shower Only, Solid Surface Counters, Skylights, Separate Shower, Updated Kitchen, Wood Cabinets, Window Treatments, French Door(s)/Atrium Door(s), First Floor Entry
- Flooring: Carpet, Laminate, Tile
- Doors: French Doors
- Windows: Blinds, Skylight(s)
- Has fireplace: Yes
- Fireplace features: Wood Burning
Interior area
- Total structure area: 2,396
- Total interior livable area: 1,688 sqft
Video & virtual tour
Property
Parking
- Total spaces: 6
- Parking features: Attached, Boat, Circular Driveway, Detached Carport, Driveway, Detached, Garage, Gravel, RV Access/Parking, Truck Parking, Unpaved, Carport
- Attached garage spaces: 4
- Has carport: Yes
- Has uncovered spaces: Yes
Features
- Levels: One
- Stories: 1
- Patio & porch: Deck, Wood
- Exterior features: Deck, Landscaping, Lighting, Rain Gutters, Circular Driveway, Gravel Driveway, Room For Pool
- Pool features: None
- Fencing: Wire
Lot
- Size: 1.16 Acres
- Dimensions: 270 x 187
- Features: Acreage, Rectangular, Trees
Details
- Additional structures: Shed(s), Storage, Workshop
- Parcel number: 1892414
- Zoning: CLRMH
- Special conditions: Standard,Listed As-Is
Construction
Type & style
- Home type: SingleFamily
- Architectural style: One Story
- Property subtype: Single Family Residence
Materials
- Stucco
- Foundation: Block, Slab
- Roof: Asphalt,Shingle
Condition
- New construction: No
- Year built: 1982
Utilities & green energy
- Sewer: Septic Tank
- Water: Well
- Utilities for property: High Speed Internet Available
Community & HOA
Community
- Features: Boat Facilities
- Security: Smoke Detector(s)
- Subdivision: Not on List
HOA
- Has HOA: No
Location
- Region: Floral City
Financial & listing details
- Price per square foot: $166/sqft
- Tax assessed value: $214,339
- Annual tax amount: $1,206
- Date on market: 6/16/2026
- Cumulative days on market: 71 days
- Listing terms: Cash,Conventional
- Road surface type: Unimproved
Estimated market value
Not available
Estimated sales range
Not available
Not available
Price history
| Date | Event | Price |
|---|---|---|
| 8/7/2026 | Price change | $280,000-2.4%$166/sqft |
Source:  Realtors Association of Citrus County #855565 Report a problem Realtors Association of Citrus County #855565 Report a problem | ||
| 6/16/2026 | Listed for sale | $287,000+422.8%$170/sqft |
Source: Realtors Association of Citrus County #855565 Report a problem | ||
| 10/21/2014 | Sold | $54,900-26.8%$33/sqft |
Source: Realtors Association of Citrus County #711588 Report a problem | ||
| 3/4/2014 | Listing removed | $75,000$44/sqft |
Source: CENTURY 21 J W Morton Real Estate, Inc. #705100 Report a problem | ||
| 8/31/2013 | Listed for sale | $75,000-24.2%$44/sqft |
Source: Century21 J.W. Morton Real Estate, Inc #705100 Report a problem | ||
| 11/5/2012 | Listing removed | $99,000$59/sqft |
Source: CENTURY 21 J W Morton Real Estate, Inc. #355848 Report a problem | ||
| 6/5/2012 | Listed for sale | $99,000-33.8%$59/sqft |
Source: Century21 J.W. Morton Real Estate, Inc #355848 Report a problem | ||
| 8/6/2007 | Sold | $149,500$89/sqft |
Source: Public Record Report a problem | ||
Public tax history
| Year | Property taxes | Tax assessment |
|---|---|---|
| 2025 | $1,207 +7.5% | $108,609 +2.9% |
| 2024 | $1,122 +3.3% | $105,548 +3% |
| 2023 | $1,087 +14.8% | $102,474 +8.3% |
| 2022 | $946 +4.3% | $94,606 +3% |
| 2021 | $907 +7.7% | $91,850 +1.4% |
| 2020 | $842 +2.4% | $90,582 +2.5% |
| 2019 | $822 +4% | $88,340 +1.9% |
| 2018 | $791 | $86,693 +2.1% |
| 2017 | $791 +1.1% | $84,910 +2.1% |
| 2016 | $782 -0.2% | $83,164 +0.2% |
| 2015 | $784 -1.7% | $83,030 +8.6% |
| 2014 | $797 -44.7% | $76,470 -6.8% |
| 2013 | $1,443 +112.3% | $82,020 +3.2% |
| 2012 | $680 -31.3% | $79,455 -19.2% |
| 2011 | $989 -16.6% | $98,288 -12.5% |
| 2010 | $1,186 -12.9% | $112,267 -6.7% |
| 2009 | $1,362 -17.3% | $120,330 -13.3% |
| 2008 | $1,646 +96.3% | $138,796 +80.7% |
| 2007 | $839 +6.6% | $76,800 +7.3% |
| 2006 | $786 -4.9% | $71,600 +2.9% |
| 2005 | $827 +0.2% | $69,600 +3% |
| 2004 | $825 +6.1% | $67,600 +1.8% |
| 2003 | $778 +5.5% | $66,400 +2.3% |
| 2002 | $738 +5.7% | $64,900 +4.5% |
| 2000 | $698 | $62,100 |
Find assessor info on the county website
Monthly payment
Est. payment
Payment breakdown
Explore the cost of this home by adjusting the details. Changes won't be saved.Climate risks
Neighborhood: 34436
Nearby schools
GreatSchools rating
- 5/10Floral City Elementary SchoolGrades: PK-5Distance: 2.9 mi
- 4/10Inverness Middle SchoolGrades: 6-8Distance: 8.3 mi
- 4/10Citrus High SchoolGrades: 9-12Distance: 7.6 mi
Schools provided by the listing agent
- Elementary: Floral City Elementary
- Middle: Inverness Middle
- High: Citrus High
Source: Realtors Association of Citrus County. This data may not be complete. We recommend contacting the local school district to confirm school assignments for this home.
- $19,510-- bd-- ba-- sqft11261 E Ownbey Ct, Floral City, FL 34436Off Market
- $418,0003 bd2 ba1.8k sqft11165 E Ownbey Ct, Floral City, FL 34436For Sale

- $17,500-- bd-- ba-- sqft11221 E Ownbey Ct, Floral City, FL 34436Off Market
- $19,510-- bd-- ba-- sqft11305 E Ownbey Ct, Floral City, FL 34436Off Market
- $253,2003 bd2 ba1.2k sqft11162 E Ownbey Ct, Floral City, FL 34436Off Market
- $200,9003 bd2 ba1.3k sqft11105 E Ownbey Ct, Floral City, FL 34436Off Market
- $345,0002 bd2 ba1.5k sqft11120 E Ownbey Ct, Floral City, FL 34436Sold
- $267,9003 bd2 ba1.5k sqft11134 E Ownbey Ct, Floral City, FL 34436Off Market
A local agent can set up tours, give advice and negotiate with sellers.
Similar homes
- $292,5003 bd2 ba1.4k sqft7536 S Bobcat Point, Floral City, FL 34436For Sale
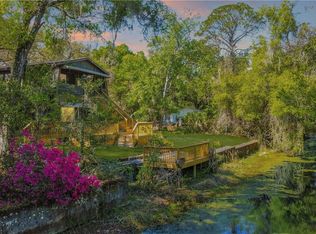 MLS ID #853396, Tomika Spires-Hanssen, Keller Williams Realty - Elite Partners II. Realtors Association of Citrus County
 - $250,0004 bd3 ba2.1k sqft8372 E Lake Bradley Rd, Floral City, FL 34436For Sale
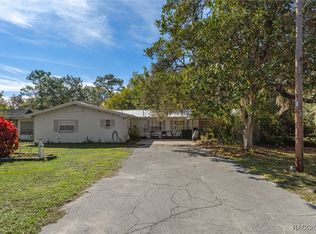 MLS ID #848863, Ryan Hazelton, Century 21 J.W.Morton R.E.. Realtors Association of Citrus County
 - $245,0003 bd2 ba1.8k sqft8186 E Windsong St, Floral City, FL 34436For Sale
 MLS ID #855138, Christine Hogan, Epique Realty Inc.. Realtors Association of Citrus County
 - $300,0002 bd2 ba1.7k sqft5475 S Eaton Ter, Inverness, FL 34452For Sale
 MLS ID #856855, Tomika Spires-Hanssen, Keller Williams Realty - Elite Partners II. Realtors Association of Citrus County
 - $294,9002 bd2 ba1.3k sqft9410 E Southgate Dr, Inverness, FL 34450For SaleMLS ID #857089, Lindsey Cummins, Century 21 J.W.Morton R.E.. Realtors Association of Citrus County
- $275,0005 bd3 ba1.7k sqft8200 SE 145 STREET, DUNNELLON, FL 34432For Sale
 MLS ID #OM730129, Carlos Tobon LLC, KELLER WILLIAMS CORNERSTONE RE. Stellar MLS
 - $315,0003 bd3 ba1.9k sqft3422 S Stroud Ter, Inverness, FL 34450For SaleMLS ID #856893, Samuel Bowman V, Keller Williams Realty - Elite Partners II. Realtors Association of Citrus County
- $259,9004 bd2 ba1.6k sqft1919 Forest Dr, Inverness, FL 34453For SaleMLS ID #856814, Zachary Wheeler, Keller Williams Realty - Elite Partners II. Realtors Association of Citrus County
- $249,0003 bd2 ba1.8k sqft10407 S Drew Bryant Cir, Floral City, FL 34436For SaleMLS ID #856558, Katie Spires, Keller Williams Realty - Elite Partners II. Realtors Association of Citrus County
- $259,5003 bd2 ba1.2k sqft6149 W Appomattox Ln, Homosassa, FL 34448For SaleMLS ID #857312, Rachel Curry, Wave Elite Realty LLC. Realtors Association of Citrus County
- $369,0002 bd2 ba1.5k sqft6072 E RUSH STREET, INVERNESS, FL 34452For SaleMLS ID #GC542766, Kaylee Merchan, JABBAR & ASSOCIATES REALTY LLC. Stellar MLS
- $277,9003 bd2 ba1.5k sqft1830 S Mandarin Ter, Inverness, FL 34450For SaleMLS ID #855161, Ross Hardy, REMAX Marketing Specialists. Realtors Association of Citrus County
- $260,0003 bd2 ba1.7k sqft6263 E King Ln, Inverness, FL 34452For SaleMLS ID #856689, Tomika Spires-Hanssen, Keller Williams Realty - Elite Partners II. Realtors Association of Citrus County
- $260,0003 bd2 ba1.4k sqft10115 E Perch Ct, Inverness, FL 34450For SaleMLS ID #855391, Pamela Miller, Century 21 J.W.Morton R.E.. Realtors Association of Citrus County
- $299,9004 bd2 ba2k sqft6046 E Loring Ln, Inverness, FL 34452For SaleMLS ID #856334, Mason Price, Century 21 J.W.Morton R.E.. Realtors Association of Citrus County
- $279,9002 bd1 ba990 sqft353 N Robin Hood Rd, Inverness, FL 34450For SaleMLS ID #848092, Irene Snelgrove, EXP Realty LLC. Realtors Association of Citrus County
- $299,9692 bd2 ba1.8k sqft127 N Golf Harbor Path, Inverness, FL 34450For SaleMLS ID #856148, Tomika Spires-Hanssen, Keller Williams Realty - Elite Partners II. Realtors Association of Citrus County
- $269,9003 bd2 ba1.7k sqft2925 W Birds Nest Dr, Beverly Hills, FL 34465For SaleMLS ID #855239, Tomika Spires-Hanssen, Keller Williams Realty - Elite Partners II. Realtors Association of Citrus County
- $279,0003 bd2 ba1.9k sqft1000 S Brookfield Dr, Lecanto, FL 34461For SaleMLS ID #855704, LaWanda Watt, Century 21 J.W.Morton R.E.. Realtors Association of Citrus County
- $249,0002 bd2 ba1.5k sqft6141 E Dell Ln, Inverness, FL 34452For SaleMLS ID #853856, Thomas Homan, Homan Realty Group Inc.. Realtors Association of Citrus County
