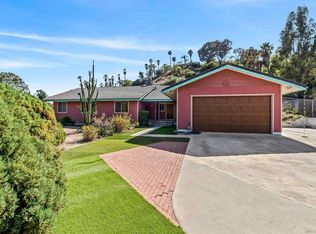
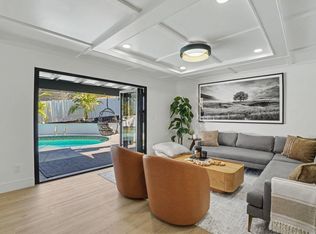
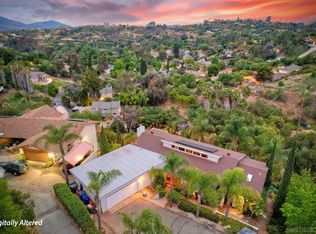
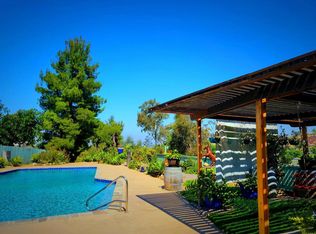
4 bedroom | 3 bath estate situated in the highly sought-after Horizon Hills neighborhood. Privacy and mountain views accentuate the outdoor charm and tranquility while highlighting the beauty of lush mature trees and scenic vistas. Rich accents throughout include hardwood floors, 3 fireplaces, stone surfaces and multiple view decks. Unique textures and clean lines allow for cozy and comfortable open-concept living. Spacious bonus room conveniently located on ground level features a fireplace, wet bar and close proximity to bedroom #4/full bath with interior access to main living….Space is perfectly designed to accommodate a billiard room, private guest quarters/in-law suite or home office. Aside from the pristine interior, the outdoor space is even more attractive: Heated pool/spa, multi-level patios, views and Trex decking make this tree-lined, mountain “vibe” property, a perfect escape from the modern world. Additional features include 21 OWNED solar panels, epoxy garage flooring, circular drive and space for RV parking with dedicated 15amp circuit for charging.
For sale
Listed by: United Real Estate San Diego • Rachelle Hahn • Contact: rachellehahnrealtor@gmail.com
$1,450,000
11133 Valley Lights Dr, El Cajon, CA 92020
4beds
3,304sqft
:
Get pre-qualified$9,093/mo
Single Family Residence
Built in 1968
1.02 Acres Lot
$1,425,200 Zestimate®
$439/sqft
$-- HOA
What's special
- 13 days |
- 1,538 |
- 97 |
Likely to sell faster than
Zillow last checked:
Listing updated:
Listed by:
Rachelle Hahn DRE #01949511 rachellehahnrealtor@gmail.com,
United Real Estate San Diego,
Paul Hahn DRE #00474104 619-318-1800,
United Real Estate San Diego
Source: CRMLS,MLS#: PTP2605384 Originating MLS: California Regional MLS (North San Diego County & Pacific Southwest AORs)
Originating MLS: California Regional MLS (North San Diego County & Pacific Southwest AORs)Facts & features
Interior
Bedrooms & bathrooms
- Bedrooms: 4
- Bathrooms: 3
- Full bathrooms: 3
Rooms
- Room types: Bonus Room, Entry/Foyer, Family Room, Kitchen, Living Room, Primary Bathroom, Primary Bedroom, Other, Dining Room
Bathroom
- Features: Dual Sinks, Soaking Tub, Tub Shower, Walk-In Shower
Kitchen
- Features: Granite Counters, Kitchen Island, Remodeled, Updated Kitchen
Other
- Features: Walk-In Closet(s)
Heating
- Forced Air, Fireplace(s), Zoned
Cooling
- Central Air
Appliances
- Included: Dishwasher, Electric Cooktop, Disposal, Microwave, Refrigerator, Water Heater
- Laundry: In Garage
Features
- Wet Bar, Ceiling Fan(s), Separate/Formal Dining Room, Granite Counters, Living Room Deck Attached, Walk-In Closet(s)
- Has fireplace: Yes
- Fireplace features: Bonus Room, Family Room, Living Room, Raised Hearth
- Common walls with other units/homes: No Common Walls
Interior area
- Total interior livable area: 3,304 sqft
Video & virtual tour
Property
Parking
- Total spaces: 2
- Parking features: Asphalt, Circular Driveway, Door-Multi, Direct Access, Garage, Garage Door Opener, RV Access/Parking
- Attached garage spaces: 2
Features
- Levels: Multi/Split
- Entry location: Front
- Patio & porch: Concrete, Deck
- Has private pool: Yes
- Pool features: Heated, In Ground, Private
- Has spa: Yes
- Spa features: Heated, In Ground, Private
- Has view: Yes
- View description: Hills, Mountain(s), Trees/Woods
Lot
- Size: 1.02 Acres
- Features: Landscaped, Trees
Details
- Additional structures: Shed(s)
- Parcel number: 4983503200
- Zoning: R-1
- Special conditions: Standard
Construction
Type & style
- Home type: SingleFamily
- Property subtype: Single Family Residence
Condition
- Updated/Remodeled
- Year built: 1968
Utilities & green energy
- Sewer: Septic Tank
Community & HOA
Community
- Features: Curbs, Rural
Location
- Region: El Cajon
Financial & listing details
- Price per square foot: $439/sqft
- Tax assessed value: $964,306
- Annual tax amount: $11,247
- Date on market: 7/16/2026
- Cumulative days on market: 13 days
- Listing terms: Cash,Conventional,FHA,VA Loan
Estimated market value
$1,425,200
$1.35M - $1.50M
$6,348/mo
Price history
| Date | Event | Price |
|---|---|---|
| 7/16/2026 | Listed for sale | $1,450,000+77.9%$439/sqft |
Source:  CRMLS #PTP2605384 Report a problem CRMLS #PTP2605384 Report a problem | ||
| 12/14/2015 | Sold | $815,000-1.2%$247/sqft |
Source: Public Record Report a problem | ||
| 9/26/2015 | Price change | $825,000-2.9%$250/sqft |
Source: Coldwell Banker Residential Brokerage - La Mesa #150049007 Report a problem | ||
| 9/7/2015 | Listed for sale | $850,000+6.4%$257/sqft |
Source: Coldwell Banker Residential Brokerage - La Mesa #150049007 Report a problem | ||
| 4/18/2014 | Listing removed | $798,876$242/sqft |
Source: Berkshire Hathaway HomeService #140007624 Report a problem | ||
| 3/14/2014 | Listed for sale | $798,876$242/sqft |
Source: Berkshire Hathaway HomeService #140007624 Report a problem | ||
| 2/18/2014 | Pending sale | $798,876$242/sqft |
Source: Berkshire Hathaway HomeService #140007624 Report a problem | ||
| 2/11/2014 | Price change | $798,876-3.6%$242/sqft |
Source: Berkshire Hathaway HomeService #140007624 Report a problem | ||
| 1/24/2014 | Price change | $829,000-4.2%$251/sqft |
Source: JD Esajian #130064188 Report a problem | ||
| 12/14/2013 | Listed for sale | $865,000$262/sqft |
Source: JD Esajian #130064188 Report a problem | ||
Public tax history
| Year | Property taxes | Tax assessment |
|---|---|---|
| 2025 | $11,247 -0.6% | $964,306 +2% |
| 2024 | $11,318 +2.7% | $945,399 +2% |
| 2023 | $11,024 +1.6% | $926,863 +2% |
| 2022 | $10,850 +1.4% | $908,690 +2% |
| 2021 | $10,699 +1.1% | $890,874 +1% |
| 2020 | $10,582 +1.6% | $881,740 +2% |
| 2019 | $10,415 +1.3% | $864,452 +2% |
| 2018 | $10,277 +1.1% | $847,503 +2% |
| 2017 | $10,161 +3.4% | $830,886 +2% |
| 2016 | $9,823 +27% | $814,595 +28.3% |
| 2015 | $7,737 +3.2% | $634,692 +2% |
| 2014 | $7,500 | $622,260 +0.5% |
| 2013 | -- | $619,448 +2% |
| 2012 | -- | $607,303 +2% |
| 2011 | -- | $595,396 +0.8% |
| 2010 | -- | $590,947 -0.2% |
| 2009 | -- | $592,352 +2% |
| 2008 | -- | $580,738 +2% |
| 2007 | -- | $569,352 +2% |
| 2006 | -- | $558,189 +2% |
| 2005 | -- | $547,245 +2% |
| 2004 | -- | $536,516 +1.9% |
| 2003 | -- | $526,684 +2% |
| 2002 | -- | $516,358 +14.7% |
| 2001 | -- | $450,000 |
Find assessor info on the county website
Monthly payment
Est. payment
Payment breakdown
Explore the cost of this home by adjusting the details. Changes won't be saved.Climate risks
Neighborhood: 92020
Nearby schools
GreatSchools rating
- 8/10Fuerte Elementary SchoolGrades: K-5Distance: 0.4 mi
- 8/10Hillsdale Middle SchoolGrades: 6-8Distance: 1.6 mi
- 8/10Valhalla High SchoolGrades: 9-12Distance: 1.8 mi
Schools provided by the listing agent
- Elementary: Fuerte
- Middle: Hillsdale
- High: Valhalla
Source: CRMLS. This data may not be complete. We recommend contacting the local school district to confirm school assignments for this home.
- $1,598,2003 bd3 ba3.1k sqft11137 Valley Lights Dr, El Cajon, CA 92020Off Market
- $1,795,7005 bd3 ba3.5k sqft11123 Valley Lights Dr, El Cajon, CA 92020Off Market
- $1,407,6003 bd2 ba2.7k sqft11132 Valley Lights Dr, El Cajon, CA 92020Off Market
- $1,679,4004 bd4 ba3k sqft11145 Valley Lights Dr, El Cajon, CA 92020Off Market
- $1,171,5002 bd2 ba2k sqft11146 Valley Lights Dr, El Cajon, CA 92020Off Market
- $1,208,1002 bd2 ba2.2k sqft11122 Valley Lights Dr, El Cajon, CA 92020Off Market
- $1,464,5004 bd3 ba2.8k sqft4734 Lorena Pl, El Cajon, CA 92020Off Market
- $1,957,2004 bd4 ba3.9k sqft11141 Valley Lights Dr, El Cajon, CA 92020Off Market
A local agent can set up tours, give advice and negotiate with sellers.
Similar homes
- $1,199,9004 bd3 ba2.1k sqft11701 Shadow Valley Rd, El Cajon, CA 92020For Sale
 MLS ID #260018205, Michael D Gassaway, 1st Class Real Estate SD. SDMLS
 - $1,349,0004 bd3 ba2.3k sqft343 Horizon Hills Dr, El Cajon, CA 92020For Sale
 MLS ID #260016268, Nathan Abbo, Coldwell Banker West. SDMLS
 - $1,219,0004 bd3 ba2.3k sqft4807 Sunrise Valley Dr, El Cajon, CA 92020For Sale
 MLS ID #260016532, Tyler Snyder, Snyder Real Estate Group. SDMLS
 - $1,429,0004 bd3 ba3.8k sqft510 Burgasia Path, El Cajon, CA 92019For Sale
 MLS ID #PTP2605542, Renee McIver, United Real Estate San Diego. CRMLS
 - $1,399,0005 bd3 ba4.7k sqft925 E Chase Ave, El Cajon, CA 92020For SaleMLS ID #PTP2604306, Enrique Teigeiro, Realty Executives Dillon. CRMLS
- $1,280,0004 bd3 ba2.3k sqft425 Avenida Abajo, El Cajon, CA 92020For SaleMLS ID #PTP2603921, Christen Habib, LPT Realty, Inc.. CRMLS
- $1,499,9004 bd3 ba2.5k sqft1847 Lawndale Rd, El Cajon, CA 92019For SaleMLS ID #260018122, Melvina Selfani, Century 21 Affiliated. SDMLS
- $1,294,9994 bd3 ba3k sqft1308 Sundale Rd, El Cajon, CA 92019For SaleMLS ID #PTP2604845, Sandra Morales, Realty Executives Dillon. CRMLS
- $1,479,9006 bd4 ba2.9k sqft8907 Mariposa St, La Mesa, CA 91941For SaleMLS ID #PTP2605549, Gary Cashman, Liv Modrn. CRMLS
- $1,259,0003 bd2 ba1.8k sqft1780 Grove Rd, El Cajon, CA 92020For SaleMLS ID #260016106, Tiffiney A Welles, Coldwell Banker West. SDMLS
- $1,299,9994 bd3 ba2.3k sqft1141 Sundale Rd, El Cajon, CA 92019For SaleMLS ID #260017856, Ray L Crandall, R.L. Crandall & Associates. SDMLS
- $1,299,0003 bd4 ba2.1k sqft361 Murray Dr, El Cajon, CA 92020For SaleMLS ID #260013316, Jared T Otjens, Century 21 Affiliated. SDMLS
- $1,274,5006 bd5 ba2.2k sqft386-90 Richardson Ave, El Cajon, CA 92020For SaleMLS ID #260017784, Edward L Barker Jr, Allison James Estates & Homes. SDMLS
- $1,550,0004 bd3 ba2.7k sqft4784 Jeffer Ln, La Mesa, CA 91941For SaleMLS ID #260016941, Jennifer M Anfuso, Coldwell Banker Realty. SDMLS
- $1,494,4973 bd4 ba3.3k sqft1605 Vista Del Valle Blvd, El Cajon, CA 92019For SaleMLS ID #PTP2605270, Sharon Davis, Coldwell Banker Realty. CRMLS
- $1,498,0004 bd4 ba3.1k sqft10042 Resmar Ct, La Mesa, CA 91941For SaleMLS ID #PTP2604128, Lyle Caddell, Compass. CRMLS
- $1,395,0003 bd2 ba3k sqft10447 Chevy Ln, La Mesa, CA 91941For SaleMLS ID #260017507, Marybeth Wilson, Coldwell Banker Realty. SDMLS
- $1,100,0004 bd3 ba2.1k sqft307 E Washington Ave, El Cajon, CA 92020For SaleMLS ID #260004137, Amy Taylor, Hunter & Maddox Intl. Inc.. SDMLS
- $1,299,9994 bd3 ba2.4k sqft8710 Echo Dr, La Mesa, CA 91941For SaleMLS ID #NDP2606930, Jessie Magallanes, eXp Realty of California, Inc. CRMLS
- $1,299,0003 bd3 ba2.9k sqft9707 Shadow Rd, La Mesa, CA 91941For SaleMLS ID #260017896, Tera Vessels, TXR Homes, Inc.. SDMLS
Local buyer's agents are ready to help
