Under contract-accepting backup offers. Welcome home to this beautifully updated 3-bedroom, 2-bathroom, 1-car garage block home in highly desirable Seminole, Florida! From the moment you step inside, you’ll appreciate the thoughtful upgrades, stylish finishes and attention to detail throughout. At the heart of the home is the spacious galley-style kitchen offering an abundance of storage with crisp white shaker cabinetry, granite countertops and backsplash, stainless steel appliances and even a built-in wine cooler. Custom track lighting adds a modern touch, while the large pass-through bar creates the perfect setup for entertaining family and friends. Custom epoxy flooring flows throughout the home, complemented by crown moulding, ceiling fans and plenty of recessed lighting. Both bathrooms have been beautifully updated with modern cabinetry, stylish fixtures and impressive custom tile work in the showers. Two of the bedrooms feature convenient Murphy beds, allowing you to easily transform the rooms from comfortable sleeping spaces into a home office, workout room or additional living space when needed. Inside washer and dryer hookups add even more everyday convenience. Built with solid block construction, the home also features a concrete tile roofing system, updated windows and fresh paint. Step outside into the fully fenced backyard and discover a fantastic low-maintenance outdoor space featuring artificial turf and decorative concrete pavers—perfect for grilling, relaxing or entertaining without spending your weekends maintaining the yard. Best of all, you’re just minutes from Florida’s beautiful Gulf beaches, incredible restaurants and bars, shopping, entertainment and everything the Seminole area has to offer. Whether you’re looking for your primary residence or the perfect Florida retreat, this home delivers style, convenience and an outstanding location. Hurry and schedule your private showing—this one won’t last long!
Accepting backups
$449,000
11138 59TH AVENUE, SEMINOLE, FL 33772
3beds
1,587sqft
Single Family Residence
Built in 1969
6,839 Square Feet Lot
$447,900 Zestimate®
$283/sqft
$-- HOA
What's special
Stylish fixturesBeautifully updatedFresh paintUpdated windowsAbundance of storageCustom epoxy flooringCeiling fans
- 33 days
- 222
- 9
Likely to sell faster than
Zillow last checked:
Listing updated:
Listed by:
Dean Shafer 727-410-4040,
LPT REALTY, LLC 877-366-2213
Source: Stellar MLS,MLS#: TB8546933 Originating MLS: Orlando Regional
Originating MLS: Orlando Regional
Facts & features
Interior
Bedrooms & bathrooms
- Bedrooms: 3
- Bathrooms: 2
- Full bathrooms: 2
Primary bedroom
- Features: Walk-In Closet(s)
- Level: First
- Area: 165 Square Feet
- Dimensions: 11x15
Bedroom 2
- Features: Built-in Closet
- Level: First
- Area: 132 Square Feet
- Dimensions: 11x12
Bedroom 3
- Features: Built-in Closet
- Level: First
- Area: 150 Square Feet
- Dimensions: 10x15
Dining room
- Level: First
- Area: 100 Square Feet
- Dimensions: 10x10
Family room
- Level: First
- Area: 180 Square Feet
- Dimensions: 10x18
Kitchen
- Features: Built-in Closet
- Level: First
- Area: 140 Square Feet
- Dimensions: 10x14
Living room
- Level: First
- Area: 260 Square Feet
- Dimensions: 13x20
Heating
- Central, Electric
Cooling
- Central Air
Appliances
- Included: Cooktop, Dishwasher, Disposal, Dryer, Electric Water Heater, Microwave, Range, Refrigerator, Washer, Wine Refrigerator
- Laundry: Electric Dryer Hookup, Inside, Washer Hookup
Features
- Ceiling Fan(s), Crown Molding, Living Room/Dining Room Combo, Primary Bedroom Main Floor, Solid Surface Counters, Solid Wood Cabinets, Split Bedroom, Stone Counters, Thermostat
- Flooring: Epoxy
- Doors: French Doors
- Windows: Window Treatments
- Has fireplace: No
Interior area
- Total structure area: 2,253
- Total interior livable area: 1,587 sqft
Video & virtual tour
Property
Parking
- Total spaces: 1
- Parking features: Garage - Attached
- Attached garage spaces: 1
Features
- Levels: One
- Stories: 1
- Exterior features: Dog Run, Lighting, Private Yard
Lot
- Size: 6,839 Square Feet
- Dimensions: 76 x 90
Details
- Parcel number: 343015980460001740
- Zoning: R-3
- Special conditions: None
Construction
Type & style
- Home type: SingleFamily
- Property subtype: Single Family Residence
Materials
- Block
- Foundation: Slab
- Roof: Tile
Condition
- New construction: No
- Year built: 1969
Utilities & green energy
- Sewer: Public Sewer
- Water: Public
- Utilities for property: BB/HS Internet Available, Cable Available, Electricity Connected, Natural Gas Connected, Phone Available, Public, Sewer Connected, Street Lights, Underground Utilities, Water Connected
Community & HOA
Community
- Pet fee: $0 monthly
- Subdivision: WILLIAMSDALE SQUARE 4TH ADD
HOA
- Has HOA: No
Location
- Region: Seminole
Financial & listing details
- Price per square foot: $283/sqft
- Tax assessed value: $391,469
- Annual tax amount: $5,243
- Date on market: 9/9/2026
- Cumulative days on market: 33 days
- Listing terms: Cash,Conventional,FHA,VA Loan
- Ownership: Fee Simple
- Total actual rent: 0
- Electric utility on property: Yes
- Road surface type: Concrete
Estimated market value
$447,900
$426,000 - $470,000
$2,689/mo
Price history
| Date | Event | Price |
|---|---|---|
| 9/9/2026 | Listed for sale | $449,000+24.7%$283/sqft |
Source:  Stellar MLS #TB8546933 Report a problem Stellar MLS #TB8546933 Report a problem | ||
| 9/27/2021 | Sold | $360,000+38.5%$227/sqft |
Source: Public Record Report a problem | ||
| 4/2/2017 | Listing removed | $259,900$164/sqft |
Source: Keller Williams - Seminole #U7792854 Report a problem | ||
| 12/12/2016 | Sold | $259,900$164/sqft |
Source: Stellar MLS #U7792854 Report a problem | ||
| 10/29/2016 | Pending sale | $259,900$164/sqft |
Source: Keller Williams - Seminole #U7792854 Report a problem | ||
| 9/27/2016 | Listed for sale | $259,900+138.4%$164/sqft |
Source: KELLER WILLIAMS RLTY SEMINOLE #U7792854 Report a problem | ||
| 12/16/1999 | Sold | $109,000+26.7%$69/sqft |
Source: Public Record Report a problem | ||
| 4/28/1998 | Sold | $86,000$54/sqft |
Source: Public Record Report a problem | ||
Public tax history
| Year | Property taxes | Tax assessment |
|---|---|---|
| 2025 | $5,244 +7% | $321,228 +2.9% |
| 2024 | $4,901 +2.9% | $312,175 +3% |
| 2023 | $4,765 +2.5% | $303,083 +3% |
| 2022 | $4,647 +31.5% | $294,255 +32.4% |
| 2021 | $3,533 -0.8% | $222,327 +1.4% |
| 2020 | $3,563 +1.7% | $219,257 +2.3% |
| 2019 | $3,503 | $214,327 +1.9% |
| 2018 | $3,503 +1.4% | $210,331 +2.1% |
| 2017 | $3,454 +110.6% | $206,005 +79.7% |
| 2016 | $1,640 -1.6% | $114,643 +0.7% |
| 2015 | $1,666 +0.4% | $113,846 +0.8% |
| 2014 | $1,659 +1.5% | $112,942 +1.5% |
| 2013 | $1,635 +9.9% | $111,273 +1.7% |
| 2012 | $1,488 | $109,413 +2.9% |
| 2011 | -- | $106,293 -3.2% |
| 2010 | -- | $109,778 +2.7% |
| 2009 | -- | $106,892 +0.1% |
| 2008 | $1,384 | $106,785 +3% |
| 2007 | -- | $103,675 -32% |
| 2005 | -- | $152,500 +25.1% |
| 2004 | $1,567 +1.9% | $121,900 +12.9% |
| 2003 | $1,538 +7.2% | $108,000 +8.3% |
| 2002 | $1,434 | $99,700 +11.1% |
| 2001 | $1,434 +4.7% | $89,700 +2.3% |
| 2000 | $1,370 | $87,700 |
Find assessor info on the county website
Monthly payment
Est. payment
Payment breakdown
Explore the cost of this home by adjusting the details. Changes won't be saved.Climate risks
Neighborhood: 33772
Similar homes
- $439,0004 bd2 ba1.7k sqft10748 VILLAGE GREEN AVE, SEMINOLE, FL 33772For Sale
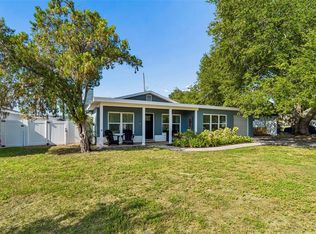
 MLS ID #TB8526758, Mindy Artze, COASTAL PROPERTIES GROUP INTERNATIONAL. Stellar MLS
 - $475,0003 bd2 ba1.7k sqft7719 91ST STREET, SEMINOLE, FL 33777For Sale
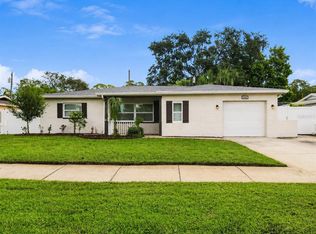 MLS ID #TB8544895, Joli Pabon, LPT REALTY, LLC. Stellar MLS
 - $459,9003 bd2 ba1.3k sqft9029 LEISURE LANE N, LARGO, FL 33773For Sale
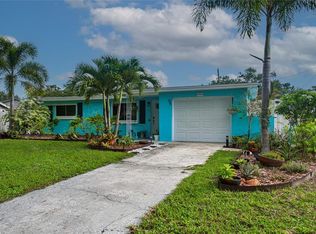 MLS ID #TB8543048, Debbie Jackson, ACTION REALTY OF TAMPA BAY INC. Stellar MLS
 - $445,9004 bd2 ba1.8k sqft12812 LAKE DRIVE, LARGO, FL 33774For Sale
 MLS ID #TB8540731, Christa Ballauer, PLUMLEE GULF BEACH REALTY. Stellar MLS
 - $569,4504 bd2 ba1.9k sqft12321 82ND AVE, SEMINOLE, FL 33772For SaleMLS ID #TB8538588, Charmaine Martinez, BHHS FLORIDA PROPERTIES GROUP. Stellar MLS
- $449,9003 bd2 ba1.4k sqft3380 38TH STREET N, ST PETERSBURG, FL 33713For SaleMLS ID #TB8545024, Serina Konomos, BHHS FLORIDA PROPERTIES GROUP. Stellar MLS
- $449,0002 bd2 ba1.1k sqft7241 56TH AVENUE N, ST PETERSBURG, FL 33709For SaleMLS ID #TB8532259, Matt Vigh, THE VAULT REALTY. Stellar MLS
- $459,0003 bd3 ba2k sqft1508 SUFFOLK STREET N, ST PETERSBURG, FL 33710For SaleMLS ID #TB8554485, Dean Shafer, LPT REALTY, LLC. Stellar MLS
- $499,9993 bd2 ba1.6k sqft11145 BELLA LOMA DRIVE, LARGO, FL 33774For SaleMLS ID #TB8533270, Emmanuel Guirguis, REAL PROPERTY MANAGEMENT SUNSHINE CITY. Stellar MLS
- $599,0003 bd2 ba1.5k sqft8253 137TH LANE, SEMINOLE, FL 33776For SaleMLS ID #TB8549940, Madison Cruz, REAL BROKER, LLC. Stellar MLS
- $599,9004 bd2 ba2k sqft12341 79TH PLACE, SEMINOLE, FL 33772For SaleMLS ID #TB8469333, Diane Bumiller, CENTURY 21 BEGGINS. Stellar MLS
- $459,9003 bd2 ba1.5k sqft6355 23RD AVENUE N, ST PETERSBURG, FL 33710For SaleMLS ID #TB8530099, Aaron Hunt, AVALON GROUP REALTY. Stellar MLS
- $478,9003 bd2 ba1.5k sqft2174 SCOTLAND DRIVE, CLEARWATER, FL 33763For SaleMLS ID #TB8547369, Matt Vigh, THE VAULT REALTY. Stellar MLS
- $442,0002 bd2 ba1.3k sqft989 8TH AVENUE NE, LARGO, FL 33770For SaleMLS ID #TB8492579, Kristi Estes Peacock, COASTAL PROPERTIES GROUP INTERNATIONAL. Stellar MLS
- $580,0003 bd2 ba1.7k sqft11014 117TH WAY, LARGO, FL 33778For SaleMLS ID #TB8554521, Carter Clarke, IV, REALTY EXPERTS. Stellar MLS
- $462,0003 bd3 ba1.7k sqft9920 INDIAN KEY TRAIL #29, SEMINOLE, FL 33776For SaleMLS ID #TB8536524, Jeanne Roney, REALTY ONE GROUP INNOVATION. Stellar MLS
- $490,0003 bd2 ba1.5k sqft1600 LORETTA AVENUE NW, LARGO, FL 33770For SaleMLS ID #TB8524077, Ena Ebanks, FUTURE HOME REALTY INC. Stellar MLS
- $499,0003 bd3 ba1.6k sqft5625 ATLANTIC AVENUE N, ST PETERSBURG, FL 33703For SaleMLS ID #TB8548170, Rodger Kooser, MICHAEL SAUNDERS & COMPANY. Stellar MLS
- $459,9003 bd2 ba1.5k sqft6230 CEDAR STREET NE, ST PETERSBURG, FL 33702For SaleMLS ID #TB8525924, Sarita Amaro, COASTAL PROPERTIES GROUP INTERNATIONAL. Stellar MLS
- $399,0003 bd2 ba1.3k sqft1779 AVON LANE, LARGO, FL 33756For SaleMLS ID #TB8549770, Nathan Shirk, EXP REALTY LLC. Stellar MLS
