Hello to "The Starry Sky House" your new construction "dream" home with clean lines yet so much warmth. This floor plan is open..inviting and allows easy gathering within. Hardwood flooring and soaring ceilings with so many windows bringing in nature and sunshine. The views will be magical during the winters with snow falling, Spring ..Summer and Fall will be filled with lush views..blooms...color and the smells of nature. The doors open to your deck..barbecue and lingering evenings with endless boundaries from home to nature. Lofted space overlooking the main living area. Open kitchen design invites you to create those recipes you've been holding onto. Around the corner from Narrowsburg, Jeffersonville and Callicoon walking towns.. filled with intriguing shops and restaurants. Drive up and grab the life you have heard so much about...and now it is finally YOUR turn!
p.s. If you want to open your mind and immerse into the experience of new construction.. the process will amaze you ..this is your chance, the builder has some choices you can still make to make this home yours. The action, the fun, the smells of construction and whirling energy is addictive!!!
For sale
$699,500
1114 County Road 114, Cochecton, NY 12726
3beds
1,921sqft
Single Family Residence, Residential
Built in 2025
5 Acres Lot
$-- Zestimate®
$364/sqft
$-- HOA
What's special
Hardwood flooringOpen kitchen design
- 257 days |
- 156 |
- 12 |
Zillow last checked:
Listing updated:
Listed by:
Cabins & Canoes Real Estate 312-852-7500,
Deborah K. Jagel 312-852-7500
Source: OneKey® MLS as distributed by MLS GRID,MLS#: 930169
Facts & features
Interior
Bedrooms & bathrooms
- Bedrooms: 3
- Bathrooms: 2
- Full bathrooms: 2
Heating
- Propane
Cooling
- Central Air
Appliances
- Included: Dishwasher, Gas Range, Refrigerator
Features
- First Floor Bedroom, First Floor Full Bath, Cathedral Ceiling(s), Entrance Foyer, High Ceilings, Primary Bathroom, Storage
- Basement: Unfinished
- Attic: None
- Number of fireplaces: 1
- Fireplace features: Family Room
Interior area
- Total structure area: 1,921
- Total interior livable area: 1,921 sqft
Property
Parking
- Parking features: Driveway
- Has uncovered spaces: Yes
Features
- Patio & porch: Deck
Lot
- Size: 5 Acres
- Features: Back Yard, Level, Private, Secluded
- Residential vegetation: Partially Wooded
Details
- Parcel number: 240000200001083000
- Special conditions: None
Construction
Type & style
- Home type: SingleFamily
- Architectural style: Chalet
- Property subtype: Single Family Residence, Residential
Materials
- Frame
Condition
- Year built: 2025
Utilities & green energy
- Sewer: Septic Tank
- Water: Well
- Utilities for property: Electricity Connected, Propane, Water Connected
Community & HOA
HOA
- Has HOA: No
Location
- Region: Cochecton
Financial & listing details
- Price per square foot: $364/sqft
- Tax assessed value: $100,781
- Annual tax amount: $1,561
- Date on market: 11/14/2025
- Cumulative days on market: 258 days
- Listing agreement: Exclusive Right To Sell
- Electric utility on property: Yes
Estimated market value
Not available
Estimated sales range
Not available
Not available
Price history
| Date | Event | Price |
|---|---|---|
| 11/14/2025 | Listed for sale | $699,500+1301.8%$364/sqft |
Source:  OneKey® MLS as distributed by MLS GRID #930169 Report a problem OneKey® MLS as distributed by MLS GRID #930169 Report a problem | ||
| 12/26/2023 | Sold | $49,900-0.2%$26/sqft |
Source: OneKey® MLS as distributed by MLS GRID #H6250680 Report a problem | ||
| 9/28/2023 | Sold | $50,000+0.2%$26/sqft |
Source: Public Record Report a problem | ||
| 6/27/2023 | Pending sale | $49,900$26/sqft |
Source: OneKey® MLS as distributed by MLS GRID #H6250680 Report a problem | ||
| 5/23/2023 | Listed for sale | $49,900$26/sqft |
Source: OneKey® MLS as distributed by MLS GRID #H6250680 Report a problem | ||
Public tax history
| Year | Property taxes | Tax assessment |
|---|---|---|
| 2025 | -- | $38,700 |
| 2024 | -- | $38,700 |
| 2023 | -- | $38,700 |
| 2022 | -- | $38,700 |
| 2021 | -- | $38,700 |
| 2020 | -- | $38,700 |
| 2019 | -- | $38,700 |
| 2018 | -- | $38,700 |
| 2017 | $2,379 | $38,700 |
| 2016 | -- | $38,700 |
| 2015 | -- | $38,700 |
| 2014 | -- | $38,700 |
| 2013 | -- | $38,700 |
| 2012 | -- | $38,700 |
| 2011 | -- | $38,700 |
| 2010 | -- | $38,700 |
| 2009 | -- | $38,700 |
| 2008 | -- | $38,700 |
| 2007 | -- | $38,700 |
| 2006 | -- | $38,700 |
| 2005 | -- | $38,700 |
| 2004 | -- | $38,700 |
| 2003 | -- | $38,700 |
| 2002 | -- | $38,700 |
| 2001 | -- | $38,700 |
| 2000 | -- | $38,700 |
Find assessor info on the county website
Monthly payment
Climate risks
Neighborhood: 12726
Nearby schools
GreatSchools rating
- 4/10Sullivan West Elementary SchoolGrades: PK-6Distance: 5.3 mi
- 6/10Sullivan West High School At Lake HuntingtonGrades: 7-12Distance: 1.2 mi
Schools provided by the listing agent
- Elementary: Sullivan West Elementary
- Middle: SULLIVAN WEST HIGH SCHOOL AT LAKE HUNTINGTON
- High: Sullivan West High School At Lake Huntington
Source: OneKey® MLS as distributed by MLS GRID. This data may not be complete. We recommend contacting the local school district to confirm school assignments for this home.
- $300,0003 bd2 ba1.1k sqft1106 County Road 114, Cochecton, NY 12726Off Market

- $93,0373 bd1 ba1.3k sqft1144 County Road 114, Cochecton, NY 12726Off Market
- $93,0373 bd1 ba1.3k sqft1144 County Road 114, Cochecton, NY 12726Off Market
- $266,0003 bd1 ba1.3k sqft1144 County Road 114, Cochecton, NY 12726Off Market
- $344,1001 bd2 ba700 sqft1118 County Road 114, Cochecton, NY 12726Off Market
- $400,0009 bd1 ba2.3k sqft1082 County Road 114, Cochecton, NY 12726Sold
- $253,1643 bd2 ba2k sqft1098 County Road 114, Cochecton, NY 12726Off Market
- $253,1643 bd2 ba2k sqft1098 County Road 114, Cochecton, NY 12726Off Market
A local agent can set up tours, give advice and negotiate with sellers.
Similar homes
- $499,0004 bd2 ba2.5k sqft3019 Rt 17B, Cochecton, NY 12726For Sale
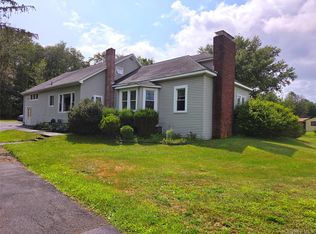
 MLS ID #1029187, Darlene M O Dell, Listing by: Resort Realty. OneKey® MLS as distributed by MLS GRID
 - $895,0003 bd4 ba2.2k sqft91 Lenni Lenape Road, Narrowsburg, NY 12726New Construction
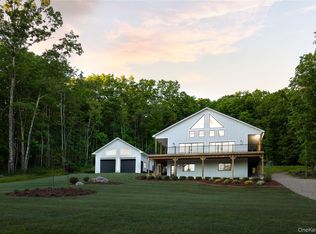 MLS ID #1011531, Eileen Jasper, Listing by: Chapin Sotheby's Intl Rlty. OneKey® MLS as distributed by MLS GRID
 - $579,9003 bd2 ba1.1k sqft23 Hartman Rd, Cochecton, NY 12726For Sale
 MLS ID #11798614, Clint Carlson, Listing by: WHITETAIL PROPERTIES REAL ESTATE LLC (NY). NY State MLS
 - $364,0003 bd2 ba1.8k sqft107 Pinewood Road, Cochecton, NY 12726For Sale
 MLS ID #977877, Steven Beeson, Listing by: Diane C. Butler. OneKey® MLS as distributed by MLS GRID
 - $775,0003 bd2 ba1.9k sqft110 Silver Birch Way, Swan Lake, NY 12783For SaleMLS ID #1019973, Erik Freeland, Listing by: Country House Realty Inc. OneKey® MLS as distributed by MLS GRID
- $599,0004 bd2 ba2k sqft519 County Route 164, Callicoon, NY 12723For SaleMLS ID #999372, Rosemarie S. DeCristofaro, Listing by: Callicoon Real Estate LLC. OneKey® MLS as distributed by MLS GRID
- $699,9003 bd3 ba2.3k sqft1211 Gulf Road, Livingston Manor, NY 12724New ConstructionMLS ID #1020281, Alla Sienitsky, Listing by: Resort Realty. OneKey® MLS as distributed by MLS GRID
- $789,0003 bd2 ba1.6k sqft204 Country Road, Callicoon, NY 12723New ConstructionMLS ID #1021417, M. Lynne Freda, Listing by: Matthew J Freda Real Estate. OneKey® MLS as distributed by MLS GRID
- $599,0005 bd2 ba1.8k sqft5697 State Route 52, Kenoza Lake, NY 12750For SaleMLS ID #981469, Jared Gluckstern, Listing by: Country House Realty Inc. OneKey® MLS as distributed by MLS GRID
- $429,0004 bd2 ba1.3k sqft196 Gabriel Road, Cochecton, NY 12726For SaleMLS ID #1016686, Ian S. Blumenthal, Listing by: Catskill Sales Associates Inc. OneKey® MLS as distributed by MLS GRID
- $699,0003 bd3 ba2.4k sqft24 Valell Path, Livingston Manor, NY 12758For SaleMLS ID #498891, Jia Huang, Listing by: Ashford Homes LLC. BNYMLS
- $669,0004 bd2 ba1.6k sqft57 Sheryl Davis Road, Livingston Manor, NY 12758For SaleMLS ID #1002559, Edward Rabon, Listing by: Compass Greater NY, LLC. OneKey® MLS as distributed by MLS GRID
- $549,0003 bd2 ba1.3k sqft165 Dexheimer Road, Narrowsburg, NY 12764For SaleMLS ID #1014466, Barry Becker, Listing by: KW Hudson Valley United. OneKey® MLS as distributed by MLS GRID
- $749,9003 bd3 ba1.6k sqft105 Rocky Rift Farm Rd, Lackawaxen, PA 18435New Construction
 MLS ID #PW261819, Brankica Curreri, Eagle Valley Realty. PWAR as distributed by MLS GRID
 - $645,0003 bd2 ba1.8k sqft983 Plank Road, Forestburgh, NY 12777For SaleMLS ID #994619, Dennis Short, Listing by: Krumpfer Realty Group, LLC. OneKey® MLS as distributed by MLS GRID
- $399,0003 bd2 ba1.7k sqft2125 River Rd #A, Damascus, PA 18415For SaleMLS ID #PW261018, Lynne Freda, Matthew J. Freda Real Estate, Inc.. PWAR as distributed by MLS GRID
- $629,0004 bd3 ba2k sqft12 Donenfeld Drive, Kauneonga Lake, NY 12749For SaleMLS ID #983533, Alla Sienitsky, Listing by: Resort Realty. OneKey® MLS as distributed by MLS GRID
- $729,0003 bd2 ba1.6k sqft21 Crawford Road, Eldred, NY 12732For SaleMLS ID #982448, Dawn M. Payne, Listing by: Payne Team LLC. OneKey® MLS as distributed by MLS GRID
- $349,9993 bd2 ba1.3k sqft372 Lt Brender Hwy, Ferndale, NY 12734For SaleMLS ID #1031529, Eidel Moses, Listing by: Rodeo Realty Inc. OneKey® MLS as distributed by MLS GRID
- $549,0004 bd3 ba1.6k sqft4741 State Route 52, Jeffersonville, NY 12748For SaleMLS ID #982657, Tammy Ierardi, Listing by: Modern Solutions Realty, LLC. OneKey® MLS as distributed by MLS GRID
