Seller is willing to contribute toward the buyer's closing costs! Welcome to this stunning 3-story modern townhome in the highly sought-after Northshore community. Offering 4 bedrooms and 3 bathrooms, this spacious home features an open-concept floor plan designed for comfortable living and effortless entertaining. The beautifully appointed kitchen boasts abundant counter space, a large island bar with seating for six, and all appliances included. The 60" TV also stays, making this home truly move-in ready. Enjoy the convenience of a 2-car garage plus additional crawl space storage for all your seasonal items and outdoor gear. Step outside and take advantage of Northshore's incredible amenities, including a community pool, pickleball courts, playgrounds, and miles of scenic walking and biking trails. Located just minutes from Utah Lake, the new marina, and endless outdoor recreation opportunities, you'll love the lifestyle this vibrant community offers. As an added bonus, qualified buyers may have the opportunity to assume the existing VA loan at an incredible 2.75% interest rate. This home combines modern style, functional space, and unbeatable amenities in one exceptional package.
Pending
Price cut: $5K (6/24)
$414,900
1114 E Yard Row, Saratoga Springs, UT 84045
4beds
2,054sqft
:
Get pre-qualified$2,595/mo
Townhouse
Built in 2020
871 Square Feet Lot
$412,800 Zestimate®
$202/sqft
$123/mo HOA
What's special
All appliances stayOpen-concept designSpacious home
- 123 days |
- 287 |
- 26 |
Zillow last checked:
Listing updated:
Listed by:
Kerry McLelland,
Real Broker, LLC
Source: UtahRealEstate.com,MLS#: 2145388
Facts & features
Interior
Bedrooms & bathrooms
- Bedrooms: 4
- Bathrooms: 3
- Full bathrooms: 3
- Main level bedrooms: 1
Rooms
- Room types: Master Bathroom
Primary bedroom
- Level: Third
Heating
- Forced Air, Central, >= 95% efficiency
Cooling
- Central Air
Appliances
- Included: Dryer, Microwave, Refrigerator, Washer, Disposal, Gas Range, Free-Standing Range
- Laundry: Electric Dryer Hookup
Features
- Walk-In Closet(s)
- Flooring: Carpet
- Windows: Blinds, Double Pane Windows
- Basement: None
- Has fireplace: No
Interior area
- Total structure area: 2,054
- Total interior livable area: 2,054 sqft
- Finished area above ground: 2,054
Property
Parking
- Total spaces: 4
- Parking features: Garage - Attached
- Attached garage spaces: 2
- Uncovered spaces: 2
Features
- Stories: 3
- Exterior features: Entry (Foyer), Lighting
- Has private pool: Yes
- Pool features: Fenced, Heated, In Ground, Association
- Has view: Yes
- View description: Lake, Mountain(s)
- Has water view: Yes
- Water view: Lake
Lot
- Size: 871 Square Feet
- Features: Curb & Gutter, Sprinkler: Auto-Full
- Topography: Terrain
- Residential vegetation: Landscaping: Full
Details
- Parcel number: 473750086
- Zoning: SINGLE
- Zoning description: Single-Family
Construction
Type & style
- Home type: Townhouse
- Property subtype: Townhouse
Materials
- Stucco, Cement Siding
- Roof: Asphalt
Condition
- Blt./Standing
- New construction: No
- Year built: 2020
Utilities & green energy
- Sewer: Public Sewer, Sewer: Public
- Water: Culinary
- Utilities for property: Natural Gas Connected, Electricity Connected, Sewer Connected, Water Connected
Community & HOA
Community
- Features: Clubhouse, Sidewalks
- Security: Alarm System
- Subdivision: Northshore
HOA
- Has HOA: Yes
- Amenities included: Barbecue, Biking Trails, Clubhouse, Trail(s), Insurance, Picnic Area, Playground, Pool
- Services included: Insurance
- HOA fee: $123 monthly
- HOA name: Advantage Mgmt
- HOA phone: 801-235-7368
Location
- Region: Saratoga Springs
Financial & listing details
- Price per square foot: $202/sqft
- Tax assessed value: $406,800
- Annual tax amount: $1,830
- Date on market: 3/24/2026
- Listing terms: Assumable,Cash,Conventional,FHA,VA Loan
- Inclusions: Alarm System, Dryer, Microwave, Range, Refrigerator, Washer, Video Door Bell(s), Video Camera(s), Smart Thermostat(s)
- Acres allowed for irrigation: 0
- Electric utility on property: Yes
- Road surface type: Paved
Estimated market value
$412,800
$392,000 - $433,000
$2,285/mo
Price history
| Date | Event | Price |
|---|---|---|
| 7/21/2026 | Pending sale | $414,900$202/sqft |
Source:  UtahRealEstate.com #2145388 Report a problem UtahRealEstate.com #2145388 Report a problem | ||
| 6/24/2026 | Price change | $414,900-1.2%$202/sqft |
Source: UtahRealEstate.com #2145388 Report a problem | ||
| 6/17/2026 | Price change | $419,900-2.1%$204/sqft |
Source: UtahRealEstate.com #2145388 Report a problem | ||
| 6/11/2026 | Price change | $428,900-0.2%$209/sqft |
Source: UtahRealEstate.com #2145388 Report a problem | ||
| 6/3/2026 | Price change | $429,900-1.1%$209/sqft |
Source: UtahRealEstate.com #2145388 Report a problem | ||
| 5/27/2026 | Price change | $434,900-0.9%$212/sqft |
Source: UtahRealEstate.com #2145388 Report a problem | ||
| 5/13/2026 | Price change | $438,900-1.3%$214/sqft |
Source: UtahRealEstate.com #2145388 Report a problem | ||
| 3/24/2026 | Listed for sale | $444,900$217/sqft |
Source: UtahRealEstate.com #2145388 Report a problem | ||
Public tax history
| Year | Property taxes | Tax assessment |
|---|---|---|
| 2025 | $1,830 -4.5% | $406,800 -2.7% |
| 2024 | $1,916 +9.3% | $417,900 +1.7% |
| 2023 | $1,752 -11.8% | $410,900 -9.5% |
| 2022 | $1,986 +104.6% | $454,100 +353.1% |
| 2021 | $971 | $100,210 |
Find assessor info on the county website
Monthly payment
Est. payment
Payment breakdown
Explore the cost of this home by adjusting the details. Changes won't be saved.Climate risks
Neighborhood: 84045
Nearby schools
GreatSchools rating
- 9/10Dry Creek SchoolGrades: PK-6Distance: 1 mi
- 7/10Willowcreek Middle SchoolGrades: 7-9Distance: 1.6 mi
- 6/10Lehi High SchoolGrades: 10-12Distance: 3.1 mi
Schools provided by the listing agent
- Elementary: Dry Creek
- Middle: Willowcreek
- High: Lehi
- District: Alpine
Source: UtahRealEstate.com. This data may not be complete. We recommend contacting the local school district to confirm school assignments for this home.
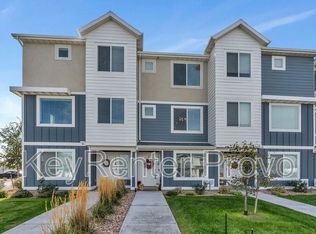
- $--3 bd3 ba1.5k sqft1116 E Yard Row, Saratoga Springs, UT 84045Sold
- $--1 bd1 ba-- sqft1116 E Yard Row #776F18CCB, Saratoga Springs, UT 84045Off Market
- $--2 bd2 ba-- sqft1116 E Yard Row #F320A52C6, Saratoga Springs, UT 84045Off Market
- $--1 bd1 ba-- sqft1116 E Yard Row #1, Saratoga Springs, UT 84045Off Market
- $374,2003 bd3 ba1.5k sqft1112 E Yard Row, Saratoga Springs, UT 84045Off Market
- $419,3004 bd3 ba2k sqft1118 E Yard Row, Saratoga Springs, UT 84045Off Market
- $431,7004 bd3 ba2k sqft1108 E Yard Row, Saratoga Springs, UT 84045Off Market
- $--3 bd3 ba1.5k sqft1106 E Yard Row, Saratoga Springs, UT 84045Sold
A local agent can set up tours, give advice and negotiate with sellers.
Similar homes
- $410,0004 bd3 ba2.2k sqft1084 E Pilot St, Saratoga Springs, UT 84045For Sale

 MLS ID #2166104, Angela Hill, Presidio Real Estate. UtahRealEstate.com
 - $435,0004 bd3 ba2k sqft1083 E Waterway Ln, Saratoga Springs, UT 84045For Sale
 MLS ID #2148577, Frank Coley, RE/MAX ASCENT. UtahRealEstate.com
 - $410,0003 bd3 ba2.1k sqft1113 E Jack Dr, Saratoga Springs, UT 84045For Sale
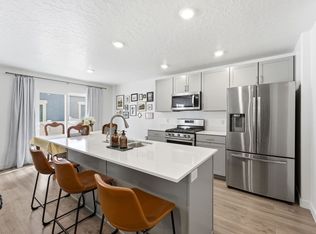 MLS ID #2166299, Angela Hill, Presidio Real Estate. UtahRealEstate.com
 - $437,4984 bd3 ba2k sqft977 E Seaside St #1896, Saratoga Springs, UT 84045For Sale
 MLS ID #2147943, Aaron Nakamura, KW Utah Realtors Keller Williams. UtahRealEstate.com
 - $383,0003 bd2 ba1.3k sqft388 N Regatta Ln, Saratoga Springs, UT 84045For SaleMLS ID #2142471, Ty W Price, KW Westfield (Excellence). UtahRealEstate.com
- $360,0003 bd2 ba1.3k sqft1152 E Trident Dr, Saratoga Springs, UT 84045For SaleMLS ID #2155798, Brayden Lewis, RANLife Real Estate Inc. UtahRealEstate.com
- $409,0003 bd2 ba2.2k sqft98 E Harmony Ct, Saratoga Springs, UT 84045For SaleMLS ID #2165974, Amy Kendall, KW Westfield (ACADIA). UtahRealEstate.com
- $459,0004 bd3 ba2.2k sqft873 N 3540 W, Lehi, UT 84043For SaleMLS ID #2131047, Elisa Z Kruse, Real Estate Essentials. UtahRealEstate.com
- $445,0004 bd4 ba2.3k sqft3919 W 1960th St N, Lehi, UT 84043For SaleMLS ID #2162169, Leslie Jones, Real Broker, LLC. UtahRealEstate.com
- $465,0003 bd3 ba2.1k sqft3964 W Cool Spring Ave, Lehi, UT 84043For SaleMLS ID #2171147, Bronsynn Russell, LRG Collective. UtahRealEstate.com
- $414,9003 bd3 ba2.3k sqft4477 E Hurstbourne Dr, Eagle Mountain, UT 84005For SaleMLS ID #2167389, Kristine G. Cox, Equity Real Estate (Advantage). UtahRealEstate.com
- $459,9903 bd3 ba2.3k sqft1039 N Wayne Dr, Saratoga Springs, UT 84045For SaleMLS ID #2169502, Ryan Sharp, Sharp Realty Inc.. UtahRealEstate.com
- $443,0003 bd3 ba2.2k sqft1007 N Ledger Dr, Saratoga Springs, UT 84045For SaleMLS ID #2164605, Kimi Fry, EXP Realty, LLC. UtahRealEstate.com
- $394,5003 bd2 ba1.3k sqft3715 W Cold Spring Dr, Lehi, UT 84043For SaleMLS ID #2158439, Alayna Wells, Medlink Real Estate LLC. UtahRealEstate.com
- $464,9003 bd3 ba2.4k sqft3622 W Canyon Falls Dr #152, Lehi, UT 84043For SaleMLS ID #2163494, William Robbs, Dijjit, LC. UtahRealEstate.com
- $499,9994 bd4 ba2.3k sqft3678 W 1530 N, Lehi, UT 84043For SaleMLS ID #2166177, Brian Dowuona-Hammond, HAVOYA REAL ESTATE, LLC. UtahRealEstate.com
- $479,9004 bd4 ba2.9k sqft969 W Sunspear Dr, Saratoga Springs, UT 84045For SaleMLS ID #2166526, Brian Garlick, Real Broker, LLC. UtahRealEstate.com
- $455,0004 bd4 ba2k sqft996 W 360 S, American Fork, UT 84003For SaleMLS ID #2165292, Benjamin Ellis, Homie. UtahRealEstate.com
- $429,9003 bd4 ba1.7k sqft528 S 950 W, American Fork, UT 84003For SaleMLS ID #2156395, Cameron Brunt, Real Broker, LLC. UtahRealEstate.com
- $550,0004 bd4 ba2.8k sqft453 N Northshore Dr, Saratoga Springs, UT 84045For SaleMLS ID #2149701, Caroline Melazzo, Root Quest Realty LLC. UtahRealEstate.com
