PRICE IMPROVED BY $5,000 AND $5,000 TOWARD BUYER CLOSING COSTS! Charming Spanish-style bungalow featuring real stucco siding, coved ceilings, arched doorways, and a welcoming covered front porch that sets the tone the moment you arrive. Inside, you’ll find two bedrooms plus a versatile bonus space upstairs—ideal for an office, studio, or extra storage. The tall-ceiling unfinished basement offers additional potential, along with a small flex room for hobbies or gear. A flat, usable backyard creates the perfect setting for summer gatherings, gardening, or play. This home was extensively remodeled in 2021 with updates including the roof, windows, interior/exterior paint, flooring, Shaker-style kitchen cabinets, stainless steel appliances, lighting, and a fully refreshed bath. Major system improvements include newer furnace and water heater, updated plumbing, and full-house rewiring (June 2021). Buyer to verify all info. The current owner has added a new front door with an upgraded lockset, replaced all three living-room windows, installed fiber-optic internet availability, and added a curtain drain when half the sewer line was replaced. Conveniently located near PSNS, ferries, schools, and shopping—this classic bungalow blends timeless character with modern comfort.
Pending
Listed by: Manette Real Estate Co. • Leah Persinger
Price cut: $5K (6/30)
$380,000
1114 Marguerite Avenue, Bremerton, WA 98337
2beds
1,722sqft
Single Family Residence
Built in 1929
3,049 Square Feet Lot
$380,000 Zestimate®
$221/sqft
$-- HOA
What's special
Flat usable backyardShaker-style kitchen cabinetsVersatile bonus space upstairsCoved ceilingsArched doorwaysNewer furnaceReal stucco siding
- 94 days |
- 80 |
- 1 |
Zillow last checked:
Listing updated:
Listed by:
Leah Persinger,
Manette Real Estate Co.
Source: NWMLS as distributed by MLS GRID,MLS#: 2524229
Facts & features
Interior
Bedrooms & bathrooms
- Bedrooms: 2
- Bathrooms: 1
- Full bathrooms: 1
- Main level bathrooms: 1
- Main level bedrooms: 2
Bedroom
- Level: Main
Bedroom
- Level: Main
Bathroom full
- Level: Main
Den office
- Level: Main
Dining room
- Level: Main
Entry hall
- Level: Main
Kitchen without eating space
- Level: Main
Living room
- Level: Main
Utility room
- Level: Lower
Heating
- Forced Air, Electric, Natural Gas
Cooling
- None
Appliances
- Included: Dishwasher, Microwave, Stove(s)/Range(s), Dishwasher(s), Microwave(s), Water Heater: Gas, Water Heater Location: Basement
Features
- Dining Room
- Flooring: Engineered Hardwood, Laminate
- Basement: Unfinished
- Has fireplace: No
Interior area
- Total structure area: 1,722
- Total interior livable area: 1,722 sqft
Property
Parking
- Parking features: Off Street
Features
- Levels: One
- Stories: 1
- Entry location: Main
- Patio & porch: Dining Room, Water Heater
Lot
- Size: 3,049 Square Feet
- Features: Curbs, Paved, Sidewalk, Fenced-Fully, High Speed Internet
- Topography: Level,Partial Slope
- Residential vegetation: Garden Space
Details
- Parcel number: 37460040150008
- Zoning description: Jurisdiction: City
- Special conditions: Standard
Construction
Type & style
- Home type: SingleFamily
- Architectural style: Spanish,1 Story w/Bsmnt.
- Property subtype: Single Family Residence
Materials
- Stucco
- Foundation: Poured Concrete
- Roof: Built-Up
Condition
- Good
- Year built: 1929
Utilities & green energy
- Electric: Company: PSE
- Sewer: Sewer Connected, Company: City of Bremerton
- Water: Public, Company: City of Bremerton
Community & HOA
Community
- Subdivision: Bremerton
Location
- Region: Bremerton
Financial & listing details
- Price per square foot: $221/sqft
- Tax assessed value: $305,750
- Annual tax amount: $2,711
- Date on market: 6/20/2026
- Cumulative days on market: 58 days
- Listing terms: Conventional,FHA,VA Loan
- Inclusions: Dishwasher(s), Microwave(s), Stove(s)/Range(s)
Estimated market value
$380,000
$361,000 - $399,000
$2,276/mo
Price history
| Date | Event | Price |
|---|---|---|
| 7/8/2026 | Pending sale | $380,000$221/sqft |
Source:  NWMLS as distributed by MLS GRID #2524229 Report a problem NWMLS as distributed by MLS GRID #2524229 Report a problem | ||
| 6/30/2026 | Price change | $380,000-1.3%$221/sqft |
Source: NWMLS as distributed by MLS GRID #2524229 Report a problem | ||
| 6/8/2026 | Listed for sale | $385,000$224/sqft |
Source: NWMLS as distributed by MLS GRID #2524229 Report a problem | ||
| 5/22/2026 | Pending sale | $385,000$224/sqft |
Source: NWMLS as distributed by MLS GRID #2524229 Report a problem | ||
| 5/15/2026 | Listed for sale | $385,000+6.9%$224/sqft |
Source: NWMLS as distributed by MLS GRID #2524229 Report a problem | ||
| 12/5/2023 | Listing removed | -- |
Source: Zillow Rentals Report a problem | ||
| 11/20/2023 | Price change | $2,050-10.9%$1/sqft |
Source: Zillow Rentals Report a problem | ||
| 11/17/2023 | Listed for rent | $2,300$1/sqft |
Source: Zillow Rentals Report a problem | ||
| 8/10/2021 | Sold | $360,000+20%$209/sqft |
Source: NWMLS as distributed by MLS GRID #1802572 Report a problem | ||
| 7/9/2021 | Pending sale | $299,950$174/sqft |
Source: NWMLS as distributed by MLS GRID #1802572 Report a problem | ||
| 7/6/2021 | Listed for sale | $299,950+147.4%$174/sqft |
Source: NWMLS as distributed by MLS GRID #1802572 Report a problem | ||
| 2/10/2006 | Sold | $121,250+116.9%$70/sqft |
Source: NWMLS as distributed by MLS GRID #26016068 Report a problem | ||
| 6/14/1996 | Sold | $55,900$32/sqft |
Source: Public Record Report a problem | ||
Public tax history
| Year | Property taxes | Tax assessment |
|---|---|---|
| 2025 | $2,709 +0.5% | $305,750 |
| 2024 | $2,696 +3.6% | $305,750 |
| 2023 | $2,601 -3.3% | $305,750 |
| 2022 | $2,689 +7.8% | $305,750 +19.9% |
| 2021 | $2,494 +6.7% | $254,970 +16.5% |
| 2020 | $2,338 +24.7% | $218,790 +20.4% |
| 2019 | $1,875 -4.6% | $181,700 +45.9% |
| 2018 | $1,965 | $124,530 |
| 2017 | $1,965 +20.5% | $124,530 +13.3% |
| 2016 | $1,631 +7.2% | $109,910 +4.4% |
| 2015 | $1,521 | $105,310 +5% |
| 2014 | $1,521 +3.9% | $100,300 -6.1% |
| 2013 | $1,465 -0.4% | $106,860 -6.8% |
| 2012 | $1,470 -2.5% | $114,610 -9.3% |
| 2011 | $1,508 +2% | $126,360 -5.8% |
| 2010 | $1,478 -22.8% | $134,110 -28.7% |
| 2009 | $1,914 +1.1% | $188,200 -4.1% |
| 2008 | $1,893 +27.5% | $196,230 +40.6% |
| 2007 | $1,484 +19.3% | $139,530 +50.2% |
| 2005 | $1,244 | $92,920 +24.1% |
| 2002 | -- | $74,880 +9.1% |
| 2001 | $992 +8.3% | $68,660 +14.1% |
| 2000 | $916 | $60,200 |
Find assessor info on the county website
Monthly payment
Est. payment
Payment breakdown
Explore the cost of this home by adjusting the details. Changes won't be saved.Climate risks
Neighborhood: 98337
Nearby schools
GreatSchools rating
- 5/10Naval Avenue Elementary SchoolGrades: PK-5Distance: 0.3 mi
- 3/10Mountain View Middle SchoolGrades: 6-8Distance: 1.6 mi
- 4/10Bremerton High SchoolGrades: 9-12Distance: 0.3 mi
- $386,5002 bd1 ba858 sqft1119 Marguerite Ave, Bremerton, WA 98337Off Market
- $365,0004 bd1 ba2.3k sqft1910 11th St, Bremerton, WA 98337Sold

- $385,0002 bd1 ba1.9k sqft1124 Marguerite Ave, Bremerton, WA 98337Sold
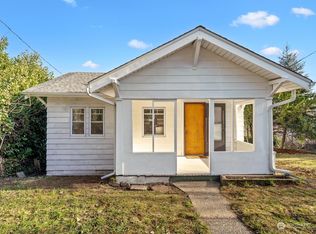
- $514,000-- bd-- ba2k sqft2018 11th St, Bremerton, WA 98337Off Market
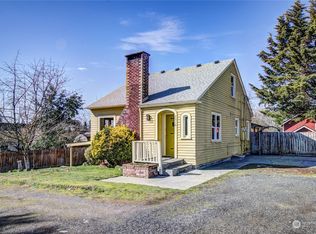
- $330,0001 bd1 ba680 sqft1122 Hewitt Ave, Bremerton, WA 98337Sold
- $400,0003 bd2 ba2.2k sqft1128 Hewitt Ave, Bremerton, WA 98337Sold
- $295,0002 bd1 ba717 sqft1929 11th St, Bremerton, WA 98337Pending
- $415,0002 bd2 ba1.5k sqft1015 Hewitt Ave, Bremerton, WA 98337Sold
A local agent can set up tours, give advice and negotiate with sellers.
Similar homes
- $450,0003 bd2 ba1.1k sqft1527 Bloomington Avenue, Bremerton, WA 98312Active
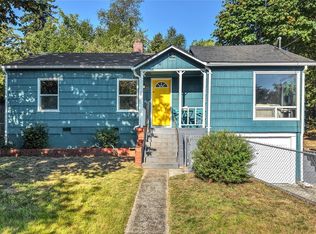 MLS ID #2564482, Matthew David Smith. NWMLS as distributed by MLS GRID
 - $415,0002 bd2 ba1k sqft1159 Hazel Avenue NW, Bremerton, WA 98312Active
 MLS ID #2568174, Lindsay Martin. NWMLS as distributed by MLS GRID
 - $475,0003 bd1 ba1.5k sqft914 McKenzie Avenue, Bremerton, WA 98337Active
 MLS ID #2545517, Dustin Baker. NWMLS as distributed by MLS GRID
 - $479,9994 bd2 ba2k sqft1231 4th Street, Bremerton, WA 98337Active
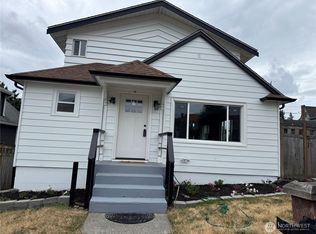 MLS ID #2534682, Anita Monk. NWMLS as distributed by MLS GRID
 - $410,0003 bd2 ba1.3k sqft143 Dora Avenue, Bremerton, WA 98312ActiveMLS ID #2558405, Marlene Scheffer. NWMLS as distributed by MLS GRID
- $410,7772 bd1 ba900 sqft3706 W Arsenal, Bremerton, WA 98312ActiveMLS ID #2531993, James J Bergstrom. NWMLS as distributed by MLS GRID
- $--3 bd1 ba948 sqft1549 Charleston Beach Rd W, Bremerton, WA 98312AuctionAuction.com 2
- $460,0003 bd2 ba1.4k sqft738 Wallin Street, Bremerton, WA 98310ActiveMLS ID #2563178, Garrett Whipple. NWMLS as distributed by MLS GRID
- $475,0003 bd2 ba1.5k sqft918 Taylor Street E, Port Orchard, WA 98366ActiveMLS ID #2567183, Carly McGraw. NWMLS as distributed by MLS GRID
- $419,0003 bd1 ba1.4k sqft5669 Kitsap Way, Bremerton, WA 98312ActiveMLS ID #2540523, Katrina Christensen. NWMLS as distributed by MLS GRID
- $424,5003 bd3 ba1.8k sqft1242 Ridgeway Place E, Port Orchard, WA 98366ActiveMLS ID #2543091, John Mahoney. NWMLS as distributed by MLS GRID
- $399,9993 bd2 ba1.2k sqftSp-Po-140, Port Orchard, WA 98366ActiveMLS ID #2560294, Ida Bear. NWMLS as distributed by MLS GRID
- $399,9953 bd1 ba1.1k sqft3028 Arvick Road SE, Port Orchard, WA 98366ActiveMLS ID #2523894, Joanne Soderlind. NWMLS as distributed by MLS GRID
- $489,9993 bd2 ba1.6k sqft1408 Winfield Avenue, Bremerton, WA 98310ActiveMLS ID #2509976, Kim M. Stewart. NWMLS as distributed by MLS GRID
- $519,0003 bd3 ba2.3k sqft9511 Olson Road NW, Bremerton, WA 98311ActiveMLS ID #2566932, Lisa M Diehl. NWMLS as distributed by MLS GRID
- $550,0004 bd3 ba2k sqft926 Pleasant Avenue, Bremerton, WA 98337ActiveMLS ID #2528049, Nancy Finrow. NWMLS as distributed by MLS GRID
- $535,0003 bd2 ba1.8k sqft5696 E Collins Road, Port Orchard, WA 98366ActiveMLS ID #2567413, Chadwick E. Beckwith. NWMLS as distributed by MLS GRID
- $525,0003 bd2 ba2.1k sqft1916 NE Cady Street, Bremerton, WA 98310ActiveMLS ID #2563621, Jason D Krause. NWMLS as distributed by MLS GRID
- $429,9003 bd2 ba1.2k sqft3911 Silver Lane NW, Bremerton, WA 98312ActiveMLS ID #2561778, Mandy Strong. NWMLS as distributed by MLS GRID
- $530,0003 bd2 ba1.5k sqft3501 Harris Road SE, Port Orchard, WA 98366ActiveMLS ID #2561584, Curtis Yates. NWMLS as distributed by MLS GRID
