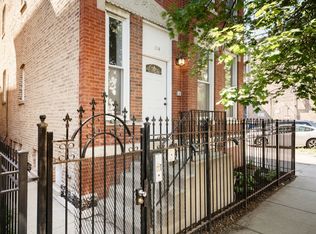
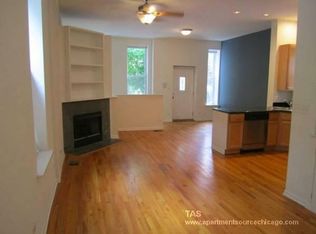
Welcome to your sun-filled, 2-bedroom, 2-bath condo in an all-brick building on a picturesque street in the heart of Wicker Park. Situated in an intimate, all-brick building, this inviting home features an open-concept floor plan, high ceilings, hardwood floors, and generous living and dining spaces ideal for everyday relaxation and entertaining. The kitchen boasts white cabinetry, sleek quartz countertops, stainless steel appliances, and ample storage. A cozy wood-burning fireplace anchors the living room, while the spacious primary suite includes generous closet space and an ensuite bath with a double vanity, separate shower, and jetted soaking tub. A private rear deck provides the perfect setting for outdoor dining. Additional conveniences include in-unit laundry, central air, and garage parking. The location is equally impressive-just steps from the Wicker Park Athletic Club, Target, and Starbucks, and a short stroll to neighborhood favorites like Little Victories, Ann Sather, and Kasama (featured in "The Bear"). Enjoy seamless access to vibrant dining, shopping, and nightlife, with the Blue Line only a few blocks away. Experience the finest in Wicker Park living with the perfect blend of neighborhood charm and modern convenience.
Contingent
$589,000
1114 N Paulina St APT 2, Chicago, IL 60622
2beds
--sqft
Condominium, Single Family Residence
Built in ----
-- sqft lot
$-- Zestimate®
$--/sqft
$214/mo HOA
What's special
All-brick buildingCozy wood-burning fireplacePicturesque streetHigh ceilingsSleek quartz countertopsOpen-concept floor planAmple storage
- 29 days
- 659
- 17
Likely to sell faster than
Zillow last checked:
Listing updated:
Listed by:
Cory Tanzer 312-500-5808,
Option Premier LLC,
Richard Coppola,
Option Premier LLC
Source: MRED as distributed by MLS GRID,MLS#: 12792022
Facts & features
Interior
Bedrooms & bathrooms
- Bedrooms: 2
- Bathrooms: 2
- Full bathrooms: 2
Rooms
- Room types: Deck
Primary bedroom
- Features: Flooring (Hardwood), Bathroom (Full)
- Level: Main
- Area: 180 Square Feet
- Dimensions: 15X12
Bedroom 2
- Features: Flooring (Hardwood)
- Level: Main
- Area: 112 Square Feet
- Dimensions: 14X8
Deck
- Level: Main
- Area: 110 Square Feet
- Dimensions: 11X10
Dining room
- Features: Flooring (Hardwood)
- Level: Main
- Area: 84 Square Feet
- Dimensions: 12X7
Kitchen
- Features: Flooring (Hardwood)
- Level: Main
- Area: 120 Square Feet
- Dimensions: 12X10
Living room
- Features: Flooring (Hardwood)
- Level: Main
- Area: 204 Square Feet
- Dimensions: 17X12
Heating
- Forced Air
Cooling
- Central Air
Appliances
- Included: Range, Microwave, Dishwasher, Refrigerator, Freezer, Washer, Dryer, Disposal, Stainless Steel Appliance(s)
- Laundry: In Unit
Features
- Basement: None
- Number of fireplaces: 1
- Fireplace features: Family Room
Interior area
- Total structure area: 0
Property
Parking
- Total spaces: 1
- Parking features: Yes, Detached, Garage
- Garage spaces: 1
Accessibility
- Accessibility features: No Disability Access
Features
- Patio & porch: Deck
Details
- Parcel number: 17064060401003
- Special conditions: List Broker Must Accompany
Construction
Type & style
- Home type: Condo
- Property subtype: Condominium, Single Family Residence
Materials
- Brick
Condition
- New construction: No
- Major remodel year: 1998
Utilities & green energy
- Sewer: Public Sewer
- Water: Public
Community & HOA
HOA
- Has HOA: Yes
- Services included: Water, Insurance, Exterior Maintenance, Lawn Care, Scavenger
- HOA fee: $214 monthly
Location
- Region: Chicago
Financial & listing details
- Tax assessed value: $416,800
- Annual tax amount: $8,680
- Date on market: 10/22/2026
- Ownership: Condo
Estimated market value
Not available
Estimated sales range
Not available
Not available
Price history
| Date | Event | Price |
|---|---|---|
| 10/22/2026 | Listing removed | $590,000 |
Source: MRED as distributed by MLS GRID #12784919 Report a problem | ||
| 10/14/2026 | Listed for sale | $590,000+24.2% |
Source:  MRED as distributed by MLS GRID #12784919 Report a problem | ||
| 4/8/2022 | Sold | $475,000+8.9% |
Source: MRED as distributed by MLS GRID #11334947 Report a problem | ||
| 5/25/2018 | Sold | $436,000+22.8% |
Source: MRED as distributed by MLS GRID #09912401 Report a problem | ||
| 11/7/2014 | Sold | $355,000+1.4% |
Source: Public Record Report a problem | ||
| 9/19/2014 | Pending sale | $349,999 |
Source: Ask Nagel Realty #08724469 Report a problem | ||
| 9/11/2014 | Listed for sale | $349,999+101.1% |
Source: Ask Nagel Realty #08724469 Report a problem | ||
| 2/5/1999 | Sold | $174,000 |
Source: Public Record Report a problem | ||
Public tax history
| Year | Property taxes | Tax assessment |
|---|---|---|
| 2024 | $8,399 +13.3% | $41,680 +19% |
| 2023 | $7,413 +14% | $35,027 |
| 2022 | $6,501 +2% | $35,027 |
| 2021 | $6,374 -6.1% | $35,027 +4.3% |
| 2020 | $6,791 +1.6% | $33,585 -8.5% |
| 2019 | $6,684 +1.7% | $36,698 |
| 2018 | $6,570 +11.8% | $36,698 +19.6% |
| 2017 | $5,879 +4.1% | $30,684 |
| 2016 | $5,645 -8.6% | $30,684 -9% |
| 2015 | $6,176 +54.6% | $33,703 +39.8% |
| 2014 | $3,995 +2.3% | $24,100 |
| 2013 | $3,905 +0.7% | $24,100 |
| 2012 | $3,877 +19.6% | $24,100 +9.4% |
| 2011 | $3,243 -1.4% | $22,032 |
| 2010 | $3,289 +4.2% | $22,032 |
| 2009 | $3,158 -12.4% | $22,032 -20.9% |
| 2008 | $3,606 +3.2% | $27,850 |
| 2007 | $3,494 +0.8% | $27,850 |
| 2006 | $3,467 +5% | $27,850 +26.4% |
| 2005 | $3,301 +1.6% | $22,029 |
| 2004 | $3,249 -6.8% | $22,029 |
| 2003 | $3,486 | $22,029 |
Find assessor info on the county website
Monthly payment
Est. payment
Payment breakdown
Explore the cost of this home by adjusting the details. Changes won't be saved.Climate risks
Neighborhood: East Ukrainian Village
Nearby schools

Similar homes
- $585,0002 bd2 ba-- sqft1450 W Chestnut St #2, Chicago, IL 60622Active
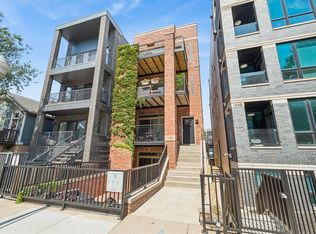 MLS ID #12790384, Brooke Vanderbok, @properties Christie's International Real Estate. MRED as distributed by MLS GRID
- $625,0002 bd2 ba1.4k sqft1839 W Iowa St APT 2, Chicago, IL 60622Active
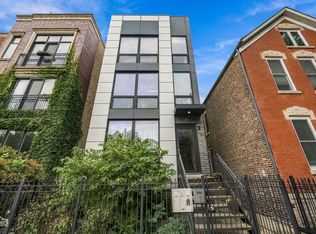 MLS ID #12794769, Holley Kedzior, Compass. MRED as distributed by MLS GRID
- $675,0002 bd2 ba-- sqft819 N Paulina St #2N, Chicago, IL 60622New
 MLS ID #12804560, Danielle Dowell, Berkshire Hathaway HomeServices Chicago. MRED as distributed by MLS GRID
- $625,0003 bd2 ba1.7k sqft929 N Damen Ave APT 3, Chicago, IL 60622Active
 MLS ID #12805042, Amy Rapp, Compass. MRED as distributed by MLS GRID
