Back on market by no fault of the seller or the home! Come fall in love with this 4 bedroom, 2.5 bathroom tri-level home located in the heart of Gainesville! Originally built in 1962 this home features both midcentury and post modern design and is located in a coveted old Gainesville neighborhood: Skyline Heights. The sellers just invested $50k in renovations that include: full interior and exterior paint, refinished hardwood floors, new kitchen counters, sink, range, & lighting, new fixtures throughout, new primary vanity, and more. When you arrive you’ll appreciate the exterior character that features concrete block, brick, and wood siding with updated landscaping. Step inside to gorgeous hardwood floors, an abundance of natural light, the main living room, dining room, and kitchen with breakfast nook. Stairs lead up to the four bedrooms and two bathrooms. A second set of stairs lead you down to the second living area with beautiful built-in cabinetry, a laundry room with half bath, and french doors that open to the screened patio. The back of the property abuts The 300 Club where you can become a member to play pickleball, tennis, and swim. The neighborhood and location are unmatched with all of your daily needs within less than a mile of home and all grade schools within less than 3 miles. There’s so much to love about this home, call today to schedule a private showing!
For sale
$495,000
1114 NW 36TH DRIVE, GAINESVILLE, FL 32605
4beds
2,516sqft
:
Get pre-qualified$3,400/mo
Single Family Residence
Built in 1962
0.29 Acres Lot
$-- Zestimate®
$197/sqft
$-- HOA
What's special
Abundance of natural lightBeautiful built-in cabinetryGorgeous hardwood floorsDining roomScreened patioUpdated landscapingKitchen with breakfast nook
- 10 days |
- 953 |
- 68 |
Likely to sell faster than
Zillow last checked:
Listing updated:
Listed by:
McCall Griggs 352-672-3377,
KELLER WILLIAMS GAINESVILLE REALTY PARTNERS 352-240-0600
Source: Stellar MLS,MLS#: GC541925 Originating MLS: Orlando Regional
Originating MLS: Orlando Regional
Facts & features
Interior
Bedrooms & bathrooms
- Bedrooms: 4
- Bathrooms: 3
- Full bathrooms: 2
- 1/2 bathrooms: 1
Rooms
- Room types: Bonus Room, Storage Rooms
Primary bedroom
- Features: Walk-In Closet(s)
- Level: Third
Bedroom 2
- Features: Built-in Closet
- Level: Third
Bedroom 3
- Features: Built-in Closet
- Level: Third
Bedroom 4
- Features: Built-in Closet
- Level: Third
Primary bathroom
- Level: Third
Bathroom 2
- Level: Third
Bathroom 3
- Level: First
Bonus room
- Features: Built-in Closet
- Level: First
Kitchen
- Level: Second
Living room
- Level: Second
Heating
- Natural Gas
Cooling
- Central Air
Appliances
- Included: Oven, Cooktop, Dishwasher, Disposal, Dryer, Gas Water Heater, Microwave, Range, Refrigerator, Washer
- Laundry: Inside, Laundry Room
Features
- Built-in Features, Ceiling Fan(s), Eating Space In Kitchen, PrimaryBedroom Upstairs, Solid Surface Counters, Solid Wood Cabinets, Stone Counters, Thermostat, Walk-In Closet(s)
- Flooring: Tile, Hardwood
- Windows: Skylight(s)
- Basement: Exterior Entry,Interior Entry
- Has fireplace: No
Interior area
- Total structure area: 2,708
- Total interior livable area: 2,516 sqft
Video & virtual tour
Property
Parking
- Parking features: Driveway
- Has uncovered spaces: Yes
Features
- Levels: Three Or More
- Stories: 3
- Patio & porch: Covered, Rear Porch, Screened
- Exterior features: Awning(s), Lighting, Rain Gutters, Storage
- Fencing: Chain Link
- Has view: Yes
- View description: Trees/Woods
Lot
- Size: 0.29 Acres
- Features: Landscaped
- Residential vegetation: Mature Landscaping, Oak Trees, Trees/Landscaped, Wooded
Details
- Additional structures: Storage
- Parcel number: 06402022000
- Zoning: RSF1
- Special conditions: None
Construction
Type & style
- Home type: SingleFamily
- Architectural style: Mid-Century Modern
- Property subtype: Single Family Residence
Materials
- Block, Brick, Concrete, Wood Siding
- Foundation: Block, Stem Wall
- Roof: Shingle
Condition
- New construction: No
- Year built: 1962
Utilities & green energy
- Sewer: Public Sewer
- Water: Public
- Utilities for property: BB/HS Internet Available, Electricity Connected, Public, Sewer Connected, Water Connected
Community & HOA
Community
- Security: Smoke Detector(s)
- Pet fee: $0 monthly
- Subdivision: SKYLINE HEIGHTS
HOA
- Has HOA: No
Location
- Region: Gainesville
Financial & listing details
- Price per square foot: $197/sqft
- Tax assessed value: $284,789
- Annual tax amount: $6,022
- Date on market: 7/16/2026
- Cumulative days on market: 9 days
- Listing terms: Cash,Conventional,FHA,VA Loan
- Ownership: Fee Simple
- Total actual rent: 0
- Electric utility on property: Yes
- Road surface type: Paved
Estimated market value
Not available
Estimated sales range
Not available
Not available
Price history
| Date | Event | Price |
|---|---|---|
| 7/21/2026 | Listed for sale | $495,000$197/sqft |
Source:  Stellar MLS #GC541925 Report a problem Stellar MLS #GC541925 Report a problem | ||
| 7/20/2026 | Contingent | $495,000$197/sqft |
Source: Stellar MLS #GC541925 Report a problem | ||
| 7/16/2026 | Listed for sale | $495,000$197/sqft |
Source: Stellar MLS #GC541925 Report a problem | ||
| 2/23/2024 | Listing removed | -- |
Source: Zillow Rentals Report a problem | ||
| 2/1/2024 | Listed for rent | $2,295$1/sqft |
Source: Zillow Rentals Report a problem | ||
Public tax history
| Year | Property taxes | Tax assessment |
|---|---|---|
| 2025 | $6,023 +9.2% | $249,951 +9.8% |
| 2024 | $5,518 +13.7% | $227,634 +10% |
| 2023 | $4,852 +11.1% | $206,940 +8.9% |
| 2022 | $4,368 +6.8% | $190,071 +10% |
| 2021 | $4,089 -4.3% | $172,792 -2.6% |
| 2020 | $4,274 +8.7% | $177,394 +10% |
| 2019 | $3,931 | $161,267 -6.3% |
| 2018 | $3,931 -0.9% | $172,200 -1.4% |
| 2017 | $3,967 -3.8% | $174,600 +9.2% |
| 2016 | $4,123 +5.7% | $159,840 +10% |
| 2015 | $3,902 +7.2% | $145,310 +10% |
| 2014 | $3,641 +10% | $132,100 +2.4% |
| 2013 | $3,310 | $129,000 -4.9% |
| 2012 | -- | $135,600 -16.2% |
| 2011 | -- | $161,800 -7.1% |
| 2010 | -- | $174,100 -6.8% |
| 2009 | -- | $186,800 -6.8% |
| 2008 | -- | $200,400 -0.8% |
| 2007 | -- | $202,100 +14.1% |
| 2006 | -- | $177,200 +6.6% |
| 2005 | -- | $166,200 +14.1% |
| 2004 | -- | $145,700 +14.6% |
| 2003 | -- | $127,100 |
| 2002 | -- | $127,100 +23.8% |
| 2001 | -- | $102,700 +16.4% |
| 2000 | -- | $88,200 |
Find assessor info on the county website
Monthly payment
Est. payment
Payment breakdown
Explore the cost of this home by adjusting the details. Changes won't be saved.Climate risks
Neighborhood: 32605
Nearby schools
GreatSchools rating
- 7/10Littlewood Elementary SchoolGrades: PK-5Distance: 0.5 mi
- 3/10Westwood Middle SchoolGrades: 6-8Distance: 0.5 mi
- 6/10F. W. Buchholz High SchoolGrades: 9-12Distance: 1.8 mi
Schools provided by the listing agent
- Elementary: Littlewood Elementary School-AL
- Middle: Westwood Middle School-AL
- High: Gainesville High School-AL
Source: Stellar MLS. This data may not be complete. We recommend contacting the local school district to confirm school assignments for this home.
- $436,1004 bd3 ba2.7k sqft1108 NW 36th Dr, Gainesville, FL 32605Off Market

- $335,9004 bd3 ba2k sqft1128 NW 36th Dr, Gainesville, FL 32605Off Market
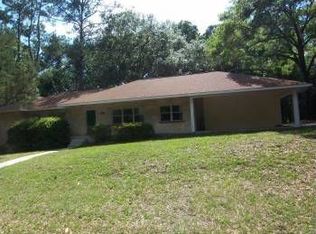
- $344,3004 bd2 ba2.4k sqft1119 NW 36th Dr, Gainesville, FL 32605Off Market
- $339,2003 bd3 ba1.8k sqft1028 NW 36th Dr, Gainesville, FL 32605Off Market
- $334,4003 bd2 ba2k sqft1103 NW 36th Dr, Gainesville, FL 32605Off Market
- $355,5004 bd2 ba2.1k sqft1129 NW 36th Dr, Gainesville, FL 32605Off Market
- $297,3003 bd2 ba1.8k sqft1029 NW 36th Dr, Gainesville, FL 32605Off Market
- $311,4003 bd2 ba1.5k sqft3664 NW 12th Ave, Gainesville, FL 32605Off Market
A local agent can set up tours, give advice and negotiate with sellers.
Similar homes
- $529,9004 bd2 ba2.2k sqft4312 NW 12TH PLACE, GAINESVILLE, FL 32605For Sale

 MLS ID #GC542145, Kimberley Brown, FLORIDA'S CHOICE REALTY. Stellar MLS
 - $469,0004 bd3 ba2.1k sqft3705 NW 25TH AVENUE, GAINESVILLE, FL 32605For Sale
 MLS ID #GC540685, Kevin Banes, BOSSHARDT REALTY SERVICES LLC. Stellar MLS
 - $534,9994 bd3 ba2.2k sqft1940 NW 35TH STREET, GAINESVILLE, FL 32605For Sale
 MLS ID #GC540924, Heather Damron, FLORIDA HOMES REALTY & MORTGAGE GVILLE. Stellar MLS
 - $435,0004 bd2 ba2.4k sqft4204 NW 19TH PLACE, GAINESVILLE, FL 32605For Sale
 MLS ID #GC541731, Pamela Gretter, WATSON REALTY CORP. Stellar MLS
 - $479,9004 bd2 ba2.1k sqft2219 NW 17TH AVENUE, GAINESVILLE, FL 32605For SaleMLS ID #GC539079, Josh Benson, DAWN REALTY. Stellar MLS
- $399,0004 bd2 ba2.1k sqft1321 NW 31ST DRIVE, GAINESVILLE, FL 32605For SaleMLS ID #GC541450, Erin Niedermaier, GARRETT REALTY. Stellar MLS
- $519,0003 bd2 ba2k sqft2840 NW 27TH TERRACE, GAINESVILLE, FL 32605For SaleMLS ID #GC541681, Jeff Tice, BHHS FLORIDA REALTY. Stellar MLS
- $459,0005 bd3 ba2.2k sqft4890 NW 20TH PLACE, GAINESVILLE, FL 32605For SaleMLS ID #GC540043, Samuel Suskin, SUSKIN REALTY INC. Stellar MLS
- $489,9004 bd3 ba1.8k sqft2910 SW 1ST AVENUE, GAINESVILLE, FL 32607For SaleMLS ID #OM719355, Candi Mann, THE AMERICAN DREAM. Stellar MLS
- $430,0004 bd2 ba2.3k sqft3511 NW 30TH BOULEVARD, GAINESVILLE, FL 32605For SaleMLS ID #OM724842, Joe Brown, MOMENTUM REALTY - OCALA. Stellar MLS
- $550,0004 bd3 ba2.5k sqft3717 NW 16TH AVENUE, GAINESVILLE, FL 32605New ConstructionMLS ID #GC541407, Dawn Johnson, FIRST CHOICE REALTY OF NORTH FLORIDA LLC. Stellar MLS
- $500,0003 bd4 ba2.5k sqft5034 NW 11TH PLACE, GAINESVILLE, FL 32605For SaleMLS ID #GC537404, Angela Keidel, RABELL REALTY GROUP LLC. Stellar MLS
- $448,0004 bd3 ba2.2k sqft412 NW 46TH STREET, GAINESVILLE, FL 32607For SaleMLS ID #GC537658, Laura Gunter, BHGRE THOMAS GROUP. Stellar MLS
- $548,9005 bd3 ba2.7k sqft106 SW 38TH STREET, GAINESVILLE, FL 32607For SaleMLS ID #GC539852, Robert Ryczek, RE/MAX PROFESSIONALS. Stellar MLS
- $330,0004 bd2 ba1.8k sqft805 NW 39TH DRIVE, GAINESVILLE, FL 32605For SaleMLS ID #FC319041, Brant Reynolds, KELLER WILLIAMS REALTY ATLANTIC PARTNERS (ST. AUG). Stellar MLS
- $499,0003 bd2 ba1.7k sqft1740 NW 7TH AVENUE, GAINESVILLE, FL 32603For SaleMLS ID #GC541937, Jamie Williams, CORNERSTONE REALTY & MANAGEMENT SERVICES LLC. Stellar MLS
- $439,0003 bd2 ba1.6k sqft3862 NW 36TH PLACE, GAINESVILLE, FL 32606For SaleMLS ID #GC542109, Patti Alvarado, COLDWELL BANKER M.M. PARRISH REALTORS. Stellar MLS
- $449,0004 bd3 ba2k sqft4415 NW 33RD COURT, GAINESVILLE, FL 32606For SaleMLS ID #GC540583, Eric Warm, UNIVERSITY REALTY. Stellar MLS
- $455,0002 bd2 ba1.4k sqft2620 NW 31ST AVENUE, GAINESVILLE, FL 32605For SaleMLS ID #GC540863, Eric Davis, BHGRE THOMAS GROUP. Stellar MLS
- $589,0004 bd3 ba2.8k sqft2921 NW 24TH TERRACE, GAINESVILLE, FL 32605For SaleMLS ID #GC536969, Jonathan Spoliansky, CAP REALTY, LC. Stellar MLS
