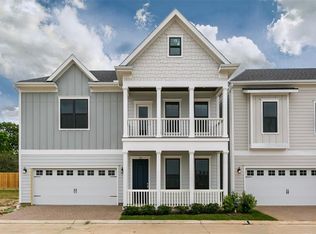
Welcome to your one-of-a-kind coastal-style retreat in Timbergrove Trails, a private gated community in the heart of Timbergrove near The Heights—featuring a generously sized backyard that’s nearly impossible to find in this area. Perfect for anyone who wants to enjoy city living without sacrificing outdoor space, this home offers both: an in-town location paired with the freedom and versatility of a true backyard. The home blends traditional construction with a modern flair, creating a timeless yet fresh aesthetic that sets it apart. Crafted with premium materials, the interior showcases beautiful wood floors and sleek tile—no carpet anywhere, offering both luxury and durability. Every detail has been thoughtfully curated to elevate comfort and style. With its high-end finishes, and exceptional outdoor space, this home is truly one of a kind and given its luxury feel and rare features, it’s expected to sell fast. Enjoy elevated living with room to breathe in the heart of the city.
New construction
Price cut: $7K (7/6)
$579,740
1114 Pearlwood Dr, Houston, TX 77008
3beds
1,788sqft
:
Get pre-qualified$4,290/mo
Single Family Residence
Built in 2026
3,345 Square Feet Lot
$574,300 Zestimate®
$324/sqft
$146/mo HOA
What's special
High-end finishesExceptional outdoor spaceBeautiful wood floorsGenerously sized backyard
- 33 days |
- 128 |
- 8 |
Zillow last checked:
Listing updated:
Listed by:
Jimmy Franklin TREC #0317553 281-949-6362,
eXp Realty LLC
Source: HAR,MLS#: 61583455
Facts & features
Interior
Bedrooms & bathrooms
- Bedrooms: 3
- Bathrooms: 3
- Full bathrooms: 2
- 1/2 bathrooms: 1
Primary bathroom
- Features: Primary Bath: Double Sinks, Primary Bath: Separate Shower, Primary Bath: Soaking Tub, Secondary Bath(s): Tub/Shower Combo
Heating
- Natural Gas
Cooling
- Ceiling Fan(s), Electric
Appliances
- Included: Water Heater, Disposal, Gas Oven, Microwave, Gas Range, Dishwasher
- Laundry: Electric Dryer Hookup, Gas Dryer Hookup, Washer Hookup
Features
- Balcony, Formal Entry/Foyer, High Ceilings, Prewired for Alarm System, Primary Bed - 2nd Floor, Walk-In Closet(s)
- Flooring: Tile, Wood
- Doors: Insulated Doors
- Windows: Insulated/Low-E windows
Interior area
- Total structure area: 1,788
- Total interior livable area: 1,788 sqft
Property
Parking
- Total spaces: 2
- Parking features: Attached
- Attached garage spaces: 2
Features
- Stories: 2
- Exterior features: Sprinkler System
- Fencing: Back Yard,Full
Lot
- Size: 3,345 Square Feet
- Dimensions: 39 x 60
- Features: Back Yard, Cul-De-Sac, Subdivided, 0 Up To 1/4 Acre
Details
- Parcel number: 1399450010014
Construction
Type & style
- Home type: SingleFamily
- Architectural style: Traditional
- Property subtype: Single Family Residence
Materials
- Spray Foam Insulation, Cement Siding
- Foundation: Slab
- Roof: Composition
Condition
- New construction: Yes
- Year built: 2026
Details
- Builder name: Sullivan Brothers Builders
Utilities & green energy
- Sewer: Public Sewer
- Water: Public
Green energy
- Green verification: HERS Index Score
- Energy efficient items: Thermostat, HVAC, HVAC>13 SEER
Community & HOA
Community
- Security: Prewired for Alarm System
- Subdivision: Timbergrove Trails
HOA
- Has HOA: Yes
- HOA fee: $1,750 annually
Location
- Region: Houston
Financial & listing details
- Price per square foot: $324/sqft
- Tax assessed value: $105,640
- Annual tax amount: $2,245
- Date on market: 6/30/2026
- Listing terms: Cash,Conventional,FHA,VA Loan
- Road surface type: Concrete
Estimated market value
$574,300
$546,000 - $603,000
$3,476/mo
Price history
| Date | Event | Price |
|---|---|---|
| 7/6/2026 | Price change | $579,740-1.2%$324/sqft |
Source:  HAR #61583455 Report a problem HAR #61583455 Report a problem | ||
| 5/2/2026 | Price change | $586,740-2.2%$328/sqft |
Source: HAR #53617417 Report a problem | ||
| 3/3/2026 | Price change | $599,740-3.5%$335/sqft |
Source: HAR #53617417 Report a problem | ||
| 11/25/2025 | Listed for sale | $621,740$348/sqft |
Source: HAR #53617417 Report a problem | ||
Public tax history
| Year | Property taxes | Tax assessment |
|---|---|---|
| 2025 | $2,245 -16.9% | $105,640 -18.2% |
| 2024 | $2,701 +3.8% | $129,089 -25.1% |
| 2023 | $2,601 -31.5% | $172,380 |
| 2022 | $3,796 | $172,380 |
| 2021 | -- | $172,380 |
| 2020 | $2,603 +29.8% | $172,380 +9.1% |
| 2019 | $2,006 | $158,015 |
Find assessor info on the county website
Monthly payment
Est. payment
Payment breakdown
Explore the cost of this home by adjusting the details. Changes won't be saved.Climate risks
Neighborhood: Lazy Brook - Timbergrove
Nearby schools
GreatSchools rating
- 9/10Sinclair Elementary SchoolGrades: PK-5Distance: 0.7 mi
- 7/10Black Middle SchoolGrades: 6-8Distance: 2.6 mi
- 5/10Waltrip High SchoolGrades: 9-12Distance: 2 mi
Schools provided by the listing agent
- Elementary: Sinclair Elementary School (Houston)
- Middle: Black Middle School
- High: Waltrip High School
Source: HAR. This data may not be complete. We recommend contacting the local school district to confirm school assignments for this home.
- $602,0003 bd2 ba2.4k sqft1112 Pearlwood Dr, Houston, TX 77008Off Market
- $586,1003 bd3 ba2.5k sqft1110 Pearlwood Dr, Houston, TX 77008Off Market
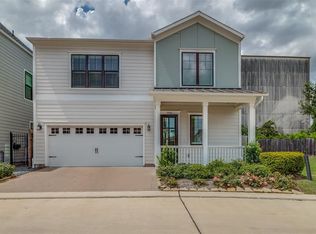
- $629,0004 bd3 ba2.4k sqft3503 Huntsford Dr, Houston, TX 77008Off Market
- $502,0003 bd3 ba1.9k sqft3504 Huntsford Dr, Houston, TX 77008Off Market
- $630,6004 bd3 ba2.6k sqft3506 Huntsford Dr, Houston, TX 77008Off Market
- $623,3003 bd2 ba2.5k sqft3505 Huntsford Dr, Houston, TX 77008Off Market
- $584,5004 bd3 ba2.5k sqft1108 Pearlwood Dr, Houston, TX 77008Off Market
- $591,5003 bd3 ba2.6k sqft3502 Harvest Dance Dr, Houston, TX 77008Off Market
A local agent can set up tours, give advice and negotiate with sellers.
A local lender can help you make sure your offer is ready when you are.
Similar homes
- $449,0003 bd4 ba2.1k sqft3413 Kensington Yellow Pl, Houston, TX 77008For Sale
 MLS ID #42206746, Kar Leung, REALM Real Estate Professionals - West Houston. HAR
 - $589,0003 bd4 ba2.3k sqft2705 Maxroy St, Houston, TX 77007For Sale
 MLS ID #68964181, Kristin Kny Atkins, CB&A, Realtors. HAR
 - $540,0003 bd4 ba2.5k sqft1122 W 16th St #C, Houston, TX 77008New Construction
 MLS ID #80795754, Omar Albitar, Keller Williams Realty Metropolitan. HAR
 - $514,0003 bd3 ba2.2k sqft8336 Ginger Oak St, Houston, TX 77055For Sale
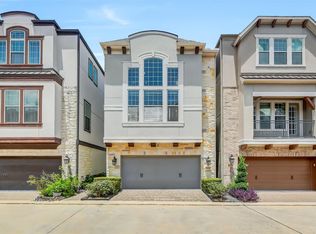 MLS ID #49452584, Jimmy Franklin, eXp Realty LLC. HAR
 - $565,0003 bd4 ba2.3k sqft1607 Roy St, Houston, TX 77007New ConstructionMLS ID #7418778, Joan House, Joan House Properties, Inc.. HAR
- $585,0003 bd4 ba2.6k sqft1010 Savannah Cedar Ln, Houston, TX 77043For SaleMLS ID #67103607, Erik Finchler, Shannon Property Management. HAR
- $617,5003 bd3 ba2.3k sqft5004 Darling St, Houston, TX 77007For SaleMLS ID #10888828, Carolyn Swan, Compass RE Texas, LLC - The Woodlands. HAR
- $585,0003 bd4 ba2.1k sqft806 Fisher St #E, Houston, TX 77018New ConstructionMLS ID #24582443, Jimmy Franklin, eXp Realty LLC. HAR
- $564,9003 bd4 ba2.1k sqft806 Fisher St #B, Houston, TX 77018New ConstructionMLS ID #68094302, Jimmy Franklin, eXp Realty LLC. HAR
- $595,0003 bd4 ba2.1k sqft806 Fisher St #D, Houston, TX 77018New ConstructionMLS ID #93770892, Jimmy Franklin, eXp Realty LLC. HAR
- $559,0003 bd4 ba2.1k sqft806 Fisher St #C, Houston, TX 77018New ConstructionMLS ID #77239455, Jimmy Franklin, eXp Realty LLC. HAR
- $559,9003 bd4 ba2.1k sqft806 Fisher St #F, Houston, TX 77018New ConstructionMLS ID #36461931, Jimmy Franklin, eXp Realty LLC. HAR
- $610,0003 bd4 ba2.1k sqft806 Fisher St #A, Houston, TX 77018New ConstructionMLS ID #87308602, Jimmy Franklin, eXp Realty LLC. HAR
- $449,0003 bd4 ba2.2k sqft5526 Darling St #C, Houston, TX 77007For SaleMLS ID #90183140, Whitney Conkling, Compass RE Texas, LLC - Houston. HAR
- $459,5003 bd3 ba2k sqft808 Woodcrest Dr #A, Houston, TX 77018For SaleMLS ID #60043853, Deanna Zugheri, Keller Williams Realty Metropolitan. HAR
- $615,0003 bd4 ba2.1k sqft806 Fisher St #G, Houston, TX 77018New ConstructionMLS ID #42113845, Jimmy Franklin, eXp Realty LLC. HAR
- $500,0003 bd4 ba2.6k sqft1005 Kern St #C, Houston, TX 77009For SaleMLS ID #36264270, Diana Nickell, Nickell Realty. HAR
- $609,9004 bd4 ba2.6k sqft8521 Friendship Rd, Houston, TX 77080New ConstructionMLS ID #79367186, Casey Dewees, The Reyna Group. HAR
- $434,9003 bd4 ba2.3k sqft2204 Lou Ellen Ln #C, Houston, TX 77018For SaleMLS ID #74973495, Brian Brookins, Boulevard Realty. HAR
- $524,9003 bd3 ba2.4k sqft1805 Palmetto Landing Dr, Houston, TX 77009New ConstructionMLS ID #73440928, Patrick Burbridge, CitiQuest Properties. HAR
