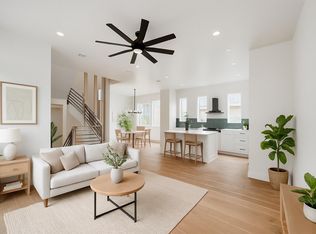
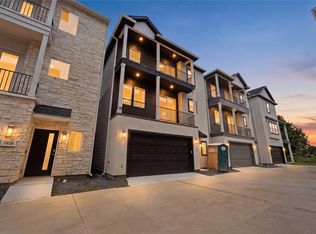
Recently completed patio home in the Heights by an established Memorial/Heights builder with first-floor living and modern design. This 2,467 SF home offers 3 bedrooms, 2.5 baths, and an open-concept layout. The kitchen features stylish countertops, white cabinetry, stainless steel appliances, and designer finishes. The main living area flows into a dining space with access to a private backyard. All bedrooms are located on the second floor, including a primary suite with tray ceilings, private balcony, soaking tub, dual vanities, and separate glass shower. Two secondary bedrooms and utility room also on second floor. Third floor includes a versatile game room with half bath, ideal for a second living area or office. Private backyard, two-car garage, and gated community with private streets. Virtual tour available—contact agent for more details.
New construction
$524,900
1805 Palmetto Landing Dr, Houston, TX 77009
3beds
2,467sqft
:
Get pre-qualified$3,863/mo
Single Family Residence
Built in 2026
1,942 Square Feet Lot
$522,800 Zestimate®
$213/sqft
$150/mo HOA
What's special
Designer finishesPrivate backyardTwo-car garageStainless steel appliancesModern designFirst-floor livingSoaking tub
- 102 days |
- 60 |
- 11 |
Zillow last checked:
Listing updated:
Listed by:
Patrick Burbridge TREC #0510219 713-581-6000,
CitiQuest Properties
Source: HAR,MLS#: 73440928
Facts & features
Interior
Bedrooms & bathrooms
- Bedrooms: 3
- Bathrooms: 3
- Full bathrooms: 2
- 1/2 bathrooms: 1
Rooms
- Room types: Media Room, Utility Room
Primary bathroom
- Features: Half Bath, Primary Bath: Double Sinks, Primary Bath: Separate Shower, Primary Bath: Soaking Tub, Secondary Bath(s): Tub/Shower Combo
Kitchen
- Features: Kitchen Island, Kitchen open to Family Room, Pantry, Soft Closing Cabinets, Soft Closing Drawers, Under Cabinet Lighting
Heating
- Natural Gas, Zoned
Cooling
- Ceiling Fan(s), Electric, Zoned
Appliances
- Included: ENERGY STAR Qualified Appliances, Disposal, Refrigerator, Electric Oven, Freestanding Oven, Microwave, Gas Range, Dishwasher
- Laundry: Electric Dryer Hookup, Gas Dryer Hookup
Features
- Balcony, Formal Entry/Foyer, Prewired for Alarm System, Wired for Sound, All Bedrooms Up, En-Suite Bath, Primary Bed - 2nd Floor, Walk-In Closet(s)
- Flooring: Tile, Vinyl
- Doors: Insulated Doors
- Windows: Insulated/Low-E windows
Interior area
- Total structure area: 2,467
- Total interior livable area: 2,467 sqft
Property
Parking
- Total spaces: 2
- Parking features: Electric Gate, Driveway Gate, Attached, Garage, Additional Parking, Garage Door Opener, Double-Wide Driveway
- Attached garage spaces: 2
Features
- Stories: 2
- Patio & porch: Patio/Deck, Porch
- Exterior features: Back Green Space, Balcony, Side Yard
- Fencing: Back Yard,Cross Fenced
Lot
- Size: 1,942 Square Feet
- Features: Patio Lot, Subdivided, 0 Up To 1/4 Acre
Details
- Parcel number: 1385300010008
Construction
Type & style
- Home type: SingleFamily
- Architectural style: Contemporary,Traditional
- Property subtype: Single Family Residence
Materials
- Batts Insulation, Cement Siding
- Foundation: Pillar/Post/Pier
- Roof: Composition
Condition
- New construction: Yes
- Year built: 2026
Details
- Builder name: ANC Homes
Utilities & green energy
- Sewer: Public Sewer
- Water: Public
Green energy
- Energy efficient items: Attic Vents, Thermostat, HVAC, Exposure/Shade
Community & HOA
Community
- Security: Prewired for Alarm System
- Subdivision: Newer Heights Village
HOA
- Has HOA: Yes
- Amenities included: Controlled Access
- HOA fee: $1,800 annually
Location
- Region: Houston
Financial & listing details
- Price per square foot: $213/sqft
- Tax assessed value: $126,295
- Annual tax amount: $2,433
- Date on market: 5/1/2026
- Listing terms: Cash,Conventional,FHA,Investor,USDA Loan,VA Loan
- Ownership: Full Ownership
Estimated market value
$522,800
$497,000 - $549,000
$3,047/mo
Price history
| Date | Event | Price |
|---|---|---|
| 5/1/2026 | Listed for sale | $524,900$213/sqft |
Source:  HAR #73440928 Report a problem HAR #73440928 Report a problem | ||
| 5/1/2026 | Listing removed | $524,900$213/sqft |
Source: HAR #4315363 Report a problem | ||
| 4/17/2026 | Price change | $524,900+0.1%$213/sqft |
Source: HAR #4315363 Report a problem | ||
| 8/28/2025 | Price change | $524,500-0.9%$213/sqft |
Source: HAR #88377931 Report a problem | ||
| 7/1/2025 | Listed for sale | $529,500$215/sqft |
Source: HAR #88377931 Report a problem | ||
Public tax history
| Year | Property taxes | Tax assessment |
|---|---|---|
| 2025 | $2,433 +21.9% | $126,295 +32.4% |
| 2024 | $1,996 +3.8% | $95,400 |
| 2023 | $1,922 +30.5% | $95,400 +42.6% |
| 2022 | $1,473 | $66,900 +14.8% |
| 2021 | -- | $58,290 -46.4% |
| 2020 | -- | $108,808 +86.7% |
| 2019 | $1,412 | $58,290 |
| 2018 | -- | -- |
Find assessor info on the county website
Monthly payment
Est. payment
Payment breakdown
Explore the cost of this home by adjusting the details. Changes won't be saved.Climate risks
Neighborhood: Greater Heights
Nearby schools
GreatSchools rating
- 7/10Jefferson Elementary SchoolGrades: PK-5Distance: 0.5 mi
- 8/10Hamilton Middle SchoolGrades: 6-8Distance: 1.1 mi
- 7/10Heights High SchoolGrades: 9-12Distance: 1.2 mi
Schools provided by the listing agent
- Elementary: Jefferson Elementary School (Houston)
- Middle: Hamilton Middle School (Houston)
- High: Heights High School
Source: HAR. This data may not be complete. We recommend contacting the local school district to confirm school assignments for this home.
- $552,9003 bd3 ba2.5k sqft1807 Palmetto Landing Dr, Houston, TX 77009Off Market
- $95,400-- bd-- ba-- sqft1803 Palmetto Landing Dr, Houston, TX 77009Off Market
- $503,6003 bd3 ba2.5k sqft1804 Napa Creek Ln, Houston, TX 77009Off Market
- $468,8003 bd4 ba2.4k sqft1806 Napa Creek Ln, Houston, TX 77009Off Market
- $559,2003 bd3 ba2.5k sqft1809 Palmetto Landing Dr, Houston, TX 77009Off Market
- $524-- bd-- ba-- sqftMazal Ln, Houston, TX 77009Off Market
- $463,2003 bd2 ba2.5k sqft1808 Napa Creek Ln, Houston, TX 77009Off Market
- $164,834-- bd-- ba-- sqft1802 Napa Creek Ln, Houston, TX 77009Off Market
A local agent can set up tours, give advice and negotiate with sellers.
Similar homes
- $465,0003 bd4 ba2.6k sqft1005 Kern St #B, Houston, TX 77009For Sale
 MLS ID #44052708, Diana Nickell, Nickell Realty. HAR
 - $485,0003 bd4 ba2.1k sqft1424 W 34th 1/2 St, Houston, TX 77018New Construction
 MLS ID #42093703, Thao Nguyen, eXp Realty LLC. HAR
 - $495,0003 bd4 ba2.4k sqft869 Wakefield Dr #B, Houston, TX 77018For Sale
 MLS ID #8796376, Kris Holt, Greenwood King Properties - Kirby Office. HAR
 - $389,9993 bd3 ba1.7k sqft4605 Terry St, Houston, TX 77009For Sale
 MLS ID #37131015, Michael Silva, Happen Houston. HAR
 - $485,0003 bd4 ba2.1k sqft1034 W 15th 1/2 St, Houston, TX 77008For SaleMLS ID #28916337, Brookes Cunningham, SERHANT.. HAR
- $435,0003 bd3 ba2.1k sqft1425 E 31st St, Houston, TX 77022New ConstructionMLS ID #59789818, Tanya Bailey, Houston Borne Realty Group. HAR
- $499,9904 bd4 ba2.7k sqft1420 Wilson St, Houston, TX 77019For SaleMLS ID #77413406, Kimberly Augustine, United Real Estate - Insight. HAR
- $375,0003 bd4 ba1.8k sqft1526 Chestnut St, Houston, TX 77009For SaleMLS ID #44985699, Andrea Curran, Compass RE Texas, LLC - Memorial. HAR
- $449,0003 bd4 ba2.1k sqft3413 Kensington Yellow Pl, Houston, TX 77008For SaleMLS ID #42206746, Kar Leung, REALM Real Estate Professionals - West Houston. HAR
- $339,0003 bd3 ba1.6k sqft1925 Gano St, Houston, TX 77009For SaleMLS ID #19727418, Tyshawn Whitt, Orchard Brokerage. HAR
- $495,0003 bd2 ba2.4k sqft1321 E 35th St, Houston, TX 77022For SaleMLS ID #18484630, Steven Kinne, SERHANT.. HAR
- $495,0003 bd2 ba2.4k sqft1319 E 35th St, Houston, TX 77022For SaleMLS ID #98325129, Steven Kinne, SERHANT.. HAR
- $424,9903 bd4 ba2.1k sqft1804 Del Norte St #E, Houston, TX 77018New ConstructionMLS ID #74780695, Ashwin Kewalramani, New Age. HAR
- $429,9003 bd4 ba2.3k sqft2204 Lou Ellen Ln #C, Houston, TX 77018For SaleMLS ID #74973495, Brian Brookins, Boulevard Realty. HAR
- $369,0003 bd4 ba1.8k sqft407 N Nagle St #F, Houston, TX 77003For SaleMLS ID #30110805, Khai Tran, eXp Realty LLC. HAR
- $370,0003 bd3 ba1.9k sqft723 E 37th St, Houston, TX 77022For SaleMLS ID #22529474, Jay Kavathia, Momin Properties LLC. HAR
- $370,0003 bd3 ba1.9k sqft727 E 37th St, Houston, TX 77022For SaleMLS ID #42637310, Jay Kavathia, Momin Properties LLC. HAR
- $370,0003 bd3 ba1.9k sqft725 E 37th St, Houston, TX 77022For SaleMLS ID #92200691, Jay Kavathia, Momin Properties LLC. HAR
- $360,0003 bd3 ba1.7k sqft1506 Griffin St, Houston, TX 77009New ConstructionMLS ID #46896279, Cynthia Allen, Coldwell Banker Realty - Lake Conroe/Willis. HAR
- $360,0003 bd3 ba1.7k sqft1504 Griffin St, Houston, TX 77009New ConstructionMLS ID #93003563, Cynthia Allen, Coldwell Banker Realty - Lake Conroe/Willis. HAR
