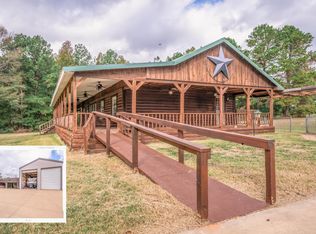
ACREAGE + 2 SHOPS + POTENTIAL APARTMENT SPACE AND A HOUSE! Don't Miss This Feature-Packed Property in Hallsville ISD! Set on over 4.48 private acres, this property delivers the full East Texas lifestyle — and then some. From the moment you arrive, the wrap-around porch pulls you in with its ceiling fans and wooden swing, ready for morning coffee, cold evening drinks, and weekends with family and friends. Step inside and you'll find tasteful updates throughout — high-quality countertops, stylish backsplashes, and stainless appliances make the kitchen a pleasure to cook in. The master bathroom raises the bar with a tiled walk-in shower featuring a glass door, and a stunning clawfoot tub. But the outbuildings are where this property truly shines. The impressive 45×30 double-bay garage is tall enough for RVs and boats, and includes a loft for extra storage. Adjacent, a climate-controlled 40 x 30 garage/shop with its own bedroom and bathroom opens the door to endless possibilities — a private guest suite, quarters for a college student or aging family member, a home office with room to work or private home gym. No more sweating through summer projects. A 27-foot covered carport bridges the two structures, offering the perfect covered spot for UTVs, ATVs, and dirt bikes. Also, both the house's metal roof and HVAC system have been replaced in the last two years. Properties like this don't come around often. Come see it in person — you're going to love it.
For sale
Price cut: $3K (10/1)
$382,000
1114 Quail Ln, Longview, TX 75602
3beds
1,769sqft
Manufactured Home
Built in 1999
4.48 Acres Lot
$-- Zestimate®
$216/sqft
$-- HOA
What's special
Stylish backsplashesStainless appliancesStunning clawfoot tubHigh-quality countertops
- 128 days
- 869
- 132
Zillow last checked:
Listing updated:
Listed by:
Carmen Hamilton 903-238-3936,
Epique Realty LLC
Source: LGVBOARD,MLS#: 20264324
Facts & features
Interior
Bedrooms & bathrooms
- Bedrooms: 3
- Bathrooms: 2
- Full bathrooms: 2
Rooms
- Room types: Family Room, Utility Room
Bedroom
- Features: Master Bedroom Split, Walk-In Closet(s)
Bathroom
- Features: Shower Only, Tub Only, Shower and Tub, Walk-In Closet(s)
Dining room
- Features: Formal Living Combo
Heating
- Central Electric
Cooling
- Central Electric
Appliances
- Included: Elec Range/Oven, Microwave, Dishwasher, Electric Water Heater
- Laundry: Laundry Room
Features
- Ceiling Fan(s), Cable TV, Ceiling Fans, High Speed Internet
- Flooring: Carpet, Laminate
- Has fireplace: No
- Fireplace features: None
Interior area
- Total interior livable area: 1,769 sqft
Property
Parking
- Total spaces: 6
- Parking features: Both, Garage Faces Front, Detached, Boat, Workshop in Garage, Parking Pad, Gravel
- Garage spaces: 6
- Has carport: Yes
- Has uncovered spaces: Yes
Features
- Levels: One
- Stories: 1
- Patio & porch: Covered
- Has spa: Yes
- Spa features: Outdoor Hot Tub/Spa
- Fencing: Metal Fence,Vinyl
Lot
- Size: 4.48 Acres
- Features: Native Grass, Sandy Loam
Details
- Additional structures: Storage, Workshop, Storage Buildings, Outbuilding, See Remarks
- Parcel number: R010086042
Construction
Type & style
- Home type: MobileManufactured
- Property subtype: Manufactured Home
Materials
- Foundation: Pillar/Post/Pier
- Roof: Aluminum/Metal
Condition
- Year built: 1999
Utilities & green energy
- Sewer: Septic Tank, Community
- Water: Community, Shared
- Utilities for property: Electricity Available, Cable Available
Community & HOA
Location
- Region: Longview
Financial & listing details
- Price per square foot: $216/sqft
- Annual tax amount: $4,145
- Price range: $382K - $382K
- Date on market: 6/17/2026
- Listing terms: Cash,Conventional
- Exclusions: TVs, Personal Items
- Road surface type: Asphalt
Estimated market value
Not available
Estimated sales range
Not available
Not available
Price history
| Date | Event | Price |
|---|---|---|
| 10/1/2026 | Price change | $382,000-0.8%$216/sqft |
Source:  LGVBOARD #20264324 Report a problem LGVBOARD #20264324 Report a problem | ||
| 8/25/2026 | Price change | $385,000-2.5%$218/sqft |
Source: LGVBOARD #20264324 Report a problem | ||
| 8/10/2026 | Price change | $395,000-1.3%$223/sqft |
Source: LGVBOARD #20264324 Report a problem | ||
| 6/17/2026 | Listed for sale | $400,000$226/sqft |
Source: LGVBOARD #20264324 Report a problem | ||
Public tax history
Tax history is unavailable.
Monthly payment
Climate risks
Neighborhood: 75602
Nearby schools
Schools provided by the listing agent
- District: Hallsville ISD
Source: LGVBOARD. This data may not be complete. We recommend contacting the local school district to confirm school assignments for this home.
Similar homes
- $349,9503 bd2 ba1.6k sqft3316 Quail Ln, Longview, TX 75602For Sale
 MLS ID #20266616, Jennifer J Nix, Summers Cook & Company. LGVBOARD
 - $349,9003 bd2 ba1.7k sqft3589 Lansing Switch Rd, Longview, TX 75602For Sale
 MLS ID #20266025, Angela Fuller, Coldwell Banker Lenhart. LGVBOARD
 - $344,9004 bd2 ba2k sqft105 Cedar Ridge Rd, Longview, TX 75602For Sale
 MLS ID #20261298, Kelli Clayton, Clayton Realty Solutions. LGVBOARD
 - $499,9003 bd2 ba2.5k sqft175 Vanderslice Rd, Longview, TX 75602For Sale
 MLS ID #20266905, Myles G Wise, Ember Realty. LGVBOARD
