Fantastic opportunity for an inventment property or someone looking for a project! This 1958 home with great bones in well established DeKalb neighborhood awaits your personal touches and updates. This sought-after ranch home provides 1 level living in a quiet neighborhood. The full unfinished basement offers excellent storage or future finishing potential. This is an AS-IS estate sale. Bring your vision and make this DeKalb home your own.
Contingent
$170,000
1114 S 5th St, Dekalb, IL 60115
3beds
952sqft
Single Family Residence
Built in 1958
8,610 Square Feet Lot
$169,900 Zestimate®
$179/sqft
$-- HOA
What's special
Sought-after ranch home
- 42 days
- 57
- 0
Likely to sell faster than
Zillow last checked:
Listing updated:
Listed by:
Nancy Slivka 847-627-0120,
Baird & Warner Fox Valley-Geneva,
Cody Slivka 847-363-6891,
Baird & Warner Fox Valley-Geneva
Source: MRED as distributed by MLS GRID,MLS#: 12754314
Facts & features
Interior
Bedrooms & bathrooms
- Bedrooms: 3
- Bathrooms: 1
- Full bathrooms: 1
Rooms
- Room types: No additional rooms
Primary bedroom
- Features: Flooring (Tile), Window Treatments (Screens)
- Level: Main
- Area: 120 Square Feet
- Dimensions: 10X12
Bedroom 2
- Features: Flooring (Tile), Window Treatments (Screens)
- Level: Main
- Area: 100 Square Feet
- Dimensions: 10X10
Bedroom 3
- Features: Flooring (Tile), Window Treatments (Screens)
- Level: Main
- Area: 72 Square Feet
- Dimensions: 8X9
Dining room
- Features: Flooring (Tile), Window Treatments (Screens)
- Level: Main
- Area: 45 Square Feet
- Dimensions: 5X9
Kitchen
- Features: Flooring (Tile), Window Treatments (Screens)
- Level: Main
- Area: 72 Square Feet
- Dimensions: 9X8
Living room
- Features: Flooring (Hardwood), Window Treatments (Bay Window(s))
- Level: Main
- Area: 182 Square Feet
- Dimensions: 13X14
Heating
- Natural Gas
Cooling
- Central Air
Appliances
- Included: Range, Refrigerator
- Laundry: Gas Dryer Hookup
Features
- 1st Floor Bedroom, 1st Floor Full Bath
- Flooring: Hardwood
- Basement: Unfinished,Full
- Attic: Pull Down Stair
Interior area
- Total structure area: 1,904
- Total interior livable area: 952 sqft
Property
Parking
- Total spaces: 2
- Parking features: Concrete, Yes, Garage Owned, Detached, Garage
- Garage spaces: 2
Accessibility
- Accessibility features: No Disability Access
Features
- Stories: 1
- Patio & porch: Patio
Lot
- Size: 8,610 Square Feet
- Dimensions: 168.5 x 51.1
- Features: Mature Trees
Details
- Parcel number: 0826155003
- Special conditions: None
Construction
Type & style
- Home type: SingleFamily
- Architectural style: Ranch
- Property subtype: Single Family Residence
Materials
- Vinyl Siding
- Foundation: Concrete Perimeter
- Roof: Asphalt
Condition
- New construction: No
- Year built: 1958
Details
- Builder model: The Colby
Utilities & green energy
- Electric: 100 Amp Service
- Sewer: Public Sewer
- Water: Public
Community & HOA
HOA
- Services included: None
Location
- Region: Dekalb
Financial & listing details
- Price per square foot: $179/sqft
- Tax assessed value: $9,225
- Annual tax amount: $333
- Date on market: 9/10/2026
- Ownership: Fee Simple
Estimated market value
$169,900
$161,000 - $178,000
$1,826/mo
Price history
| Date | Event | Price |
|---|---|---|
| 9/16/2026 | Contingent | $170,000$179/sqft |
Source:  MRED as distributed by MLS GRID #12754314 Report a problem | ||
| 9/10/2026 | Listed for sale | $170,000$179/sqft |
Source: MRED as distributed by MLS GRID #12754314 Report a problem | ||
Public tax history
| Year | Property taxes | Tax assessment |
|---|---|---|
| 2025 | $334 -89.8% | $9,225 -82.3% |
| 2024 | $3,274 +1% | $52,089 +14.7% |
| 2023 | $3,240 +5.2% | $45,417 +9.5% |
| 2022 | $3,079 +2% | $41,466 +6.6% |
| 2021 | $3,018 -3.8% | $38,891 +1.6% |
| 2020 | $3,136 +118.4% | $38,271 +4.1% |
| 2019 | $1,436 -1.1% | $36,767 +3.5% |
| 2018 | $1,451 +13.8% | $35,520 +4% |
| 2017 | $1,275 -17.5% | $34,144 +2.6% |
| 2016 | $1,546 | $33,282 +5.5% |
| 2015 | -- | $31,535 -5.4% |
| 2014 | -- | $33,322 -4.8% |
| 2013 | -- | $35,002 -8.9% |
| 2012 | -- | $38,434 -9% |
| 2011 | -- | $42,221 -5.4% |
| 2010 | -- | $44,624 -6.1% |
| 2009 | -- | $47,513 +1.5% |
| 2008 | -- | $46,811 +3.1% |
| 2007 | -- | $45,395 +24.8% |
| 2006 | -- | $36,361 |
Find assessor info on the county website
Monthly payment
Est. payment
Payment breakdown
Explore the cost of this home by adjusting the details. Changes won't be saved.Climate risks
Neighborhood: 60115
Nearby schools
Schools provided by the listing agent
- Elementary: Founders Elementary School
- Middle: Huntley Middle School
- High: De Kalb High School
- District: 428
Source: MRED as distributed by MLS GRID. This data may not be complete. We recommend contacting the local school district to confirm school assignments for this home.

Similar homes
- $249,9903 bd1 ba950 sqft430 Spring Ave, Dekalb, IL 60115New
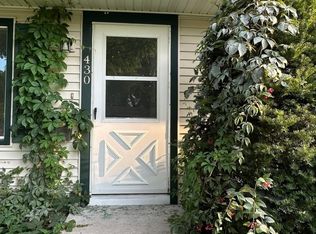 MLS ID #12787381, Abraham Antar, Antar Realty LLC. MRED as distributed by MLS GRID
- $195,0003 bd1 ba832 sqft607 N 9th St, Dekalb, IL 60115New
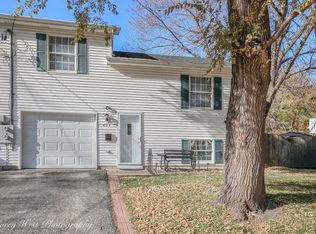 MLS ID #12785093, John Craig, Weichert REALTORS Signature Professionals. MRED as distributed by MLS GRID
- $165,0003 bd1 ba1k sqft1023 Wild St, Sycamore, IL 60178Active
 MLS ID #12786907, Cheri Moyers, GRI,SFR, Elm Street REALTORS. MRED as distributed by MLS GRID
- $217,0002 bd1 ba800 sqft100 S West St, Cortland, IL 60112New
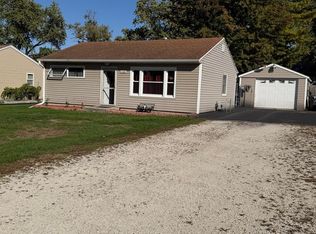 MLS ID #12788128, Dean Hronopoulos, Kettley & Co. Realtors, Inc. - Aurora. MRED as distributed by MLS GRID
