4 Bedrooms on the Main Level in Papillion's Carriage Hill! Here's your chance to bring fresh ideas to a home with great potential! This split-entry features 4 TRUE bedrooms all on the main level, 3 bathrooms, and living spaces on both levels. Original hardwood floors are tucked beneath the main-level carpet, just waiting to be rediscovered! The HVAC was replaced in 2025, offering a valuable update. Step outside to enjoy a deck overlooking the fully fenced backyard. Nestled in an established neighborhood with mature trees, just minutes from Halleck Park, Papio Bay, walking trails, schools, shopping and dining. Bring your vision and make this home shine! Some photos have been virtually staged or digitally altered to illustrate potential updates to flooring, cabinetry, countertops, appliances, furnishings and finishes. Images do not represent the property's current condition.
Pending
Price cut: $30K (10/29)
$269,711
1114 S Grandview Ave, Papillion, NE 68046
4beds
1,920sqft
Single Family Residence
Built in 1968
10,018 Square Feet Lot
$264,800 Zestimate®
$140/sqft
$-- HOA
What's special
Fully fenced backyard
- 58 days
- 3,050
- 303
Likely to sell faster than
Zillow last checked:
Listing updated:
Listed by:
Ken Jansen 402-677-4646,
NP Dodge RE Sales Inc 86Dodge,
Lisa Jansen-Bartholow 402-740-5050,
NP Dodge RE Sales Inc 86Dodge
Source: GPRMLS,MLS#: 22626930
Facts & features
Interior
Bedrooms & bathrooms
- Bedrooms: 4
- Bathrooms: 3
- Full bathrooms: 1
- 3/4 bathrooms: 1
- 1/2 bathrooms: 1
- Main level bathrooms: 2
Primary bedroom
- Level: Main
- Area: 152.28
- Dimensions: 10.8 x 14.1
Bedroom 2
- Level: Main
- Area: 120.19
- Dimensions: 11.9 x 10.1
Bedroom 3
- Level: Main
- Area: 125.84
- Dimensions: 12.1 x 10.4
Bedroom 4
- Level: Main
- Area: 157.32
- Dimensions: 12 x 13.11
Primary bathroom
- Features: 3/4, Shower
Dining room
- Level: Main
- Area: 119.89
- Dimensions: 9.9 x 12.11
Kitchen
- Level: Main
- Area: 123.32
- Dimensions: 11.1 x 11.11
Living room
- Level: Main
- Area: 243
- Dimensions: 18 x 13.5
Basement
- Area: 985
Heating
- Natural Gas, Forced Air
Cooling
- Central Air
Features
- Basement: Partially Finished
- Number of fireplaces: 1
- Fireplace features: Recreation Room
Interior area
- Total structure area: 1,920
- Total interior livable area: 1,920 sqft
- Finished area above ground: 1,456
- Finished area below ground: 464
Property
Parking
- Total spaces: 2
- Parking features: Garage - Attached
- Attached garage spaces: 2
Features
- Levels: Split Entry
- Patio & porch: Porch
- Fencing: None
Lot
- Size: 10,018 Square Feet
- Dimensions: 135 x 75.7
- Features: Up to 1/4 Acre., City Lot, Subdivided
Details
- Parcel number: 010478272
Construction
Type & style
- Home type: SingleFamily
- Property subtype: Single Family Residence
Materials
- Masonite, Brick/Other
- Foundation: Block
- Roof: Composition
Condition
- Not New and NOT a Model
- New construction: No
- Year built: 1968
Utilities & green energy
- Sewer: Public Sewer
- Water: Public
Community & HOA
Community
- Subdivision: CARRIAGE HILL
HOA
- Has HOA: No
Location
- Region: Papillion
Financial & listing details
- Price per square foot: $140/sqft
- Tax assessed value: $265,715
- Annual tax amount: $3,873
- Date on market: 10/8/2026
- Listing terms: VA Loan,FHA,Conventional,Cash
- Ownership: Fee Simple
Estimated market value
$264,800
$252,000 - $278,000
$2,636/mo
Price history
| Date | Event | Price |
|---|---|---|
| 11/10/2026 | Pending sale | $269,711$140/sqft |
Source:  GPRMLS #22626930 Report a problem | ||
| 10/29/2026 | Price change | $269,711-10%$140/sqft |
Source: GPRMLS #22626930 Report a problem | ||
| 10/8/2026 | Listed for sale | $299,711$156/sqft |
Source: GPRMLS #22626930 Report a problem | ||
Public tax history
| Year | Property taxes | Tax assessment |
|---|---|---|
| 2025 | $3,873 +3.4% | $265,715 +5.8% |
| 2024 | $3,747 -13.3% | $251,172 |
| 2023 | $4,323 +3% | $251,172 +22.1% |
| 2022 | $4,198 +6.7% | $205,736 |
| 2021 | $3,934 +10.1% | $205,736 +21% |
| 2020 | $3,574 +1.3% | $169,990 +2.8% |
| 2019 | $3,528 +9.8% | $165,343 +9.8% |
| 2018 | $3,213 +8.1% | $150,571 +8% |
| 2017 | $2,973 +1.8% | $139,360 +1.7% |
| 2016 | $2,920 | $137,091 +4.8% |
| 2015 | $2,920 +5.3% | $130,771 +0.9% |
| 2014 | $2,772 | $129,637 -1.7% |
| 2012 | $2,772 -0.4% | $131,927 -2.2% |
| 2011 | $2,784 -1.4% | $134,934 -1.9% |
| 2010 | $2,823 +0.7% | $137,597 -2.2% |
| 2009 | $2,803 +0.6% | $140,756 -1.3% |
| 2008 | $2,785 +0.6% | $142,604 -0.2% |
| 2007 | $2,767 +3.4% | $142,901 +5.6% |
| 2006 | $2,677 -0.7% | $135,302 +4.5% |
| 2005 | $2,695 | $129,494 +5% |
| 2004 | $2,695 +0.7% | $123,286 +4.3% |
| 2003 | $2,676 +8.3% | $118,193 +1.7% |
| 2002 | $2,471 +3% | $116,266 +3.2% |
| 2001 | $2,399 +10.5% | $112,667 +7.2% |
| 2000 | $2,171 | $105,124 |
| 1999 | -- | $105,124 |
Find assessor info on the county website
Monthly payment
Est. payment
Payment breakdown
Explore the cost of this home by adjusting the details. Changes won't be saved.Climate risks
Neighborhood: 68046
Nearby schools
Schools provided by the listing agent
- Elementary: Carriage Hill
- Middle: Papillion
- High: Papillion-La Vista
- District: Papillion-La Vista
Source: GPRMLS. This data may not be complete. We recommend contacting the local school district to confirm school assignments for this home.

Similar homes
- $299,0003 bd3 ba1.6k sqft810 S Grandview Ave, Papillion, NE 68046For Sale
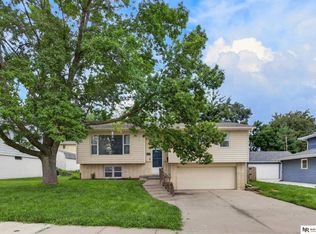
 MLS ID #22628652, Amy Nuckoles, Nebraska Realty. GPRMLS
- $320,0003 bd3 ba1.7k sqft1009 S Madison St, Papillion, NE 68046For Sale By Owner

- $279,0003 bd3 ba1.7k sqft7123 Wood Lane Dr, La Vista, NE 68128For Sale
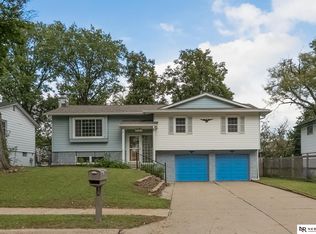 MLS ID #22631778, Amy Nuckoles, Nebraska Realty. GPRMLS
- $--3 bd2 ba1.7k sqft3951 Stephanie Ln, Bellevue, NE 68147Auction
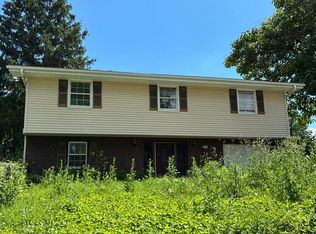 Auction.com 2
- $275,0003 bd2 ba1.4k sqft11105 W St, Omaha, NE 68137For SaleMLS ID #22632348, Melissa Riemer, Coldwell Banker NHS RE. GPRMLS
- $275,0003 bd2 ba1.5k sqft6729 S 75th St, Ralston, NE 68127For SaleMLS ID #22631161, Brett Froendt, Nebraska Realty. GPRMLS
- $275,0003 bd2 ba1.5k sqft8205 Clairmont Ave, Ralston, NE 68127For SaleMLS ID #22622568, Nico Marasco, BHHS Ambassador Real Estate. GPRMLS
- $260,0003 bd2 ba1.7k sqft8804 Westridge Dr, Omaha, NE 68124For SaleMLS ID #22631554, Gavin Utesch, eXp Realty LLC. GPRMLS
- $274,5004 bd3 ba2.3k sqft9701 S 22nd Ave, Bellevue, NE 68123For SaleMLS ID #22625832, Brad Heck, Nebraska Realty. GPRMLS
- $275,0003 bd3 ba1.7k sqft1605 N 106th St, Omaha, NE 68114For SaleMLS ID #22632187, Darin Whitmer, Elkhorn Realty Group. GPRMLS
- $290,0003 bd3 ba1.5k sqft8712 Monroe St, Ralston, NE 68127For SaleMLS ID #22630209, Care Kaufman, Care Home Team LLC. GPRMLS
- $285,0003 bd3 ba1.6k sqft8605 S 45th Ave, Omaha, NE 68157For SaleMLS ID #22631862, Jude Lessmann, BHHS Ambassador Real Estate. GPRMLS
- $305,0004 bd2 ba2.1k sqft3711 Groves Rd, Bellevue, NE 68147For SaleMLS ID #22630058, Jacob Krug, Evolve Realty. GPRMLS
- $259,0004 bd2 ba1.6k sqft12765 A St, Omaha, NE 68144For SaleMLS ID #22628954, Marie O'Hara, Nebraska Realty. GPRMLS
- $265,0003 bd2 ba1.9k sqft4303 Monroe St, Omaha, NE 68107For SaleMLS ID #22624363, Rachel Skradski Luhrs, BHHS Ambassador Real Estate. GPRMLS
- $250,0004 bd3 ba2k sqft4875 Oaks Ln, Omaha, NE 68137For SaleMLS ID #22629999, Kimberly Kuklin, BHHS Ambassador Real Estate. GPRMLS
- $310,0004 bd3 ba1.8k sqft1016 Normandy Dr, Bellevue, NE 68005For SaleMLS ID #22629859, Ashley McKeever, Keller Williams Greater Omaha. GPRMLS
- $264,9993 bd3 ba1.4k sqft3318 S 126th Ave, Omaha, NE 68144For SaleMLS ID #22631099, Lana Rosburg, BancWise Realty. GPRMLS
