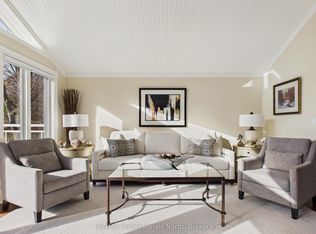
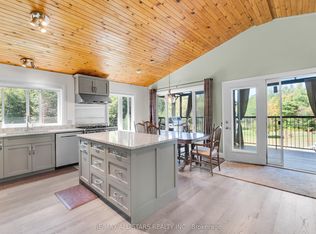
Set well back from the road on 10 private acres, this much-loved family home offers generous living spaces, room to explore, and an opportunity to put down roots in a sought-after Muskoka neighbourhood. Offered for the first time since 1998, it has been a gathering place for family and friends for decades-and is ready for its next chapter. Designed for everyday comfort and hosting a crowd, the spacious layout features three bedrooms, 2.5 bathrooms, two dining areas, and large windows that fill the home with natural light. The generous kitchen overlooks the backyard, making it easy to keep an eye on the kids while preparing meals, with direct access from the attached double garage for convenient grocery unloading. A sunken living room opens to the three-season Muskoka room, where an exterior door connects to the rear patio and yard. Upstairs, the spacious primary bedroom features a walk-in closet and private ensuite. Two additional large bedrooms, second-floor laundry, and a versatile den or recreation room of more than 300 square feet above the garage provide space for family life, hobbies, and working from home. Outside, expansive level lawn offers room to play, garden, and gather, while the surrounding woods create a natural buffer from the road and space to establish your own trails. Located in an established, family-oriented neighbourhood known for its larger properties and infrequent turnover, this peaceful setting keeps you close to golf, Bracebridge, and Port Carling. A home with space to grow, privacy to enjoy, and plenty of potential to make it your own.
For sale
C$1,149,000
1115 Baldwin Rd, Muskoka Lakes, ON P1L 1W8
3beds
3baths
Single Family Residence
Built in ----
10 Square Feet Lot
$-- Zestimate®
C$--/sqft
C$-- HOA
What's special
Generous living spacesSpacious layoutThree bedroomsTwo dining areasThree-season muskoka roomSpacious primary bedroomWalk-in closet
- 7 days
- 33
- 2
Zillow last checked:
Listing updated:
Listed by:
Chestnut Park Real Estate
Source: TRREB,MLS®#: X14112482 Originating MLS®#: One Point Association of REALTORS
Facts & features
Interior
Bedrooms & bathrooms
- Bedrooms: 3
- Bathrooms: 3
Heating
- Forced Air, Oil
Cooling
- None
Features
- Basement: Crawl Space
- Has fireplace: No
Interior area
- Living area range: 2500-3000 null
Video & virtual tour
Property
Parking
- Total spaces: 8
- Parking features: Private, Private Triple
- Has garage: Yes
Features
- Stories: 2
- Patio & porch: Enclosed
- Exterior features: Privacy, Year Round Living
- Pool features: None
- Has view: Yes
- View description: Forest
- Waterfront features: None
Lot
- Size: 10 Square Feet
- Features: Wooded/Treed, Rectangular Lot
- Topography: Dry,Rolling,Wooded/Treed
Details
- Parcel number: 481620542
- Other equipment: Air Exchanger
Construction
Type & style
- Home type: SingleFamily
- Property subtype: Single Family Residence
- Attached to another structure: Yes
Materials
- Vinyl Siding
- Foundation: Block
- Roof: Asphalt Shingle
Utilities & green energy
- Sewer: Septic
- Water: Dug Well
Community & HOA
Location
- Region: Muskoka Lakes
Financial & listing details
- Annual tax amount: C$3,042
- Date on market: 10/23/2026
Price history
Price history is unavailable.
Public tax history
Tax history is unavailable.
Climate risks
Neighborhood: P1L
Nearby schools
GreatSchools rating
No schools nearby
We couldn't find any schools near this home.
- C$1,495,0004 bd4 ba-- sqft1167 Baldwin Rd, Muskoka Lakes, ON P1L1W8For Sale
- C$1,049,9004 bd4 ba-- sqft1435 Falkenburg Rd, Muskoka Lakes, ON P1L1X4For Sale
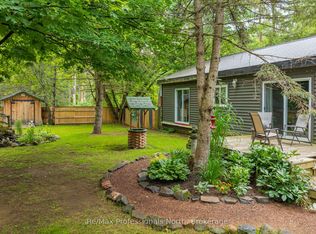
- C$899,0004 bd3 ba-- sqft1261 Falkenburg Rd, Muskoka Lakes, ON P1L1X4For Sale

- C$389,0003 bd1 ba-- sqft1465 Falkenburg Rd, Muskoka Lakes, ON P1L1X4For Sale
Similar homes
- C$1,495,0004 bd4 ba-- sqft1167 Baldwin Rd, Muskoka Lakes, ON P1L 1W8For SaleMLS ID #X14131714, RE/MAX Professionals North. TRREB
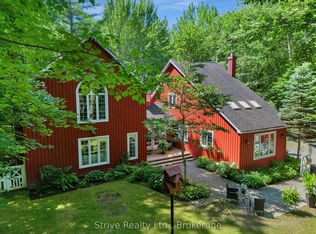
- C$1,224,9004 bd3 ba-- sqft1035 George Rd, Bracebridge, ON P1L 1W8For Sale
 MLS ID #X13661980, Strive Realty Ltd.. TRREB
- C$1,195,0004 bd3 ba-- sqft1115 Partridge Ln, Bracebridge, ON P1L 1W8For Sale
 MLS ID #X13515434, Muskoka Lakes Real Estate Limited. TRREB
- C$1,329,0003 bd3 ba-- sqft2 Leslie Dr W, Bracebridge, ON P1L 1W8For Sale
 MLS ID #X13815484, Royal LePage Lakes Of Muskoka Realty. TRREB
