
This move-in ready 5-bedroom, 2.5 Bath, 2-story home in Sycamore Acres offers a perfect blend of comfort and style. The main level features stunning hardwood floors throughout the family room with a cozy fireplace, kitchen with breakfast area, formal dining room with board and batten walls, and a living room currently used as an office. You will also find a convenient laundry room and powder room on this floor. Upstairs, fresh carpeting and new paint create a bright and inviting space with plenty of room for the whole family. The new front door and shutters add a welcoming touch, enhancing the home's curb appeal. Outside, enjoy a spacious patio and deck combo, perfect for relaxing or entertaining, just steps away from the Sycamore Acres Playground. The basement offers an open space ready for your personal touch, along with practical features like central vacuum, gas furnace with central air, gas hot water heater, and a Bilco door for easy access. Along with New Front and Garage Doors. This home is ready to welcome you with comfort and endless possibilities. Experience this home with just a click. Tap the camera icon to browse high-resolution photos and launch the full 360° virtual tour. For a truly immersive VR adventure, slip on your headset and follow the Kuula link to explore the spherical walkthrough. Prefer a guided video? Search the property address on YouTube to watch our home tour.
Pending
$485,000
1115 Martin Ave, Ephrata, PA 17522
5beds
2,444sqft
Single Family Residence
Built in 1996
10,454 Square Feet Lot
$-- Zestimate®
$198/sqft
$-- HOA
What's special
Cozy fireplaceKitchen with breakfast areaConvenient laundry roomGas hot water heaterCentral vacuumPowder room
- 26 days
- 659
- 48
Zillow last checked:
Listing updated:
Listed by:
Tom Risser 717-587-9274,
Berkshire Hathaway HomeServices Homesale Realty (800) 383-3535,
Co-Listing Agent: Robert T Risser 717-587-9276,
Berkshire Hathaway HomeServices Homesale Realty
Source: Bright MLS,MLS#: PALA2096248
Facts & features
Interior
Bedrooms & bathrooms
- Bedrooms: 5
- Bathrooms: 3
- Full bathrooms: 2
- 1/2 bathrooms: 1
- Main level bathrooms: 1
Rooms
- Room types: Living Room, Dining Room, Primary Bedroom, Bedroom 2, Bedroom 3, Bedroom 4, Bedroom 5, Kitchen, Family Room, Foyer, Study, Laundry, Bathroom 2, Half Bath
Primary bedroom
- Level: Upper
Primary bedroom
- Level: Upper
Bedroom 2
- Level: Upper
Bedroom 3
- Level: Upper
Bedroom 4
- Level: Upper
Bedroom 5
- Level: Upper
Bathroom 2
- Level: Upper
Dining room
- Level: Main
Family room
- Level: Main
Foyer
- Level: Main
Half bath
- Level: Main
Kitchen
- Level: Main
Laundry
- Level: Main
Living room
- Level: Main
Study
- Level: Lower
Heating
- Forced Air, Natural Gas
Cooling
- Central Air, Electric
Appliances
- Included: Microwave, Dishwasher, Oven/Range - Electric, Gas Water Heater
- Laundry: Main Level, Laundry Room
Features
- Bathroom - Walk-In Shower, Bathroom - Tub Shower, Breakfast Area, Dining Area, Family Room Off Kitchen, Eat-in Kitchen, Kitchen Island, Primary Bath(s), Walk-In Closet(s)
- Flooring: Hardwood, Carpet, Wood
- Basement: Improved,Exterior Entry
- Number of fireplaces: 1
- Fireplace features: Brick, Gas/Propane
Interior area
- Total structure area: 2,444
- Total interior livable area: 2,444 sqft
- Finished area above ground: 2,264
- Finished area below ground: 180
Video & virtual tour
Property
Parking
- Total spaces: 4
- Parking features: Garage Faces Front, Garage Door Opener, Asphalt, Attached, Driveway
- Attached garage spaces: 2
- Uncovered spaces: 2
Accessibility
- Accessibility features: 2+ Access Exits
Features
- Levels: Two
- Stories: 2
- Pool features: None
Lot
- Size: 10,454 Square Feet
- Features: Level
Details
- Additional structures: Above Grade, Below Grade
- Parcel number: 2707796700000
- Zoning: RMD
- Special conditions: Standard
Construction
Type & style
- Home type: SingleFamily
- Architectural style: Traditional
- Property subtype: Single Family Residence
Materials
- Frame
- Foundation: Block
- Roof: Architectural Shingle
Condition
- Very Good
- New construction: No
- Year built: 1996
Utilities & green energy
- Electric: 200+ Amp Service
- Sewer: Public Sewer
- Water: Public
Community & HOA
Community
- Subdivision: Sycamore Acres
HOA
- Has HOA: No
Location
- Region: Ephrata
- Municipality: EPHRATA TWP
Financial & listing details
- Price per square foot: $198/sqft
- Tax assessed value: $252,100
- Annual tax amount: $6,371
- Date on market: 9/30/2026
- Listing agreement: Exclusive Right To Sell
- Listing terms: Cash,Conventional,FHA,VA Loan
- Ownership: Fee Simple
Estimated market value
Not available
Estimated sales range
Not available
Not available
Price history
| Date | Event | Price |
|---|---|---|
| 10/2/2026 | Pending sale | $485,000+4.3%$198/sqft |
Source:  Bright MLS #PALA2096248 Report a problem Bright MLS #PALA2096248 Report a problem | ||
| 10/2/2026 | Listing removed | $465,000$190/sqft |
Source: Bright MLS #PALA2096248 Report a problem | ||
| 9/30/2026 | Listed for sale | $465,000+20.8%$190/sqft |
Source: Bright MLS #PALA2096248 Report a problem | ||
| 5/14/2025 | Sold | $385,000$158/sqft |
Source: Public Record Report a problem | ||
Public tax history
| Year | Property taxes | Tax assessment |
|---|---|---|
| 2026 | $6,194 +3.9% | $252,100 |
| 2025 | $5,962 +2.8% | $252,100 |
| 2024 | $5,799 +2.6% | $252,100 |
| 2023 | $5,650 +2.3% | $252,100 |
| 2022 | $5,521 | $252,100 |
| 2021 | $5,521 +423.8% | $252,100 |
| 2020 | $1,054 -80.1% | $252,100 |
| 2019 | $5,302 +415.3% | $252,100 |
| 2018 | $1,029 -80% | $252,100 +25.9% |
| 2017 | $5,136 +0.4% | $200,200 |
| 2016 | $5,116 +34.8% | $200,200 |
| 2015 | $3,797 | $200,200 |
| 2014 | $3,797 | $200,200 |
| 2013 | -- | $200,200 |
| 2012 | -- | $200,200 |
| 2011 | -- | $200,200 |
| 2010 | -- | $200,200 |
| 2009 | -- | $200,200 |
| 2007 | -- | $200,200 |
| 2006 | -- | $200,200 |
| 2005 | -- | $200,200 +14.4% |
| 2004 | -- | $175,000 |
| 2003 | -- | $175,000 |
| 2002 | -- | $175,000 |
| 2000 | -- | $175,000 |
Find assessor info on the county website
Monthly payment
Est. payment
Payment breakdown
Explore the cost of this home by adjusting the details. Changes won't be saved.Climate risks
Neighborhood: 17522
Nearby schools
Schools provided by the listing agent
- Elementary: Fulton
- Middle: Ephrata
- High: Ephrata
- District: Ephrata Area
Source: Bright MLS. This data may not be complete. We recommend contacting the local school district to confirm school assignments for this home.

Similar homes
- $449,9003 bd2 ba1.7k sqft14 Echo Valley Dr, Ephrata, PA 17522For Sale
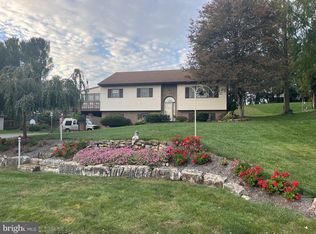
 MLS ID #PALA2097298, Tim Martin, LPT Realty, LLC. Bright MLS
 - $515,0004 bd4 ba2.3k sqft177 Masters Dr, Denver, PA 17517For Sale
 MLS ID #PALA2096796, Craig Stringer, Pagoda Realty ERA Powered. Bright MLS
 - $505,0003 bd2 ba2.3k sqft655 Sportsman Rd, Denver, PA 17517For Sale
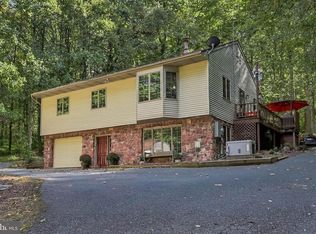 MLS ID #PALA2096692, Wendy Stauffer, Kingsway Realty - Ephrata. Bright MLS
 - $489,9004 bd3 ba2.1k sqft1008 Olympia St, Lititz, PA 17543For Sale
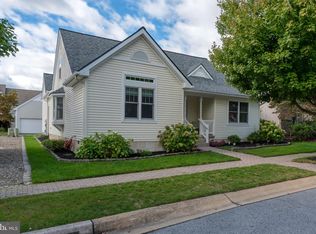 MLS ID #PALA2097308, Andrew Bartlett, Keller Williams Elite. Bright MLS
 - $550,0005 bd4 ba2.7k sqft55 W Ridge Dr, Leola, PA 17540For SaleMLS ID #PALA2097478, Terry Grinestaff, Advanced Realty Services. Bright MLS
- $660,0004 bd3 ba2.7k sqft6 Lehoy Forest Dr, Leola, PA 17540For SaleMLS ID #PALA2097432, Joseph Fisher, Stoltzfus Realty. Bright MLS
- $550,0004 bd3 ba2.4k sqft1313 Deer Ln, Lancaster, PA 17601For SaleMLS ID #PALA2097312, Anne M Lusk, Lusk & Associates Sotheby's International Realty. Bright MLS
- $540,0003 bd3 ba1.9k sqft101 Shreiner Rd, Leola, PA 17540For SaleMLS ID #PALA2087366, Chuck Gregory, BHHS Homesale Realty- Reading Berks. Bright MLS
- $419,9004 bd3 ba2.2k sqft1720 S Mountain Dr, Sinking Spring, PA 19608For SaleMLS ID #PABK2079882, Jeff Martin, Century 21 Gold. Bright MLS
- $479,9004 bd3 ba2.8k sqft83 Flint Ridge Dr, Reading, PA 19607For SaleMLS ID #PABK2077724, Craig Stringer, Pagoda Realty ERA Powered. Bright MLS
- $469,9004 bd3 ba2.6k sqft1133 Colonial Rd, Lancaster, PA 17603For SaleMLS ID #PALA2097242, Jennifer Augustine, Realty ONE Group Unlimited. Bright MLS
- $395,0004 bd2 ba1.4k sqft26 S Farmersville Rd, Leola, PA 17540For SaleMLS ID #PALA2089748, Susan Allison, Berkshire Hathaway HomeServices Homesale Realty. Bright MLS
- $625,0003 bd3 ba3.1k sqft1222 Hillcrest Rd, Akron, PA 17501For SaleMLS ID #PALA2097324, Corey Thudium, Berkshire Hathaway HomeServices Homesale Realty. Bright MLS
- $489,9003 bd2 ba1.7k sqft2928 Bowman Rd, Lancaster, PA 17601For SaleMLS ID #PALA2096406, Brittany Fellin, Coldwell Banker Realty. Bright MLS
- $419,9004 bd2 ba2k sqft1563 S Jefferson Ct, Lancaster, PA 17602For SaleMLS ID #PALA2097434, Billie Corbin, RE/MAX SmartHub Realty. Bright MLS
- $475,0004 bd3 ba2.8k sqft1759 Eden Rd, Lancaster, PA 17601For SaleMLS ID #PALA2087386, Leslie Kubicki-Bradbury, Coldwell Banker Realty. Bright MLS
- $499,9003 bd2 ba2.1k sqft76 Buch Ave, Lancaster, PA 17601For SaleMLS ID #PALA2094678, Scott Wiglesworth, Keller Williams Elite. Bright MLS
- $479,9007 bd4 ba3k sqft104-106 W Main St, Reinholds, PA 17569For SaleMLS ID #PALA2096608, Shelby Hollinger, Kingsway Realty - Ephrata. Bright MLS
- $499,9004 bd4 ba2.6k sqft1708 White Water Rd, Lancaster, PA 17603For SaleMLS ID #PALA2093376, Jeffrey Walton, Coldwell Banker Realty. Bright MLS
- $449,0004 bd3 ba2.4k sqft632 Leininger Ave, Mohnton, PA 19540For SaleMLS ID #PABK2078132, Sharon Rohrbach, RE/MAX Of Reading. Bright MLS
