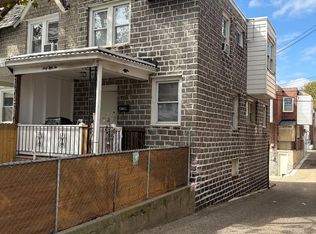
Beautifully maintained home featuring gorgeous original woodwork throughout, adding warmth and timeless character. The spacious layout offers generously sized rooms, a welcoming front porch, and incredible exterior space perfect for entertaining, gardening, or relaxing. The full basement provides additional storage and functionality, complete with garage access and a separate exterior entrance. A well-cared-for home with beautiful hardwood floors, preserved wood details, and a generous amount of indoor and outdoor space. Conveniently located near public transportation, shopping, and everyday essentials, 1115 Overington Street offers easy access to everything you need while enjoying the charm of a well-established Philadelphia neighborhood.
Under contract
$199,900
1115 Overington St, Philadelphia, PA 19124
3beds
1,533sqft
Townhouse
Built in 1940
1,533 Square Feet Lot
$200,000 Zestimate®
$130/sqft
$-- HOA
What's special
Separate exterior entranceGorgeous original woodwork throughoutWelcoming front porchGenerously sized roomsSpacious layoutBeautiful hardwood floorsPreserved wood details
- 7 days
- 679
- 100
Likely to sell faster than
Zillow last checked:
Listing updated:
Listed by:
Ashley Castillo 267-912-4664,
Realty ONE Group Focus 2153968117
Source: Bright MLS,MLS#: PAPH2675534
Facts & features
Interior
Bedrooms & bathrooms
- Bedrooms: 3
- Bathrooms: 1
- Full bathrooms: 1
- Main level bathrooms: 1
- Main level bedrooms: 3
Heating
- Baseboard, Natural Gas
Cooling
- None
Appliances
- Included: Gas Water Heater
Features
- Basement: Garage Access,Exterior Entry
- Has fireplace: No
Interior area
- Total structure area: 1,533
- Total interior livable area: 1,533 sqft
- Finished area above ground: 1,533
Property
Parking
- Total spaces: 2
- Parking features: Basement, Attached, Driveway
- Attached garage spaces: 1
- Uncovered spaces: 1
Accessibility
- Accessibility features: None
Features
- Levels: Two
- Stories: 2
- Pool features: None
Lot
- Size: 1,533 Square Feet
Details
- Additional structures: Above Grade
- Parcel number: 234076600
- Zoning: RM1
- Special conditions: Standard
Construction
Type & style
- Home type: Townhouse
- Architectural style: Straight Thru
- Property subtype: Townhouse
Materials
- Brick
- Foundation: Brick/Mortar
Condition
- New construction: No
- Year built: 1940
Utilities & green energy
- Sewer: Public Sewer
- Water: Public
Community & HOA
Community
- Subdivision: Philadelphia
HOA
- Has HOA: No
Location
- Region: Philadelphia
- Municipality: PHILADELPHIA
Financial & listing details
- Price per square foot: $130/sqft
- Tax assessed value: $173,600
- Annual tax amount: $2,430
- Date on market: 9/30/2026
- Listing agreement: Exclusive Right To Sell
- Listing terms: Conventional,FHA,Cash,Other
- Ownership: Fee Simple
Estimated market value
$200,000
$190,000 - $210,000
$1,689/mo
Price history
| Date | Event | Price |
|---|---|---|
| 10/5/2026 | Contingent | $199,900$130/sqft |
Source:  Bright MLS #PAPH2675534 Report a problem Bright MLS #PAPH2675534 Report a problem | ||
| 9/30/2026 | Listed for sale | $199,900+53.8%$130/sqft |
Source: Bright MLS #PAPH2675534 Report a problem | ||
| 9/6/2005 | Sold | $130,000$85/sqft |
Source: Public Record Report a problem | ||
Public tax history
| Year | Property taxes | Tax assessment |
|---|---|---|
| 2025 | $2,531 +31.7% | $180,800 +31.7% |
| 2024 | $1,922 | $137,300 |
| 2023 | $1,922 +40.4% | $137,300 |
| 2022 | $1,369 | -- |
| 2021 | $1,369 +4.2% | -- |
| 2018 | $1,314 +74.2% | -- |
| 2017 | $754 -11.5% | -- |
| 2016 | $852 | -- |
| 2015 | $852 | -- |
| 2014 | $852 +4.5% | $90,900 +632.1% |
| 2012 | $816 | $12,416 |
| 2011 | -- | $12,416 |
| 2010 | -- | $12,416 |
| 2009 | -- | $12,416 |
| 2008 | -- | $12,416 |
| 2007 | -- | $12,416 +7.5% |
| 2006 | -- | $11,552 |
| 2005 | -- | $11,552 |
| 2004 | -- | $11,552 +10.1% |
| 2003 | -- | $10,496 |
| 2002 | -- | $10,496 +3.1% |
| 2000 | -- | $10,176 |
| 1999 | -- | $10,176 |
Find assessor info on the county website
Monthly payment
Est. payment
Payment breakdown
Explore the cost of this home by adjusting the details. Changes won't be saved.Climate risks
Neighborhood: Northwood
Nearby schools
Schools provided by the listing agent
- District: Philadelphia City
Source: Bright MLS. This data may not be complete. We recommend contacting the local school district to confirm school assignments for this home.
- $193,7003 bd2 ba1.2k sqft1117 Overington St, Philadelphia, PA 19124Off Market
- $166,6003 bd1 ba1.2k sqft1113 Overington St, Philadelphia, PA 19124Off Market
- $161,5003 bd1 ba1.2k sqft1111 Overington St, Philadelphia, PA 19124Off Market
- $166,1003 bd1 ba1.2k sqft1119 Overington St, Philadelphia, PA 19124Off Market
Similar homes
- $199,9003 bd1 ba1.2k sqft1029 Orthodox St, Philadelphia, PA 19124For Sale

 MLS ID #PAPH2671988, Ed Barber, Re/Max One Realty. Bright MLS
 - $--3 bd2 ba1.2k sqft1373 Dyre St, Philadelphia, PA 19124Auction
 Auction.com 1
 - $199,9993 bd1 ba1k sqft4052 M St, Philadelphia, PA 19124For Sale
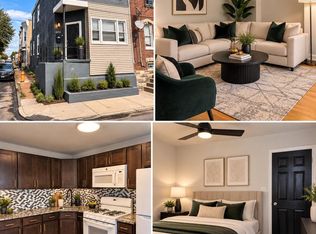
 MLS ID #PAPH2676614, Ricky Lydon, Better Homes Realty Group. Bright MLS
 - $189,9003 bd1 ba1.1k sqft1659 Fillmore St, Philadelphia, PA 19124For Sale
 MLS ID #PAPH2673566, Denise Frazier, Keller Williams Main Line. Bright MLS
 - $199,9003 bd2 ba1.1k sqft4127 Orchard St, Philadelphia, PA 19124For SaleMLS ID #PAPH2662584, Michael Barrett, Coldwell Banker Hearthside Realtors. Bright MLS
- $225,0003 bd2 ba1k sqft951 Anchor St, Philadelphia, PA 19124For SaleMLS ID #PAPH2674950, Ryan Lockstein, Rosedale Real Estate LLC. Bright MLS
- $199,9993 bd2 ba1.1k sqft1615 Fillmore St, Philadelphia, PA 19124For SaleMLS ID #PAPH2482580, Brian Lanoza, Century 21 Advantage Gold-Southampton. Bright MLS
- $209,9993 bd2 ba1.1k sqft4653 Shelbourne St, Philadelphia, PA 19124For SaleMLS ID #PAPH2654156, Joshua Collazo, Century 21 Advantage Gold-Castor. Bright MLS
- $205,5003 bd1 ba1.4k sqft5439 Oakland St, Philadelphia, PA 19124For SaleMLS ID #PAPH2652494, Mr. Jose Correa, KW Empower. Bright MLS
- $241,9003 bd1 ba1.2k sqft1549 E Hunting Park Ave, Philadelphia, PA 19124For SaleMLS ID #PAPH2676486, Khanh Tran, Concept Realty LLC. Bright MLS
- $195,0003 bd2 ba1.1k sqft4119 Orchard St, Philadelphia, PA 19124For SaleMLS ID #PAPH2638470, Cherie Jones, Believe Realty Group. Bright MLS
- $220,0004 bd3 ba1.1k sqft5841 Sylvester St, Philadelphia, PA 19149For SaleMLS ID #PAPH2677302, Genesis Leal, Giraldo Real Estate Group. Bright MLS
- $184,9003 bd2 ba1.2k sqft4259 Neilson St, Philadelphia, PA 19124For SaleMLS ID #PAPH2639486, Margie Morales, Keller Williams Real Estate Tri-County. Bright MLS
- $210,0002 bd1 ba1.2k sqft1654 E Lycoming St, Philadelphia, PA 19124For SaleMLS ID #PAPH2670756, Alisha Drozak, Real of Pennsylvania. Bright MLS
