The Eagle Nest Estate | $4,649,000 - A recently completed new construction Mountain Modern masterpiece in Woodland Hills showcasing breathtaking lake, valley, and mountain views. Thoughtfully designed for unforgettable entertaining and elevated everyday living, this 11,062 square foot residence delivers rare scale, craftsmanship, and lifestyle amenities in one of Utah County's most sought-after settings. The main level features a grand great room anchored by a dramatic 22-foot stone/plaster fireplace, showpiece chandeliers, engineered European white oak flooring, and expansive sliding doors opening to a covered view deck that captures the entire valley. The chef's kitchen is extraordinary with Sub-Zero + designer grade appliances, a stunning 12' quartzite waterfall island, and a hidden pantry door leading to an impressive butler's pantry with floor-to-ceiling cabinetry, a second Sub-Zero refrigerator, pebble ice maker, sink, and dishwasher. Retreat to a spa-worthy primary suite with a private view deck, a custom walk-in closet with its own laundry, and a serene bath featuring a decorative mineral plaster steam shower with dual heads + rain head, freestanding solid marble tub, bidet, makeup station, Taj Majal integrated sinks and other luxury finishes. The upper level includes 5 additional bedrooms each with either an ensuite or a jack and Jill bath, a media/play room, a study area, and a second laundry. The walkout lower level is an entertainer's dream featuring a full second kitchen with a panel-ready Sub-Zero fridge and freezer, Patagonia quartzite countertops and backsplash, a theater room, workout room, 2 guest suites, and multiple covered outdoor living areas. A true standout feature: a finished subterranean indoor sport court-a half basketball court with hoop plus pickleball lines and net-creating an unforgettable year-round lifestyle amenity. Finished landscaping, a circular driveway, and abundant parking complete this exceptional offering. The home was just recently completed and staged. Schedule your private tour today. All data, including all measurements and calculations of are, is obtained from various sources and has not been, and will not be verified by broker or MLS. All information should be independently reviewed and verified for accuracy.
For sale
Price cut: $200K (8/4)
$4,449,000
1115 S Eagle Nest Dr, Salem, UT 84653
8beds
11,062sqft
Single Family Residence
Built in 2026
0.69 Acres Lot
$-- Zestimate®
$402/sqft
$-- HOA
What's special
Abundant parkingFreestanding solid marble tubCircular drivewayPrivate view deckFloor-to-ceiling cabinetryStudy areaSecond sub-zero refrigerator
- 194 days |
- 563 |
- 47 |
Zillow last checked:
Listing updated:
Listed by:
Jennifer H Riding 801-365-3120,
RE/MAX Associates
Source: UtahRealEstate.com,MLS#: 2134535
Facts & features
Interior
Bedrooms & bathrooms
- Bedrooms: 8
- Bathrooms: 9
- Full bathrooms: 6
- 3/4 bathrooms: 1
- 1/2 bathrooms: 2
- Partial bathrooms: 2
- Main level bedrooms: 1
Rooms
- Room types: Den/Office, Great Room, Second Kitchen, Theater Room
Primary bedroom
- Level: First
Heating
- Forced Air, Central, Hot Water
Cooling
- Central Air, Ceiling Fan(s)
Appliances
- Included: Freezer, Microwave, Range Hood, Refrigerator, Gas Oven, Gas Range
- Laundry: Electric Dryer Hookup, Gas Dryer Hookup
Features
- Walk-In Closet(s), Vaulted Ceiling(s), Smart Thermostat
- Flooring: Carpet, Laminate, Stone
- Doors: Sliding Doors
- Windows: None
- Basement: Daylight,Walk-Out Access
- Number of fireplaces: 1
- Fireplace features: Fireplace Insert, Insert
Interior area
- Total structure area: 11,062
- Total interior livable area: 11,062 sqft
- Finished area above ground: 6,464
- Finished area below ground: 4,598
Property
Parking
- Total spaces: 18
- Parking features: Garage - Attached
- Attached garage spaces: 4
- Uncovered spaces: 14
Accessibility
- Accessibility features: Accessible Hallway(s)
Features
- Levels: Two
- Stories: 3
- Patio & porch: Covered, Covered Deck, Covered Patio
- Exterior features: Entry (Foyer), Lighting, Basketball Standard
- Has view: Yes
- View description: Lake, Mountain(s), Valley, Water
- Has water view: Yes
- Water view: Lake,Water
- Frontage length: 178.8
Lot
- Size: 0.69 Acres
- Dimensions: 178.8 x 178.7 x 154.1
- Features: Sprinkler: Auto-Full, Gentle Sloping, Wooded, Drip Irrigation: Auto-Part
- Topography: Terrain,Terrain Grad Slope
- Residential vegetation: Landscaping: Full, Mature Trees, Pines, Scrub Oak, Terraced Yard
Details
- Parcel number: 533150029
- Zoning: R-1
- Zoning description: Single-Family
Construction
Type & style
- Home type: SingleFamily
- Property subtype: Single Family Residence
Materials
- Asphalt, Cedar, Metal Siding
- Roof: Asphalt,Metal
Condition
- Blt./Standing
- New construction: No
- Year built: 2026
- Major remodel year: 2026
Utilities & green energy
- Water: Culinary
- Utilities for property: Natural Gas Connected, Electricity Connected, Sewer Connected, Water Connected
Community & HOA
Community
- Subdivision: Thousand Oaks
HOA
- Has HOA: No
Location
- Region: Salem
Financial & listing details
- Price per square foot: $402/sqft
- Annual tax amount: $3,300
- Date on market: 2/2/2026
- Listing terms: Cash,Conventional
- Inclusions: Basketball Standard, Ceiling Fan, Fireplace Insert, Freezer, Microwave, Range, Range Hood, Refrigerator, Video Door Bell(s), Smart Thermostat(s)
- Acres allowed for irrigation: 0
- Electric utility on property: Yes
- Road surface type: Paved
Estimated market value
Not available
Estimated sales range
Not available
Not available
Price history
| Date | Event | Price |
|---|---|---|
| 8/4/2026 | Price change | $4,449,000-4.3%$402/sqft |
Source:  UtahRealEstate.com #2134535 Report a problem UtahRealEstate.com #2134535 Report a problem | ||
| 6/1/2026 | Price change | $4,649,000-3%$420/sqft |
Source: UtahRealEstate.com #2134535 Report a problem | ||
| 2/3/2026 | Listed for sale | $4,795,000+2491.9%$433/sqft |
Source: UtahRealEstate.com #2134535 Report a problem | ||
| 8/21/2020 | Listing removed | $185,000$17/sqft |
Source: Equity Real Estate - Utah #1642493 Report a problem | ||
| 5/11/2020 | Listed for sale | $185,000$17/sqft |
Source: Equity Real Estate - Utah #1642493 Report a problem | ||
Public tax history
Tax history is unavailable.
Monthly payment
Est. payment
Payment breakdown
Explore the cost of this home by adjusting the details. Changes won't be saved.Climate risks
Neighborhood: 84653
Nearby schools
GreatSchools rating
- 7/10Foothills SchoolGrades: PK-6Distance: 3.2 mi
- 7/10Valley View MiddleGrades: 6-7Distance: 3.2 mi
- 7/10Salem Hills High SchoolGrades: 9-12Distance: 4.1 mi
Schools provided by the listing agent
- Elementary: Foothills
- High: Salem Hills
- District: Nebo
Source: UtahRealEstate.com. This data may not be complete. We recommend contacting the local school district to confirm school assignments for this home.
- $292,3000.69 acres1115 S Eaglenest Dr, Woodland Hills, UT 84653Off Market
- $1,279,3006 bd4 ba6.1k sqft1120 Eagle Nest Dr, Woodland Hills, UT 84653Off Market

- $--6 bd3 ba4.3k sqft115 E Bridger Cir, Woodland Hills, UT 84653Sold
- $--0.71 acres1105 S Eaglenest Dr, Woodland Hills, UT 84653Sold
- $---- bd-- ba-- sqft1120 S Eagle Nest Dr, Salem, UT 84653Off Market
- $1,232,0000.7 acres105 E Bridger Cir, Woodland Hills, UT 84653Off Market
- $1,140,3005 bd4 ba4.8k sqft120 E Bridger Cir, Woodland Hills, UT 84653Off Market
- $1,303,8006 bd6 ba7.3k sqft95 E Bridger Cir, Woodland Hills, UT 84653Off Market
A local agent can set up tours, give advice and negotiate with sellers.
Similar homes
- $3,995,0007 bd7 ba8.4k sqft950 S Aspen Cir, Woodland Hills, UT 84653For Sale

 MLS ID #2154710, Ethan John Holcomb, Summit Sotheby's International Realty. UtahRealEstate.com
 - $2,990,0006 bd8 ba8.3k sqft923 N Emery Ln, Payson, UT 84651For Sale
 MLS ID #2165451, James Roth, Real Broker, LLC. UtahRealEstate.com
 - $2,595,0006 bd8 ba6.7k sqft1298 S 1090 E, Salem, UT 84653For Sale
 MLS ID #2150018, Shane Wilde, Engel & Volkers Park City. UtahRealEstate.com
 - $4,350,0007 bd5 ba8.7k sqft1141 S Oak Leaf Ln, Springville, UT 84663For Sale
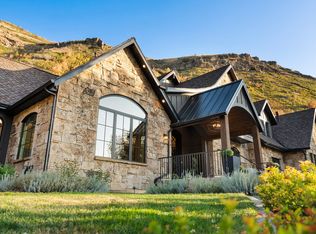 MLS ID #2162392, Sharee M Killpack, Territory Land Real Estate. UtahRealEstate.com
 - $5,395,0008 bd8 ba12k sqft684 W Lookout Point Dr, Mapleton, UT 84664For SaleMLS ID #2146427, Jonathan Day, Homie. UtahRealEstate.com
- $2,500,0005 bd7 ba5.7k sqft586 E Birch Ln #74, Payson, UT 84651For SaleMLS ID #2164083, Scott Harvey, Toll Brothers Real Estate, Inc.. UtahRealEstate.com
- $3,450,0008 bd5 ba7.4k sqft14975 S Canyon Rd, Santaquin, UT 84655For SaleMLS ID #1986827, Jadden Cranney, Omnia Real Estate. UtahRealEstate.com
- $4,995,0005 bd6 ba7.7k sqft1465 S 1080 E, Orem, UT 84097For SaleMLS ID #2165183, Tosch D Truman, Real Broker, LLC. UtahRealEstate.com
- $2,500,0009 bd7 ba8.5k sqft11508 S 5825 W, Payson, UT 84651For Sale
 MLS ID #12504535, Kenny Parcell, Equity Real Estate (Utah). PCBR
 - $3,350,0006 bd5 ba10k sqft423 S 150 E, Mapleton, UT 84664For SaleMLS ID #2160069, Tate Murphy, Equity Real Estate (Prosper Group). UtahRealEstate.com
- $2,490,0006 bd6 ba8k sqft753 E Sierra View Dr, Mapleton, UT 84664For SaleMLS ID #2145592, Wendy Buhler, Rock Canyon Real Estate LLC. UtahRealEstate.com
- $3,500,0009 bd5 ba8.5k sqft11448 W Highway 6, Goshen, UT 84633For SaleMLS ID #2112250, Kaye B. Jones, Fathom Realty (Orem). UtahRealEstate.com
- $2,450,00010 bd3 ba11k sqft2230 N University Pkwy, Provo, UT 84604For SaleMLS ID #2175750, David Runnells, Colliers International LLC (Wasatch). UtahRealEstate.com
- $2,295,0007 bd5 ba7.7k sqft4078 W 12350 S, Spring Lake, UT 84651For SaleBHHS broker feed
- $2,995,0005 bd6 ba8.5k sqft6612 S 3200 W, Benjamin, UT 84660For SaleMLS ID #2077524, Dan Ford, Colliers International LLC (Wasatch). UtahRealEstate.com
- $3,100,0006 bd5 ba7.1k sqft1167 E Briar Ave, Provo, UT 84604For SaleMLS ID #2174061, Jonathan Day, Homie. UtahRealEstate.com
- $3,750,0005 bd4 ba7.3k sqft159 W 2040 S, Orem, UT 84058For SaleMLS ID #2170076, Thomas Wright, Summit Sotheby's International Realty. UtahRealEstate.com
- $2,795,0006 bd5 ba8.5k sqft1608 W 1970 N, Provo, UT 84604For SaleMLS ID #2155565, John Woodley, Woodley Real Estate. UtahRealEstate.com
- $2,995,0006 bd7 ba11k sqft2152 S 30 W, Orem, UT 84058For SaleMLS ID #2143375, Ruston Sullivan, Equity Real Estate (Utah). UtahRealEstate.com
- $6,493,9506 bd9 ba12k sqft1906 S Preserve Dr #55, Mapleton, UT 84664New ConstructionMLS ID #2163368, Cole Tanner, Presidio Real Estate. UtahRealEstate.com
