Designed by the award-winning Design Loves Detail and set within Summit Creek's private gated community, this one-of-a-kind custom home delivers 8,400 sq ft of intentional luxury on nearly an acre with sweeping views of Utah Lake, the valley, and the Wasatch Range in every direction. The main floor opens with vaulted ceilings, floor-to-ceiling windows, and a seamless indoor-outdoor flow anchored by a quartzite kitchen, butler's pantry, and mudroom. The primary suite is its own wing, impeccably finished and quietly removed from the rest of the home. A second main-floor bedroom serves perfectly as a nursery, guest suite or office. Upstairs, three bedrooms and a loft homework area keep the family spread out without feeling disconnected. The fully finished basement adds two more bedrooms, a home theater, rec room, second kitchen, gym, and laundry. Above the three-car garage, a private mother-in-law apartment with its own entrance adds flexibility that few homes at this price point can match. Outside, a covered patio, in-ground stainless steel hot tub, and mature landscaping wrap around the home and are designed for entertaining. The whole-home generator, EV charging, and top-tier water filtration system mean nothing has been left to afterthought. Summit Creek HOA amenities include a resort-style pool, clubhouse, pickleball courts, fitness center, and on-site security. A curated furniture and dcor package of pieces selected specifically for this home is negotiable.
For sale
$3,995,000
950 S Aspen Cir, Woodland Hills, UT 84653
7beds
8,400sqft
:
Get pre-qualified$24,337/mo
Single Family Residence
Built in 2024
0.94 Acres Lot
$-- Zestimate®
$476/sqft
$340/mo HOA
What's special
Covered patioMature landscapingRec roomSeamless indoor-outdoor flowLoft homework areaQuartzite kitchenNearly an acre
- 99 days |
- 662 |
- 81 |
Zillow last checked:
Listing updated:
Listed by:
Ethan John Holcomb 385-338-0639,
Summit Sotheby's International Realty
Source: UtahRealEstate.com,MLS#: 2154710
Facts & features
Interior
Bedrooms & bathrooms
- Bedrooms: 7
- Bathrooms: 7
- Full bathrooms: 5
- 1/2 bathrooms: 2
- Partial bathrooms: 2
- Main level bedrooms: 2
Rooms
- Room types: Master Bathroom, Second Kitchen, Theater Room
Primary bedroom
- Level: First
Heating
- Forced Air
Cooling
- Central Air
Appliances
- Included: Double Oven
Features
- Accessory Apt, Separate Bath/Shower, Walk-In Closet(s), In-Law Floorplan, Vaulted Ceiling(s)
- Flooring: Carpet, Hardwood, Tile
- Windows: Drapes
- Basement: Full
- Number of fireplaces: 2
Interior area
- Total structure area: 8,400
- Total interior livable area: 8,400 sqft
- Finished area above ground: 5,257
- Finished area below ground: 3,143
Video & virtual tour
Property
Parking
- Total spaces: 3
- Parking features: Garage - Attached
- Attached garage spaces: 3
Features
- Levels: Two
- Stories: 3
- Patio & porch: Covered, Patio, Covered Patio, Open Patio
- Has private pool: Yes
- Pool features: In Ground, Association
- Has view: Yes
- View description: Lake, Mountain(s), Valley, Water
- Has water view: Yes
- Water view: Lake,Water
Lot
- Size: 0.94 Acres
- Features: Cul-De-Sac, Sprinkler: Auto-Full, Private
- Residential vegetation: Landscaping: Full, Terraced Yard, Vegetable Garden
Details
- Parcel number: 669300051
- Zoning description: Single-Family
Construction
Type & style
- Home type: SingleFamily
- Property subtype: Single Family Residence
Materials
- Stone, Stucco
- Roof: Asphalt
Condition
- Blt./Standing
- New construction: No
- Year built: 2024
Utilities & green energy
- Sewer: Public Sewer, Sewer: Public
- Water: Culinary
- Utilities for property: Natural Gas Connected, Electricity Connected, Sewer Connected, Water Connected
Community & HOA
Community
- Features: Clubhouse
- Subdivision: Summit Creek
HOA
- Has HOA: Yes
- Amenities included: Clubhouse, Controlled Access, Gated, Fitness Center, On Site Security, Picnic Area, Pool, Security
- HOA fee: $340 monthly
- HOA name: Teerlink Property Service
- HOA phone: 801-523-5000
Location
- Region: Woodland Hills
Financial & listing details
- Price per square foot: $476/sqft
- Tax assessed value: $3,086,500
- Annual tax amount: $19,927
- Date on market: 5/1/2026
- Listing terms: Cash,Conventional
- Acres allowed for irrigation: 0
- Electric utility on property: Yes
Estimated market value
Not available
Estimated sales range
Not available
Not available
Price history
| Date | Event | Price |
|---|---|---|
| 5/1/2026 | Listed for sale | $3,995,000-11.2%$476/sqft |
Source:  UtahRealEstate.com #2154710 Report a problem UtahRealEstate.com #2154710 Report a problem | ||
| 11/17/2025 | Listing removed | $4,499,700$536/sqft |
Source: UtahRealEstate.com #2107414 Report a problem | ||
| 11/12/2025 | Price change | $4,499,7000%$536/sqft |
Source: UtahRealEstate.com #2107414 Report a problem | ||
| 9/15/2025 | Price change | $4,499,8000%$536/sqft |
Source: UtahRealEstate.com #2107414 Report a problem | ||
| 8/26/2025 | Listed for sale | $4,499,900+1025%$536/sqft |
Source: UtahRealEstate.com #2107414 Report a problem | ||
| 1/16/2021 | Listing removed | -- |
Source: UtahRealEstate.com #1697161 Report a problem | ||
| 8/26/2020 | Listed for sale | $400,000$48/sqft |
Source: Summit Sotheby's International Realty - Draper #1697161 Report a problem | ||
| 7/11/2020 | Listing removed | $400,000$48/sqft |
Source: Century 21 Bushnell #1649426 Report a problem | ||
| 5/18/2020 | Listed for sale | $400,000$48/sqft |
Source: Century 21 Bushnell #1649426 Report a problem | ||
Public tax history
| Year | Property taxes | Tax assessment |
|---|---|---|
| 2025 | $19,928 -8.1% | $3,086,500 -6.4% |
| 2024 | $21,673 +109.4% | $3,296,400 +110.9% |
| 2023 | $10,348 +72.9% | $1,563,000 +212.9% |
| 2022 | $5,985 | $499,600 |
Find assessor info on the county website
Monthly payment
Est. payment
Payment breakdown
Explore the cost of this home by adjusting the details. Changes won't be saved.Climate risks
Neighborhood: 84653
Nearby schools
GreatSchools rating
- 7/10Foothills SchoolGrades: PK-6Distance: 2.8 mi
- 7/10Valley View MiddleGrades: 6-7Distance: 2.9 mi
- 7/10Salem Hills High SchoolGrades: 9-12Distance: 3.6 mi
Schools provided by the listing agent
- Elementary: Foothills
- Middle: Salem Jr
- High: Salem Hills
- District: Nebo
Source: UtahRealEstate.com. This data may not be complete. We recommend contacting the local school district to confirm school assignments for this home.
- $431,0000.77 acres1064 S Loafer Dr #208, Salem, UT 84653Pending

- $193,0005.04 acres968 S Summit Creek Dr, Salem, UT 84653Off Market
- $379,9001.06 acres968 S Summit Creek Dr, Woodland Hills, UT 84653Off Market
- $384,1000.7 acres946 S Summit Creek Dr, Woodland Hills, UT 84653Off Market

- $2,304,3006 bd6 ba6.4k sqft325 W Loafer Dr, Woodland Hills, UT 84653Off Market
- $2,553,0000.69 acres936 S Aspen Cir, Woodland Hills, UT 84653Off Market
- $446,0000.77 acres1064 S Loafer Dr, Salem, UT 84653Pending
- $470,7000.66 acres914 S Aspen Cir, Woodland Hills, UT 84653Off Market
A local agent can set up tours, give advice and negotiate with sellers.
Similar homes
- $2,100,0007 bd5 ba6.2k sqft806 S Summit Creek Dr, Woodland Hills, UT 84653For Sale

 MLS ID #2143995, Cody Emery, Summit Sotheby's International Realty. UtahRealEstate.com
 - $4,449,0008 bd9 ba11k sqft1115 S Eagle Nest Dr, Salem, UT 84653For Sale
 MLS ID #2134535, Jennifer H Riding, RE/MAX Associates. UtahRealEstate.com
 - $2,250,0004 bd4 ba5.2k sqft718 S Nebo Cir, Woodland Hills, UT 84653For Sale
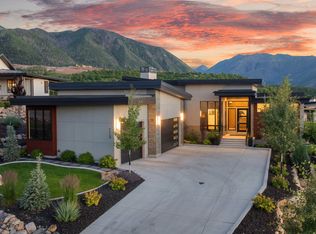 MLS ID #2168458, Kim Pannell, KW WESTFIELD. UtahRealEstate.com
 - $2,990,0006 bd8 ba8.3k sqft923 N Emery Ln, Payson, UT 84651For Sale
 MLS ID #2165451, James Roth, Real Broker, LLC. UtahRealEstate.com
 - $2,595,0006 bd8 ba6.7k sqft1298 S 1090 E, Salem, UT 84653For SaleMLS ID #2150018, Shane Wilde, Engel & Volkers Park City. UtahRealEstate.com
- $4,350,0007 bd5 ba8.7k sqft1141 S Oak Leaf Ln, Springville, UT 84663For SaleMLS ID #2162392, Sharee M Killpack, Territory Land Real Estate. UtahRealEstate.com
- $3,450,0008 bd5 ba7.4k sqft14975 S Canyon Rd, Santaquin, UT 84655For SaleMLS ID #1986827, Jadden Cranney, Omnia Real Estate. UtahRealEstate.com
- $2,295,0007 bd5 ba7.7k sqft4078 W 12350 S, Spring Lake, UT 84651For SaleMLS ID #2156855, Cassidy Baum, Berkshire Hathaway HomeServices Elite Real Estate. UtahRealEstate.com
- $2,300,0004 bd6 ba6.2k sqft1527 S 380 E #52, Salem, UT 84653New ConstructionMLS ID #2139186, Alicia Keller, KW WESTFIELD. UtahRealEstate.com
- $2,500,0005 bd7 ba5.7k sqft586 E Birch Ln #74, Payson, UT 84651For SaleMLS ID #2164083, Scott Harvey, Toll Brothers Real Estate, Inc.. UtahRealEstate.com
- $3,750,0005 bd4 ba7.3k sqft159 W 2040 S, Orem, UT 84058For SaleMLS ID #2170076, Thomas Wright, Summit Sotheby's International Realty. UtahRealEstate.com
- $3,350,0006 bd5 ba10k sqft423 S 150 E, Mapleton, UT 84664For SaleMLS ID #2160069, Tate Murphy, Equity Real Estate (Prosper Group). UtahRealEstate.com
- $2,500,0009 bd7 ba8.5k sqft11508 S 5825 W, Payson, UT 84651For Sale
 MLS ID #12504535, Kenny Parcell, Equity Real Estate (Utah). PCBR
 - $2,800,0007 bd6 ba8.1k sqft1158 S 980 W, Mapleton, UT 84664For SaleMLS ID #2114282, Rex E Bramwell, Real Broker, LLC. UtahRealEstate.com
- $1,999,0007 bd5 ba7k sqft9351 S 6200 W, Payson, UT 84651For SaleMLS ID #2165199, Kimberly M Smith, Equity Real Estate (Utah). UtahRealEstate.com
- $5,395,0008 bd8 ba12k sqft684 W Lookout Point Dr, Mapleton, UT 84664For SaleMLS ID #2146427, Jonathan Day, Homie. UtahRealEstate.com
- $4,995,0005 bd6 ba7.7k sqft1465 S 1080 E, Orem, UT 84097For SaleMLS ID #2165183, Tosch D Truman, Real Broker, LLC. UtahRealEstate.com
- $3,500,0009 bd5 ba8.5k sqft11448 W Highway 6, Goshen, UT 84633For SaleMLS ID #2112250, Kaye B. Jones, Fathom Realty (Orem). UtahRealEstate.com
- $2,350,0006 bd7 ba8.4k sqft594 E 1000 N, Mapleton, UT 84664For SaleMLS ID #2144063, Kerry Oman, Summit Sotheby's International Realty. UtahRealEstate.com
- $2,490,0006 bd6 ba8k sqft753 E Sierra View Dr, Mapleton, UT 84664For SaleMLS ID #2145592, Wendy Buhler, Rock Canyon Real Estate LLC. UtahRealEstate.com
