This 1072 square foot single family home has 2 bedrooms and 2.0 bathrooms. This home is located at 1116 7th Ave E, Twin Falls, ID 83301.
Pre-foreclosure
Street View
Est. $289,200
1116 7th Ave E, Twin Falls, ID 83301
2beds
2baths
1,072sqft
SingleFamily
Built in 1925
7,448 Square Feet Lot
$289,200 Zestimate®
$270/sqft
$-- HOA
Overview
- 51 days
- 8
- 0
Facts & features
Interior
Bedrooms & bathrooms
- Bedrooms: 2
- Bathrooms: 2
Heating
- Forced air
Cooling
- Central
Features
- Has fireplace: No
Interior area
- Total interior livable area: 1,072 sqft
Property
Parking
- Parking features: Carport, Garage - Detached
Lot
- Size: 7,448 Square Feet
Details
- Parcel number: RPT53610000030
Construction
Type & style
- Home type: SingleFamily
Materials
- Roof: Composition
Condition
- Year built: 1925
Community & HOA
Location
- Region: Twin Falls
Financial & listing details
- Price per square foot: $270/sqft
- Tax assessed value: $230,605
- Annual tax amount: $1,406
Foreclosure details
Estimated market value
$289,200
$275,000 - $304,000
$1,531/mo
Price history
| Date | Event | Price |
|---|---|---|
| 9/1/2023 | Sold | -- |
Source:  IMLS #98885284 Report a problem IMLS #98885284 Report a problem | ||
| 7/31/2023 | Pending sale | $269,000$251/sqft |
Source: IMLS #98885284 Report a problem | ||
| 7/28/2023 | Listed for sale | $269,000$251/sqft |
Source: IMLS #98885284 Report a problem | ||
Public tax history
| Year | Property taxes | Tax assessment |
|---|---|---|
| 2025 | $1,406 +18.3% | $230,605 |
| 2024 | $1,188 -12.2% | $230,605 -8.8% |
| 2023 | $1,353 -2% | $252,983 +4.8% |
| 2022 | $1,381 +1158.2% | $241,298 +29.8% |
| 2021 | $110 | $185,956 +20.2% |
| 2020 | -- | $154,764 +2.9% |
| 2019 | -- | $150,418 +30.8% |
| 2018 | $953 | $114,990 +13.1% |
| 2017 | -- | $101,632 +2.4% |
| 2016 | -- | $99,210 |
| 2015 | -- | $99,210 +13.7% |
| 2012 | -- | $87,238 -15.3% |
| 2011 | -- | $103,036 -0.9% |
| 2010 | -- | $103,932 |
Find assessor info on the county website
Monthly payment
Climate risks
Neighborhood: 83301
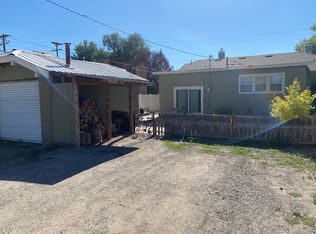
Similar homes
- $279,0003 bd2 ba1.1k sqft226 Bellevue Ct, Twin Falls, ID 83301New
 MLS ID #99003684, Justin Akkerman, Homes of Idaho. IMLS
 - $--2 bd1 ba828 sqft1621 9th Ave E, Twin Falls, ID 83301Auction
 Auction.com 2
 - $285,0002 bd1 ba912 sqftN/A, Twin Falls, ID 83301For Sale
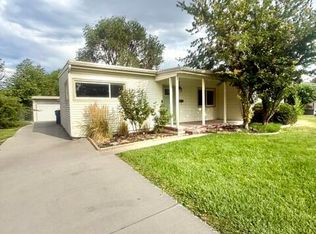 MLS ID #26-334925, Kellie England. Sun Valley BOR MLS
 - $325,0002 bd2 ba1.5k sqft711 2nd Ave E, Twin Falls, ID 83301Active
 MLS ID #99000638, Mandi Riddle, Berkshire Hathaway HomeServices Idaho Homes & Properties. IMLS
