Check out this amazing condo within the Keystone Woods' 55+ community, on the north side of Anderson! This home is just minuets away from a grocery store, multiple golf courses, Community Hospital, and many other amenities. Making this condo yours would be a great opportunity if you are looking to down size while enjoying retirement years! 1116 Northfield Lane is a two bed, 2 bath condo that features an office area that could be used for a multitude of purposes. The spacious kitchen and living area create a wonderful space for hosting friends and family for all occasions. This condo's open floor plan and wide doors provide added accessibility and allow you to move throughout the home with ease. Outside, you have an open patio to enjoy the view of an empty field and your maintained yard, or you can enjoy the front covered porch that overlooks an empty grass lot and a woods full of wildlife. If you are 55 or older and looking for a quiet neighborhood to start off a new chapter, 1116 Northfield Lane would be a perfect home to come see!
Pending
Price cut: $5K (6/23)
$174,900
1116 Northfield Ln, Anderson, IN 46011
2beds
1,291sqft
:
Get pre-qualified$1,466/mo
Residential, Condominium
Built in 2002
-- sqft lot
$-- Zestimate®
$135/sqft
$225/mo HOA
What's special
Maintained yardOffice areaOpen floor plan
- 92 days |
- 478 |
- 23 |
Zillow last checked:
Listing updated:
Listed by:
Michelle Hammes 317-645-8026,
Keller Williams Indy Metro NE,
Dallas Blevins
Source: MIBOR as distributed by MLS GRID,MLS#: 22097081
Facts & features
Interior
Bedrooms & bathrooms
- Bedrooms: 2
- Bathrooms: 2
- Full bathrooms: 2
- Main level bathrooms: 2
- Main level bedrooms: 2
Primary bedroom
- Level: Main
- Area: 192 Square Feet
- Dimensions: 16x12
Bedroom 2
- Features: Luxury Vinyl Plank
- Level: Main
- Area: 132 Square Feet
- Dimensions: 12x11
Kitchen
- Level: Main
- Area: 285 Square Feet
- Dimensions: 19x15
Living room
- Features: Luxury Vinyl Plank
- Level: Main
- Area: 208 Square Feet
- Dimensions: 16x13
Office
- Features: Luxury Vinyl Plank
- Level: Main
- Area: 88 Square Feet
- Dimensions: 11x8
Heating
- Forced Air, Natural Gas
Cooling
- Central Air
Appliances
- Included: Dishwasher, Electric Oven, Refrigerator, Gas Water Heater
- Laundry: Main Level
Features
- Attic Pull Down Stairs, Walk-In Closet(s), Hardwood Floors, High Speed Internet, Kitchen Island, Pantry
- Flooring: Hardwood
- Has basement: No
- Attic: Pull Down Stairs
- Common walls with other units/homes: End Unit
Interior area
- Total structure area: 1,291
- Total interior livable area: 1,291 sqft
Property
Parking
- Total spaces: 1
- Parking features: Attached
- Attached garage spaces: 1
- Details: Garage Parking Other(Floor Drain, Finished Garage)
Accessibility
- Accessibility features: Accessible Doors, Accessible Full Bath
Features
- Levels: One
- Stories: 1
- Entry location: Building Private Entry
- Patio & porch: Patio, Covered
Lot
- Features: Rural - Subdivision, Mature Trees
Details
- Parcel number: 480835400020000040
- Horse amenities: None
Construction
Type & style
- Home type: Condo
- Architectural style: Ranch
- Property subtype: Residential, Condominium
- Attached to another structure: Yes
Materials
- Vinyl With Brick
- Foundation: Slab
Condition
- New construction: No
- Year built: 2002
Utilities & green energy
- Water: Public
Community & HOA
Community
- Features: Low Maintenance Lifestyle
- Subdivision: Keystone Woods
HOA
- Has HOA: Yes
- Services included: Insurance, Lawncare, Maintenance Grounds, Maintenance Structure, Snow Removal
- HOA fee: $225 monthly
- HOA phone: 765-610-1185
Location
- Region: Anderson
Financial & listing details
- Price per square foot: $135/sqft
- Tax assessed value: $114,900
- Annual tax amount: $1,026
- Date on market: 4/22/2026
- Cumulative days on market: 90 days
Estimated market value
Not available
Estimated sales range
Not available
Not available
Price history
| Date | Event | Price |
|---|---|---|
| 7/13/2026 | Pending sale | $174,900$135/sqft |
Source:  MIBOR as distributed by MLS GRID #22097081 Report a problem MIBOR as distributed by MLS GRID #22097081 Report a problem | ||
| 6/23/2026 | Price change | $174,900-2.8%$135/sqft |
Source: MIBOR as distributed by MLS GRID #22097081 Report a problem | ||
| 5/29/2026 | Price change | $179,900-2.8%$139/sqft |
Source: MIBOR as distributed by MLS GRID #22097081 Report a problem | ||
| 4/30/2026 | Price change | $185,000-5.1%$143/sqft |
Source: MIBOR as distributed by MLS GRID #22097081 Report a problem | ||
| 4/22/2026 | Listed for sale | $195,000+160.3%$151/sqft |
Source: MIBOR as distributed by MLS GRID #22097081 Report a problem | ||
| 5/2/2016 | Listing removed | $74,900$58/sqft |
Source: F.C. Tucker/O.C. Clark, Inc. #21398875 Report a problem | ||
| 3/21/2016 | Pending sale | $74,900$58/sqft |
Source: F.C. Tucker/O.C. Clark, Inc. #21398875 Report a problem | ||
| 2/12/2016 | Listed for sale | $74,900$58/sqft |
Source: F.C. Tucker/O.C. Clark, Inc. #21398875 Report a problem | ||
Public tax history
| Year | Property taxes | Tax assessment |
|---|---|---|
| 2025 | $1,026 +9% | $114,900 +12% |
| 2024 | $941 -0.5% | $102,600 +9% |
| 2023 | $946 +6.5% | $94,100 -0.5% |
| 2022 | $888 +4% | $94,600 +6.5% |
| 2021 | $854 +5.3% | $88,800 +4% |
| 2020 | $811 +5.5% | $85,400 +5.3% |
| 2019 | $769 -0.6% | $81,100 +5.5% |
| 2018 | $774 +1.8% | $76,900 -0.6% |
| 2017 | $760 +249.2% | $77,400 +1.8% |
| 2016 | $218 -1.1% | $76,000 -0.4% |
| 2014 | $220 +1.2% | $76,300 -0.8% |
| 2013 | $217 +13.5% | $76,900 +1.2% |
| 2012 | $191 | $76,000 -0.4% |
| 2011 | -- | $76,300 |
| 2010 | $194 -93.4% | $76,300 -22.5% |
| 2009 | $2,955 | $98,500 -2% |
| 2006 | -- | $100,500 +10.3% |
| 2005 | -- | $91,100 |
Find assessor info on the county website
Monthly payment
Est. payment
Payment breakdown
Explore the cost of this home by adjusting the details. Changes won't be saved.Climate risks
Neighborhood: 46011
Nearby schools
GreatSchools rating
- 6/10Frankton Elementary SchoolGrades: PK-6Distance: 6.5 mi
- 5/10Frankton Jr-Sr High SchoolGrades: 7-12Distance: 6.9 mi
- $175,0002 bd2 ba1.3k sqft1114 Northfield Ln, Anderson, IN 46011Sold

- $175,0002 bd2 ba1.3k sqft1108 Northfield Ln, Anderson, IN 46011Sold

- $167,2001 bd2 ba1.3k sqft1106 Northfield Ln, Anderson, IN 46011Off Market
- $4,100-- bd-- ba-- sqft2330 Keystone Ct, Anderson, IN 46011Off Market
- $1,800-- bd-- ba-- sqft2330 Keystone Ct, Anderson, IN 46011Off Market
- $163,0002 bd2 ba1.3k sqft2338 Keystone Ct, Anderson, IN 46011Sold
- $184,6002 bd2 ba1.3k sqft2330 Keystone, Anderson, IN 46011Off Market
- $155,0002 bd1 ba1.4k sqft2336 Keystone Ct, Anderson, IN 46011Sold
A local agent can set up tours, give advice and negotiate with sellers.
Similar homes
- $175,0003 bd1 ba1.2k sqft1820 Whittier Ave, Anderson, IN 46011Active
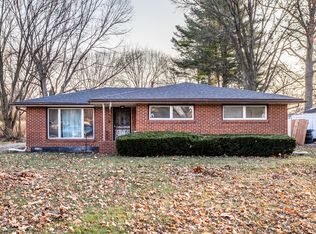 MLS ID #22067571, Brooke Reyes, F.C. Tucker Company. MIBOR as distributed by MLS GRID
 - $189,9002 bd2 ba1.2k sqft615 Country Club Ln, Anderson, IN 46011Active
 MLS ID #22112909, Harvir Kaur, eXp Realty, LLC. MIBOR as distributed by MLS GRID
 - $199,9003 bd2 ba1.4k sqft815 W Vinyard St, Anderson, IN 46011Active
 MLS ID #22111545, Samantha Huesman, Pillario Property Management LLC. MIBOR as distributed by MLS GRID
 - $164,9004 bd1 ba1.2k sqft1705 Woodbine Dr, Anderson, IN 46011Active
 MLS ID #22108675, Randy Placencia, Red Bridge Real Estate. MIBOR as distributed by MLS GRID
 - $187,9003 bd1 ba1.2k sqft2011 Rosewood Dr, Anderson, IN 46011ActiveMLS ID #22109459, Maria Lasher, eXp Realty LLC. MIBOR as distributed by MLS GRID
- $220,0002 bd2 ba1.2k sqft3419 Village Dr, Anderson, IN 46011ActiveMLS ID #22112376, Candy Bair, RE/MAX Real Estate Solutions. MIBOR as distributed by MLS GRID
- $145,0003 bd1 ba925 sqft1803 W Fairlawn Way, Anderson, IN 46011ActiveMLS ID #22111530, Sarah Wagner, F.C. Tucker Company. MIBOR as distributed by MLS GRID
- $175,0003 bd1 ba1k sqft8 S Scatterfield Rd, Anderson, IN 46012ActiveMLS ID #22106213, Justin Puckett, Keller Williams Indy Metro NE. MIBOR as distributed by MLS GRID
- $189,9002 bd2 ba1.5k sqft1411 E 8th St, Anderson, IN 46012For SaleMLS ID #202614234, Jairo Correa, RE/MAX Evolve. IRMLS
- $230,0002 bd2 ba1.3k sqft3427 Village Dr, Anderson, IN 46011ActiveMLS ID #22111158, Brian Hodges, Hodges Realty, LLC. MIBOR as distributed by MLS GRID
- $165,0003 bd1 ba1k sqft3315 E 6th St, Anderson, IN 46012ActiveMLS ID #22109657, Diane Wilson, RE/MAX Real Estate Solutions. MIBOR as distributed by MLS GRID
- $159,9002 bd1 ba942 sqft418 E 53rd St, Anderson, IN 46013ActiveMLS ID #22111910, Steffanie Hensley, REMAX ONE. MIBOR as distributed by MLS GRID
- $130,0003 bd1 ba900 sqft2502 Horton Dr, Anderson, IN 46011ActiveMLS ID #22089311, Shamika Myers, F.C. Tucker Company. MIBOR as distributed by MLS GRID
- $252,5002 bd2 ba1.5k sqft3711 Ironwood Pl, Anderson, IN 46011ActiveMLS ID #22102760, Heather Upton, Keller Williams Indy Metro NE. MIBOR as distributed by MLS GRID
- $199,4003 bd2 ba1.1k sqft262 E 600 N, Alexandria, IN 46001ActiveMLS ID #22104963, Katie Blossom, RE/MAX Real Estate Solutions. MIBOR as distributed by MLS GRID
- $179,9003 bd1 ba904 sqft225 North St, Chesterfield, IN 46017ActiveMLS ID #22098671, Tim Hall, F.C. Tucker/Prosperity. MIBOR as distributed by MLS GRID
- $258,0003 bd3 ba1.8k sqft1727 Oakwood Dr, Anderson, IN 46011ActiveMLS ID #22113037, Nicolas Harter, RE/MAX Real Estate Solutions. MIBOR as distributed by MLS GRID
- $210,0005 bd2 ba1.9k sqft401 S Fletcher St, Frankton, IN 46044ActiveMLS ID #22113807, James Small, Trueblood Real Estate. MIBOR as distributed by MLS GRID
- $127,4002 bd1 ba884 sqft3611 E Lynn St, Anderson, IN 46013ActiveMLS ID #22115785, Sky Estes, RE/MAX Real Estate Solutions. MIBOR as distributed by MLS GRID
- $219,9003 bd2 ba1k sqft5205 Alexandria Pike, Anderson, IN 46012ActiveMLS ID #22103646, Breanna Haney, Epique Inc. MIBOR as distributed by MLS GRID
