Welcome to 1116 Orchard Rd in Hampton Twp! Beautifully renovated from top to bottom, this home offers the perfect blend of modern updates, functional living space, and outdoor enjoyment. Situated on a deep 66 x 409 lot measuring just over half an acre, the property features a partially fenced yard, relaxing stamped concrete patio, large storage shed, and a sand play area for the kids. Step inside to discover a refreshed interior featuring an updated kitchen with new cabinetry, countertops, and backsplash, along with two beautifully updated full bathrooms, newer paint, and flooring throughout. Major improvements provide added peace of mind, including an updated roof, water heater, and electrical panel. In 2024, the home received a new furnace, central air, washer and dryer, dishwasher, and garage door opener. Additional improvements include new gutters and downspouts in 2025 and a freshly resealed driveway in September 2026. An EverDry Waterproofing System was installed in 2023 and includes a transferable warranty. The tall, dry basement offers abundant storage and excellent potential for additional living space, with basement flooring included in the sale. Need another bedroom? The first-floor family room could potentially serve as a third bedroom to suit your needs. Convenient 1st floor laundry. With so many updates already completed and keys at closing, this move-in-ready home is an opportunity you won't want to miss!
For sale
Price cut: $400 (10/18)
$189,500
1116 Orchard Rd, Essexville, MI 48732
2beds
1,168sqft
Single Family Residence
Built in 1954
0.62 Acres Lot
$202,000 Zestimate®
$162/sqft
$-- HOA
What's special
Partially fenced yardLarge storage shedUpdated roofBeautifully renovatedNew gutters and downspoutsCentral airFreshly resealed driveway
- 14 days
- 749
- 55
Likely to sell faster than
Zillow last checked:
Listing updated:
Listed by:
Robin Yost-Ellison 989-529-8656,
RE/MAX Results 989-686-3400
Source: MiRealSource,MLS#: 50224405 Originating MLS: Bay County REALTOR Association
Facts & features
Interior
Bedrooms & bathrooms
- Bedrooms: 2
- Bathrooms: 2
- Full bathrooms: 2
Rooms
- Room types: Laundry
Bedroom 1
- Features: Vinyl
- Level: First
- Area: 110
- Dimensions: 11 x 10
Bedroom 2
- Features: Vinyl
- Level: First
- Area: 90
- Dimensions: 10 x 9
Bathroom 1
- Features: Vinyl
- Level: First
Bathroom 2
- Features: Ceramic
- Level: Basement
Family room
- Features: Vinyl
- Level: First
- Area: 154
- Dimensions: 14 x 11
Kitchen
- Features: Vinyl
- Level: First
- Area: 150
- Dimensions: 15 x 10
Living room
- Features: Vinyl
- Level: First
- Area: 216
- Dimensions: 18 x 12
Heating
- Floor Furnace, Natural Gas
Cooling
- Central Air
Appliances
- Included: Dishwasher, Dryer, Microwave, Range/Oven, Refrigerator, Washer, Gas Water Heater
- Laundry: First Floor Laundry
Features
- Flooring: Vinyl, Ceramic Tile
- Basement: Block,Full
- Has fireplace: No
Interior area
- Total structure area: 1,918
- Total interior livable area: 1,168 sqft
- Finished area above ground: 1,168
- Finished area below ground: 0
Property
Parking
- Total spaces: 1
- Parking features: Garage, Driveway, Attached, Electric in Garage, Garage Door Opener
- Attached garage spaces: 1
Accessibility
- Accessibility features: Main Floor Laundry
Features
- Levels: One
- Stories: 1
- Patio & porch: Patio, Porch
- Fencing: Fenced
- Frontage type: Road
- Frontage length: 66
Lot
- Size: 0.62 Acres
- Dimensions: 66 x 409
- Features: Deep Lot - 150+ Ft.
Details
- Additional structures: Shed(s)
- Parcel number: 070G0500010000
- Zoning description: Residential
- Special conditions: Private
Construction
Type & style
- Home type: SingleFamily
- Architectural style: Ranch
- Property subtype: Single Family Residence
Materials
- Vinyl Siding
- Foundation: Basement
Condition
- New construction: No
- Year built: 1954
Utilities & green energy
- Sewer: Public Sanitary
- Water: Public
Community & HOA
Community
- Subdivision: Frank Goddeyne Sub
HOA
- Has HOA: No
Location
- Region: Essexville
Financial & listing details
- Price per square foot: $162/sqft
- Tax assessed value: $105,400
- Annual tax amount: $2,105
- Date on market: 10/9/2026
- Cumulative days on market: 14 days
- Listing agreement: Exclusive Right To Sell
- Listing terms: Cash,Conventional,FHA,VA Loan
- Road surface type: Paved
Estimated market value
$202,000
$190,000 - $214,000
$1,518/mo
Price history
| Date | Event | Price |
|---|---|---|
| 10/18/2026 | Listed for sale | $189,500-0.2%$162/sqft |
Source:  MiRealSource #50224405 Report a problem | ||
| 10/13/2026 | Contingent | $189,900$163/sqft |
Source: MiRealSource #50224405 Report a problem | ||
| 10/9/2026 | Listed for sale | $189,900+15.1%$163/sqft |
Source: MiRealSource #50224405 Report a problem | ||
| 9/23/2022 | Sold | $165,000+3.2%$141/sqft |
Source:  Realcomp II #20221028713 Report a problem | ||
| 8/13/2022 | Pending sale | $159,900$137/sqft |
Source: Realcomp II #20221028713 Report a problem | ||
| 8/10/2022 | Listed for sale | $159,900+29.5%$137/sqft |
Source:  RMLS Multi-List #835-22-0052 Report a problem | ||
| 9/11/2020 | Sold | $123,500-0.3%$106/sqft |
Source: MiRealSource #50019381 Report a problem | ||
| 8/12/2020 | Price change | $123,900+7.8%$106/sqft |
Source: Berkshire Hathaway HomeServices Michigan Real Estate #50019381 Report a problem | ||
| 8/5/2020 | Pending sale | $114,900$98/sqft |
Source: Berkshire Hathaway HomeServices Michigan Real Estate #50019381 Report a problem | ||
| 8/3/2020 | Listed for sale | $114,900+108.9%$98/sqft |
Source: Berkshire Hathaway HomeServices, Bay City #50019381 Report a problem | ||
| 2/13/2012 | Sold | $55,000$47/sqft |
Source: Public Record Report a problem | ||
| 11/19/2011 | Listed for sale | $55,000$47/sqft |
Source: CENTURY 21 Signature Realty #2112172 Report a problem | ||
Public tax history
| Year | Property taxes | Tax assessment |
|---|---|---|
| 2025 | $2,060 +6.9% | $52,700 -3.7% |
| 2024 | $1,928 | $54,700 +29.6% |
| 2023 | -- | $42,200 +31.1% |
| 2022 | -- | $32,200 +3.5% |
| 2021 | -- | $31,100 +7.6% |
| 2020 | $1,008 | $28,900 |
| 2019 | -- | $28,900 -2.4% |
| 2018 | $1,008 -15.2% | $29,600 |
| 2017 | $1,189 | $29,600 -7.5% |
| 2016 | $1,189 | $32,000 +3.2% |
| 2015 | $1,189 | $31,000 -1% |
| 2014 | -- | $31,300 +0.6% |
| 2013 | -- | $31,100 -1.3% |
| 2012 | -- | $31,500 -8.7% |
| 2011 | -- | $34,500 +7.1% |
| 2010 | -- | $32,200 -14.4% |
| 2009 | -- | $37,600 -13.6% |
| 2008 | -- | $43,500 +1.4% |
| 2007 | -- | $42,900 |
| 2006 | $643 +40.4% | $42,900 +0.9% |
| 2005 | $458 -7% | $42,500 -2.1% |
| 2004 | $492 | $43,400 +6.6% |
| 2003 | -- | $40,700 +4.4% |
| 2002 | $489 +4.1% | $39,000 +4.8% |
| 2001 | $470 | $37,200 |
Find assessor info on the county website
Monthly payment
Est. payment
Payment breakdown
Explore the cost of this home by adjusting the details. Changes won't be saved.Climate risks
Neighborhood: 48732
Nearby schools
Schools provided by the listing agent
- District: Essexville Hampton School District
Source: MiRealSource. This data may not be complete. We recommend contacting the local school district to confirm school assignments for this home.
Similar homes
- $189,9004 bd2 ba1.6k sqft306 Plummer St, Essexville, MI 48732For Sale
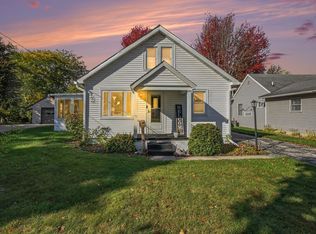
 MLS ID #50225673, Travis C Scott, EXP Realty. MiRealSource
- $198,9003 bd2 ba1.4k sqft1820 SE Boutell Rd, Essexville, MI 48732For Sale
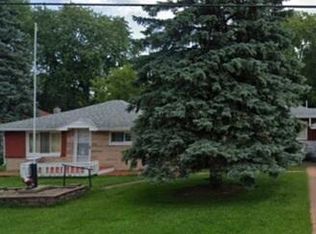
 MLS ID #26043307, Rosemary Cooper, Hagle Real Estate, LLC. MichRIC
- $184,0003 bd2 ba1.3k sqft303 S Alp St, Bay City, MI 48706For Sale
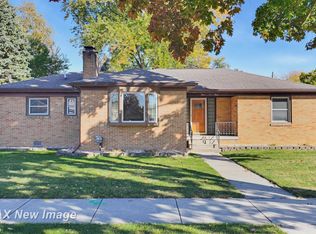 MLS ID #50225853, Joe Karpuk, RE/MAX New Image. MiRealSource
- $159,9003 bd2 ba1.1k sqft1709 Borton Ave, Essexville, MI 48732For Sale
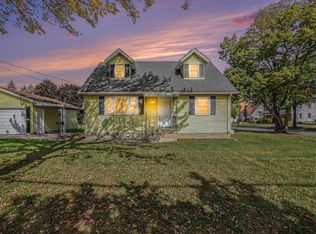 MLS ID #50224837, The Ryan Valderas & Erica Roseberry Team, Berkshire Hathaway HomeServices, Bay City. MiRealSource
- $185,0003 bd2 ba1.2k sqft1913 S Jefferson St, Bay City, MI 48708For SaleMLS ID #50225618, Vance Cramer, Modern Realty. MiRealSource
- $199,0003 bd2 ba1.4k sqft4231 Ann Ct, Bay City, MI 48706For SaleMLS ID #50225482, Wade Eckenrod, RE/MAX Results. MiRealSource
- $225,0003 bd2 ba1.3k sqft911 S Powell Rd, Essexville, MI 48732For SaleMLS ID #50198164, Michael Meehleder, Ayre/Rhinehart Bay REALTORS. MiRealSource
- $203,0003 bd2 ba1.6k sqft107 N Alp St, Bay City, MI 48706For SaleMLS ID #50225754, Alyse Schian, Real Estate One Great Lakes Bay. MiRealSource
- $219,9003 bd2 ba1.6k sqft1300 Dunbar St, Essexville, MI 48732For SaleMLS ID #50223825, The Ryan Valderas & Erica Roseberry Team, Berkshire Hathaway HomeServices, Bay City. MiRealSource
- $188,9002 bd2 ba1.3k sqft106 E Chestnut St, Bay City, MI 48706For SaleMLS ID #50224218, Connie Reppuhn, Century 21 Signature Realty. MiRealSource
- $169,9002 bd2 ba1k sqft3973 Adela Ct, Bay City, MI 48706For SaleMLS ID #50225060, Calyb A Shaw, Berkshire Hathaway HomeServices, Bay City. MiRealSource
- $166,9002 bd2 ba952 sqft2507 7th St, Bay City, MI 48708For SaleMLS ID #50218100, Jennifer L Hanson, Ayre/Rhinehart Bay REALTORS. MiRealSource
- $259,9003 bd2 ba1.4k sqft838 S Powell Rd, Essexville, MI 48732For SaleMLS ID #50222203, Daniel Matthews, Berkshire Hathaway HomeServices, Bay City. MiRealSource
- $139,9003 bd1 ba946 sqft704 Main St, Essexville, MI 48732For SaleMLS ID #50224747, The Ryan Valderas & Erica Roseberry Team, Berkshire Hathaway HomeServices, Bay City. MiRealSource
- $149,9003 bd1 ba1.2k sqft1400 Smith St, Essexville, MI 48732For SaleMLS ID #50222141, Cynthia A Sinicki, Cindy Sinicki Realty. MiRealSource
- $174,0003 bd2 ba1k sqft1709 Michigan Ave, Bay City, MI 48708For Sale
 MLS ID #20261081738, Cameron Hairston, Real Estate For A CAUSE. Realcomp II
- $173,0003 bd2 ba1.5k sqft2018 Kosciuszko Ave, Bay City, MI 48708For SaleMLS ID #50225222, Charlene M Rupp, Bay Area Real Estate. MiRealSource
- $154,0004 bd1 ba1.5k sqft1208 Mercer St, Essexville, MI 48732For SaleMLS ID #50223630, Ali Smith, Ayre/Rhinehart Bay REALTORS. MiRealSource
- $174,9003 bd2 ba1.5k sqft1001 Joseph St, Bay City, MI 48706For SaleMLS ID #50219377, Pamela R Rowell, Hallmark Real Estate Inc.. MiRealSource
