Under contract-accepting backup offers. Back on market through no fault of the seller, motivated and price reduced. Move-in ready 4-bedroom, 2-bath home with approximately 2,300 living square feet on 1.2 acres. Featuring a 30-year Timberline roof installed in December of 2025. A detached metal garage/workshop, pool, outdoor entertaining areas, and upgraded custom kitchen. This spacious split-plan home offers large bedrooms, oversized closets, luxury vinyl plank flooring throughout main living areas, newer carpet in bedrooms, and a wood-burning fireplace. The custom kitchen includes all-wood Mohawk cabinets, leathered granite countertops, large center island, stainless steel appliances, book nook, bar area, and French-style sliding doors with built-in shades. The remodeled laundry room features newer cabinets, shelving, flooring, plus washer and dryer. The primary suite includes a large custom walk-in closet system with glass-front drawers, shoe storage, shelving, and multi-tier organization. Outdoor features make this property ideal for entertaining, hobbies, storage, or home business use: 20x30 metal detached garage with 200 sq ft loft, 24x26 carport with high-clearance peak roof, 14x24 finished workshop, 1,000 sq ft finished concrete patio, Tiki seating area with deck, large rear deck with retractable sunshade, professionally installed above-ground pool, 12x12 greenhouse, chain-link fenced front yard and full rear privacy fence. All appliances included. Entire property is clean, updated, and move-in ready with no deferred maintenance.
Under contract
Price cut: $10K (6/30)
$390,000
11165 Old Squaw Ave, Weeki Wachee, FL 34614
4beds
2,280sqft
Manufactured Home, Single Family Residence
Built in 2006
1.2 Acres Lot
$-- Zestimate®
$171/sqft
$-- HOA
What's special
Professionally installed above-ground poolLarge center islandLarge bedroomsLeathered granite countertopsFull rear privacy fenceNewer carpet in bedroomsOutdoor entertaining areas
- 57 days |
- 458 |
- 23 |
Zillow last checked:
Listing updated:
Listed by:
Jo Mayfield 307-710-2058,
KELLER WILLIAMS REALTY - ELITE PARTNERS II 352-419-0200
Source: Stellar MLS,MLS#: G5113000 Originating MLS: Lake and Sumter
Originating MLS: Lake and Sumter
Facts & features
Interior
Bedrooms & bathrooms
- Bedrooms: 4
- Bathrooms: 2
- Full bathrooms: 2
Primary bedroom
- Features: Ceiling Fan(s), Walk-In Closet(s)
- Level: First
Kitchen
- Features: Kitchen Island
- Level: First
Living room
- Features: Ceiling Fan(s)
- Level: First
Heating
- Central, Electric
Cooling
- Central Air
Appliances
- Included: Oven, Convection Oven, Cooktop, Dishwasher, Disposal, Dryer, Electric Water Heater, Ice Maker, Microwave, Range Hood, Refrigerator, Washer, Wine Refrigerator
- Laundry: Inside
Features
- Ceiling Fan(s), Crown Molding, High Ceilings, Open Floorplan, Pest Guard System, Primary Bedroom Main Floor, Solid Surface Counters, Solid Wood Cabinets, Split Bedroom, Walk-In Closet(s)
- Flooring: Carpet, Luxury Vinyl
- Doors: Outdoor Shower, Sliding Doors
- Has fireplace: Yes
- Fireplace features: Living Room, Wood Burning
Interior area
- Total structure area: 2,280
- Total interior livable area: 2,280 sqft
Video & virtual tour
Property
Parking
- Total spaces: 6
- Parking features: Garage, Carport
- Garage spaces: 2
- Carport spaces: 4
- Covered spaces: 6
- Details: Garage Dimensions: 20X30
Features
- Levels: One
- Stories: 1
- Exterior features: Awning(s), Fire Pit, Garden, Lighting, Outdoor Shower, Playground, Private Mailbox, Private Yard, Rain Gutters
- Has private pool: Yes
- Pool features: Above Ground, Deck, Lighting, Vinyl
Lot
- Size: 1.2 Acres
Details
- Parcel number: R0422218242000001210
- Zoning: AG
- Special conditions: None
Construction
Type & style
- Home type: MobileManufactured
- Property subtype: Manufactured Home, Single Family Residence
Materials
- Vinyl Siding
- Foundation: Crawlspace
- Roof: Shingle
Condition
- New construction: No
- Year built: 2006
Utilities & green energy
- Sewer: Septic Tank
- Water: Well
- Utilities for property: Cable Available, Cable Connected, Electricity Connected, Phone Available, Water Connected
Community & HOA
Community
- Pet fee: $0 monthly
- Subdivision: ROYAL HILLS
HOA
- Has HOA: No
Location
- Region: Weeki Wachee
Financial & listing details
- Price per square foot: $171/sqft
- Tax assessed value: $244,574
- Annual tax amount: $2,152
- Date on market: 5/28/2026
- Cumulative days on market: 44 days
- Listing terms: Cash,Conventional,FHA,USDA Loan,VA Loan
- Ownership: Fee Simple
- Total actual rent: 0
- Electric utility on property: Yes
- Road surface type: Paved
- Body type: Double Wide
Estimated market value
Not available
Estimated sales range
Not available
Not available
Price history
| Date | Event | Price |
|---|---|---|
| 7/11/2026 | Contingent | $390,000$171/sqft |
Source:  Stellar MLS #G5113000 Report a problem Stellar MLS #G5113000 Report a problem | ||
| 6/30/2026 | Price change | $390,000-2.5%$171/sqft |
Source: Stellar MLS #G5113000 Report a problem | ||
| 6/23/2026 | Pending sale | $400,000$175/sqft |
Source: Stellar MLS #G5113000 Report a problem | ||
| 5/28/2026 | Listed for sale | $400,000+400%$175/sqft |
Source: Stellar MLS #G5113000 Report a problem | ||
| 12/8/2004 | Sold | $80,000+95.1%$35/sqft |
Source: Agent Provided Report a problem | ||
| 6/24/1997 | Sold | $41,000$18/sqft |
Source: Agent Provided Report a problem | ||
Public tax history
| Year | Property taxes | Tax assessment |
|---|---|---|
| 2024 | -- | $126,706 +3% |
| 2023 | -- | $123,016 +3% |
| 2022 | -- | $119,433 +20.7% |
| 2021 | -- | $98,939 |
Find assessor info on the county website
Monthly payment
Climate risks
Neighborhood: 34614
Nearby schools
GreatSchools rating
- 5/10Winding Waters K-8Grades: PK-8Distance: 2.3 mi
- 3/10Weeki Wachee High SchoolGrades: 9-12Distance: 2.2 mi
Schools provided by the listing agent
- Elementary: Winding Waters K8
- Middle: West Hernando Middle School
- High: Weeki Wachee High School
Source: Stellar MLS. This data may not be complete. We recommend contacting the local school district to confirm school assignments for this home.
- $30,000-- bd-- ba-- sqftOld Squaw Ave, Weeki wachee, FL 34614Off Market
- $30,000-- bd-- ba-- sqftOld Squaw Ave, Weeki wachee, FL 34614Off Market
- $358,4004 bd2 ba2.3k sqftOld Squaw Ave, Weeki wachee, FL 34614Off Market
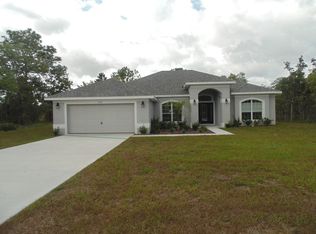
- $30,000-- bd-- ba-- sqftOld Squaw Ave, Weeki wachee, FL 34614Off Market
- $93,000-- bd-- ba-- sqftGrass Finch Rd, Weeki wachee, FL 34614Off Market
- $93,000-- bd-- ba-- sqftGrass Finch Rd, Weeki wachee, FL 34614Off Market
- $93,000-- bd-- ba-- sqftGrass Finch Rd, Weeki wachee, FL 34614Off Market
- $30,000-- bd-- ba-- sqftOld Squaw Ave, Weeki Wachee, FL 34614Off Market
A local agent can set up tours, give advice and negotiate with sellers.
Similar homes
- $330,0003 bd2 ba1.7k sqft12327 Millington Ave, Weeki Wachee, FL 34614For Sale
 MLS ID #2260253, Bryce Maldonado, Peoples Trust Realty Inc. HCMLS
 - $339,0004 bd2 ba1.6k sqft13134 Osprey Ave, Weeki Wachee, FL 34614For Sale
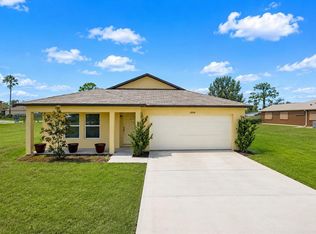
 MLS ID #W7887962, Chey Aldamuy, FLORIDAS A TEAM REALTY. Stellar MLS
 - $389,9003 bd2 ba1.8k sqft12123 Fulmar Rd, Weeki Wachee, FL 34614For Sale
 MLS ID #2259810, Paid Reciprocal Greater Tampa Realtors-List, Paid Reciprocal Office. HCMLS
 - $440,0004 bd2 ba2.2k sqft11382 Mahopac Rd, Weeki Wachee, FL 34614For Sale
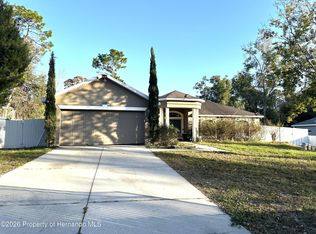 MLS ID #2257315, Rosalia Olazabal Hernandez, Realty Hub. HCMLS
 - $309,9004 bd2 ba2k sqft11089 Fulmar Rd, Weeki Wachee, FL 34614For SaleMLS ID #2255079, Karen M Mulrooney, REMAX Marketing Specialists. HCMLS
- $399,0004 bd2 ba1.7k sqft11472 Pine Warbler Ave, Weeki Wachee, FL 34614For SaleMLS ID #O6415088, Emma Brothers, COMPLETE FLORIDA REALTY LLC. Stellar MLS
- $395,0003 bd3 ba1.5k sqft11238 Kodiak Wren Rd, Weeki Wachee, FL 34614For SaleMLS ID #2260226, Stephen K Hachey, Flat Fee MLS Realty. HCMLS
- $384,9994 bd2 ba2.2k sqft12036 Penguin Ave, Weeki Wachee, FL 34614For SaleMLS ID #TB8516291, Lidier Gonzalez Negrin, VITA LUXURY REALTY LLC. Stellar MLS
- $389,5004 bd2 ba1.8k sqft12200 Pine Finch Ave, Weeki Wachee, FL 34614For SaleMLS ID #TB8524284, Monika Lee, PEOPLE'S TRUST REALTY. Stellar MLS
- $369,0003 bd2 ba1.7k sqft11128 Lomita Wren Rd, Weeki Wachee, FL 34614For SaleMLS ID #2259359, Alfonso Cabrera, Florida Cracker Properties. HCMLS
- $415,0004 bd2 ba2.1k sqft12155 Peregrine Falcon Ave, Weeki Wachee, FL 34614For SaleMLS ID #2259908, Laura Norcross, Meridian Real Estate. HCMLS
- $325,0004 bd2 ba2.3k sqft13096 Nusser Ave, Weeki Wachee, FL 34614For SaleMLS ID #TB8472693, Justin Noe, PA, AGILE GROUP REALTY. Stellar MLS
- $401,3504 bd2 ba2.2k sqft11329 Horned Owl Rd, Weeki Wachee, FL 34614New ConstructionMLS ID #OM724542, Leonard Urso, ADAMS HOMES REALTY INC. Stellar MLS
- $384,9003 bd2 ba1.9k sqft13025 Kildeer Rd, Weeki Wachee, FL 34614New ConstructionMLS ID #W7887908, Tony Fonte, EXP REALTY LLC. Stellar MLS
- $320,0003 bd2 ba1.3k sqft11370 Mirage Ave, Weeki Wachee, FL 34614For SaleMLS ID #W7886028, Marisa Santella, FLORIDA LUXURY REALTY. Stellar MLS
- $430,0003 bd2 ba1.9k sqft13056 Painted Bunting Ave, Weeki Wachee, FL 34614For SaleMLS ID #W7885712, Cori McNichols, CHARLES RUTENBERG REALTY INC. Stellar MLS
- $415,0003 bd3 ba2.4k sqft11258 Lomita Wren Rd, Weeki Wachee, FL 34614For SaleMLS ID #2257859, Michelle R Hill, Tropic Shores Realty LLC. HCMLS
- $370,0004 bd2 ba1.9k sqft13046 Kildeer Rd, Weeki Wachee, FL 34614For SaleMLS ID #W7882935, Jodi Holley, BHHS FLORIDA PROPERTIES GROUP. Stellar MLS
- $380,0004 bd2 ba1.9k sqft13073 Jaywalk Rd, Weeki Wachee, FL 34614For SaleMLS ID #2255753, Ross A Hardy, REMAX Marketing Specialists. HCMLS
- $329,9004 bd3 ba1.8k sqft12020 Pine Warbler Ave, Weeki Wachee, FL 34614For SaleMLS ID #2259370, James Slater, Nature Coast Real Estate Inc. HCMLS
