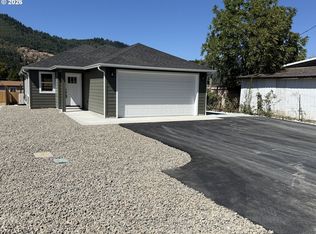
New construction in Myrtle Creek (Tri City). QUICK access to I-5 at Exit 106. The Casita Plan from Tabor Building features 3 bedrooms, 2 baths, single level, covered patio, open concept, split primary suite, high efficiency HVAC, custom cabinets, Quartz countertops, 2-car garage, large yard, and RV Parking! Pictures of similar house. Estimated completion 75 days from executed contract.
Pending
$299,900
1117 Laura St, Myrtle Creek, OR 97457
3beds
1,138sqft
Residential, Single Family Residence
Built in 2026
8,276 Square Feet Lot
$-- Zestimate®
$264/sqft
$-- HOA
What's special
Large yardRv parkingCovered patioHigh efficiency hvacSingle levelSplit primary suiteCustom cabinets
- 47 days
- 16
- 0
Likely to sell faster than
Zillow last checked:
Listing updated:
Listed by:
Benjamin Tatone 541-580-2211,
Roseburg Realty
Source: RMLS (OR),MLS#: 291899543
Facts & features
Interior
Bedrooms & bathrooms
- Bedrooms: 3
- Bathrooms: 2
- Full bathrooms: 2
- Main level bathrooms: 2
Rooms
- Room types: Bedroom 2, Bedroom 3, Dining Room, Family Room, Kitchen, Living Room, Primary Bedroom
Primary bedroom
- Level: Main
Bedroom 2
- Level: Main
Bedroom 3
- Level: Main
Dining room
- Level: Main
Kitchen
- Level: Main
Living room
- Level: Main
Heating
- Ductless
Cooling
- Heat Pump
Appliances
- Included: Dishwasher, Free-Standing Range, Microwave, Stainless Steel Appliance(s), Electric Water Heater
Features
- Pantry, Quartz
- Flooring: Luxury Vinyl Plank, Wall to Wall Carpet
- Basement: Crawl Space
Interior area
- Total structure area: 1,138
- Total interior livable area: 1,138 sqft
Property
Parking
- Total spaces: 2
- Parking features: Driveway, Garage Door Opener, Attached
- Attached garage spaces: 2
- Has uncovered spaces: Yes
Features
- Levels: One
- Stories: 1
- Patio & porch: Covered Patio
- Exterior features: Yard
Lot
- Size: 8,276 Square Feet
- Features: Level, SqFt 7000 to 9999
Details
- Parcel number: New Construction
- Zoning: R1
Construction
Type & style
- Home type: SingleFamily
- Property subtype: Residential, Single Family Residence
Materials
- Lap Siding, T111 Siding
- Roof: Composition
Condition
- Under Construction
- New construction: Yes
- Year built: 2026
Utilities & green energy
- Sewer: Public Sewer
- Water: Public
Community & HOA
HOA
- Has HOA: No
Location
- Region: Myrtle Creek
Financial & listing details
- Price per square foot: $264/sqft
- Tax assessed value: $65,000
- Date on market: 8/25/2026
- Cumulative days on market: 48 days
- Listing terms: Cash,Conventional,FHA,VA Loan
Estimated market value
Not available
Estimated sales range
Not available
Not available
Price history
| Date | Event | Price |
|---|---|---|
| 9/1/2026 | Pending sale | $299,900$264/sqft |
Source:  RMLS (OR) #291899543 Report a problem RMLS (OR) #291899543 Report a problem | ||
| 8/25/2026 | Listed for sale | $299,900+733.1%$264/sqft |
Source: RMLS (OR) #291899543 Report a problem | ||
| 7/30/2025 | Sold | $36,000+1814.9%$32/sqft |
Source: Public Record Report a problem | ||
| 2/17/2023 | Sold | $1,880$2/sqft |
Source: Public Record Report a problem | ||
Public tax history
| Year | Property taxes | Tax assessment |
|---|---|---|
| 2025 | -- | -- |
| 2024 | -- | -- |
| 2023 | -- | -- |
| 2022 | $394 +3.5% | $41,180 +3% |
| 2021 | $381 +2.9% | $39,981 +3% |
| 2020 | $371 +2.2% | $38,817 +3% |
| 2019 | $363 +2.8% | $37,687 +3% |
| 2018 | $353 | $36,590 +3% |
| 2017 | $353 +6.5% | $35,525 +3% |
| 2016 | $331 | $34,491 +3% |
| 2015 | $331 | $33,487 |
Find assessor info on the county website
Monthly payment
Est. payment
Payment breakdown
Explore the cost of this home by adjusting the details. Changes won't be saved.Climate risks
Neighborhood: 97457
Nearby schools
Schools provided by the listing agent
- Elementary: Tri City
- Middle: Coffenberry
- High: South Umpqua
Source: RMLS (OR). This data may not be complete. We recommend contacting the local school district to confirm school assignments for this home.
Similar homes
- $320,0003 bd1 ba1k sqft124 Donald Ter, Myrtle Creek, OR 97457Active
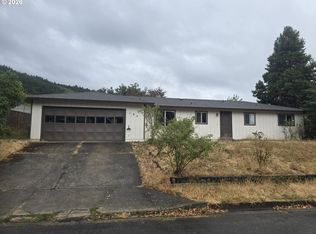
 MLS ID #360846810, Nancy Wood, Oregon Life Homes. RMLS (OR)
 - $330,0002 bd2 ba1.3k sqft330 SE Neal Ln, Myrtle Creek, OR 97457Active
 MLS ID #694568760, Jennifer Cox, RE/MAX Integrity. RMLS (OR)
 - $310,0002 bd2 ba1.3k sqft674 NE Waite St, Myrtle Creek, OR 97457Active
 MLS ID #601178826, Rebekah Sexauer, eXp Realty, LLC. RMLS (OR)
 - $325,0003 bd1 ba1.2k sqft203 Alameda St, Myrtle Creek, OR 97457Active
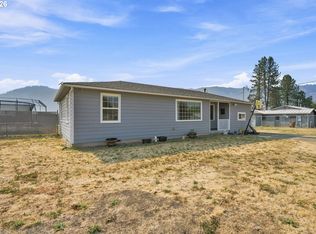 MLS ID #402271170, Shae Ellison, Platinum Realty. RMLS (OR)
 - $319,0002 bd1 ba1.1k sqft1030 NE Orchard Dr, Myrtle Creek, OR 97457ActiveMLS ID #737554086, Greg Messick, RealtyNET, LLC. RMLS (OR)
- $369,9003 bd2 ba1.4k sqft281 Clark St, Myrtle Creek, OR 97457ActiveMLS ID #684399272, Laura Lynn Walker, Oregon Life Homes. RMLS (OR)
- $349,0003 bd2 ba1.1k sqft639 N Old Pacific Hwy, Myrtle Creek, OR 97457ActiveMLS ID #746374276, Lacey Williams, Trueblood Real Estate. RMLS (OR)
- $322,0003 bd2 ba1.2k sqft728 NW Morrison Ave, Myrtle Creek, OR 97457ActiveMLS ID #444007422, Kristine Ronk, RE/MAX Integrity. RMLS (OR)
- $349,0003 bd2 ba1.4k sqft309 N Old Pacific Hwy, Myrtle Creek, OR 97457ActiveMLS ID #349602017, Jason Mann, J Mann Realty. RMLS (OR)
- $240,0003 bd2 ba1.3k sqft621 Irving Dr, Myrtle Creek, OR 97457ActiveMLS ID #650144977, Terri LeVasseur, J Mann Realty. RMLS (OR)
- $249,0002 bd1 ba1k sqft844 NE Johnson St, Myrtle Creek, OR 97457For Sale
 MLS ID #220229748, Theresa Montoya, Vantage Point Brokers, LLC. Oregon Datashare
 - $285,0003 bd2 ba1.4k sqft724 NE Laurance St, Myrtle Creek, OR 97457ActiveMLS ID #465868594, Angel Smith, Trueblood Real Estate. RMLS (OR)
- $350,0003 bd2 ba1.2k sqft133 SE Terra Ct, Myrtle Creek, OR 97457ActiveMLS ID #124857694, Sandee Ethington, Village Realty. RMLS (OR)
- $249,0003 bd2 ba1.1k sqft131 Allan St, Myrtle Creek, OR 97457ActiveMLS ID #411762419, Keri Lowell, Trueblood Real Estate. RMLS (OR)
- $275,0002 bd1 ba960 sqft147 SE Pete Ave, Myrtle Creek, OR 97457ActiveMLS ID #227420013, Tiffanie Frasier, Keller Williams Southern Oregon-Umpqua Valley. RMLS (OR)
- $250,0003 bd1 ba1.4k sqft721 NE Maple Ave, Myrtle Creek, OR 97457ActiveMLS ID #283117063, Jason Mann, J Mann Realty. RMLS (OR)
- $210,0003 bd1 ba1.1k sqft426 Lou Gray Dr, Myrtle Creek, OR 97457ActiveMLS ID #196579028, Kim Weaver, Oregon Life Homes. RMLS (OR)
- $379,0003 bd2 ba1.5k sqft166 Peacock Ln, Myrtle Creek, OR 97457ActiveMLS ID #341976328, Terri LeVasseur, J Mann Realty. RMLS (OR)
- $409,9003 bd1 ba1.5k sqft1239 N Myrtle Rd, Myrtle Creek, OR 97457ActiveMLS ID #527174877, Rich Raynor, Heritage Real Estate. RMLS (OR)
- $235,0004 bd2 ba1.3k sqft370 Gael Ln, Myrtle Creek, OR 97457ActiveMLS ID #374683169, Christine Drake, Berkshire Hathaway HomeServices Real Estate Professionals. RMLS (OR)
