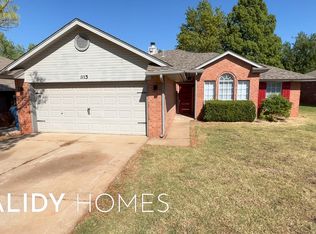
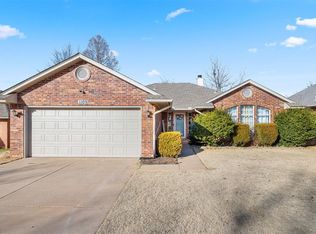
Welcome to this charming traditional brick home nestled on a desirable corner lot with no neighbors on two sides! This well-maintained 3-bedroom, 2-bath home offers a comfortable blend of classic style and thoughtful updates. The living area, kitchen, and dining spaces feature 10-foot ceilings, creating an open and spacious atmosphere. The living room is anchored by a gas log fireplace and ceiling fan, making it a welcoming place to relax.
The kitchen has been refreshed with painted cabinetry, quartz countertops, updated flooring, and a skylight that fills the space with natural light. Most of the home's light fixtures have also been updated, while energy-efficient double-pane windows with vinyl frames add comfort and efficiency.
The spacious primary suite features a beautiful cathedral ceiling and ceiling fan. The primary bath includes a soaking tub, separate shower, dual vanity area, and walk-in closet. Additional features include a 2-car side-entry garage and a private corner-lot setting with plenty of space between neighboring homes.
Conveniently located just minutes from Edmond's city parks and the popular downtown Edmond restaurant and entertainment district, this home offers both comfort and convenience in a great location. Come see all this inviting home has to offer!
Pending
$229,500
1117 Pruett Dr, Edmond, OK 73003
3beds
1,553sqft
Single Family Residence
Built in 1995
6,838 Square Feet Lot
$-- Zestimate®
$148/sqft
$-- HOA
What's special
Charming traditional brick homeUpdated flooringQuartz countertopsGas log fireplace
- 17 days
- 706
- 82
Likely to sell faster than
Zillow last checked:
Listing updated:
Listed by:
Robin Harris 405-630-5527,
Keller Williams Central OK
Source: MLSOK/OKCMAR as distributed by MLS GRID,MLS#: 1245833
Facts & features
Interior
Bedrooms & bathrooms
- Bedrooms: 3
- Bathrooms: 2
- Full bathrooms: 2
Heating
- Has Heating (Unspecified Type)
Cooling
- Has cooling: Yes
Appliances
- Included: Dishwasher, Disposal, Microwave, Free-Standing Gas Oven, Free-Standing Gas Range
Features
- Paint Woodwork
- Flooring: Combination
- Number of fireplaces: 1
- Fireplace features: Gas Log
Interior area
- Total structure area: 1,553
- Total interior livable area: 1,553 sqft
Property
Parking
- Total spaces: 2
- Parking features: Concrete
- Garage spaces: 2
Features
- Levels: One
- Stories: 1
- Fencing: Wood
Lot
- Size: 6,838 Square Feet
- Features: Corner Lot, Interior Lot
Details
- Parcel number: 1117NONEPruett73003
- Special conditions: Corporate Approval
Construction
Type & style
- Home type: SingleFamily
- Architectural style: Dallas,Traditional
- Property subtype: Single Family Residence
Materials
- Brick, Brick & Frame
- Foundation: Slab
- Roof: Composition
Condition
- Year built: 1995
Details
- Builder name: First Star Homes
Utilities & green energy
- Utilities for property: Public
Community & HOA
Location
- Region: Edmond
Financial & listing details
- Price per square foot: $148/sqft
- Tax assessed value: $177,100
- Annual tax amount: $2,005
- Date on market: 8/24/2026
Estimated market value
Not available
Estimated sales range
Not available
Not available
Price history
| Date | Event | Price |
|---|---|---|
| 8/28/2026 | Pending sale | $229,500$148/sqft |
Source: | ||
| 8/24/2026 | Listed for sale | $229,500+64%$148/sqft |
Source: | ||
| 1/4/2011 | Sold | $139,900$90/sqft |
Source: | ||
| 10/9/2010 | Listed for sale | $139,900+4.4%$90/sqft |
Source: Century 21 Goodyear Green #438771 Report a problem | ||
| 3/9/2007 | Sold | $134,000+18.1%$86/sqft |
Source: Public Record Report a problem | ||
| 12/12/2003 | Sold | $113,500$73/sqft |
Source: | ||
Public tax history
| Year | Property taxes | Tax assessment |
|---|---|---|
| 2025 | $1,943 +3.3% | $19,480 +3% |
| 2024 | $1,881 +4% | $18,912 +3% |
| 2023 | $1,810 +2.8% | $18,361 +3% |
| 2022 | $1,761 +3.7% | $17,827 +3% |
| 2021 | $1,698 +2% | $17,308 +3% |
| 2020 | $1,666 +15.9% | $16,804 +3% |
| 2019 | $1,437 +3.2% | $16,315 +3% |
| 2018 | $1,392 -12.8% | $15,840 -1.4% |
| 2017 | $1,597 | $16,059 +1.4% |
| 2016 | $1,597 +1.7% | $15,839 +0.6% |
| 2015 | $1,571 +4.1% | $15,750 +3% |
| 2014 | $1,509 | $15,292 -0.4% |
| 2013 | -- | $15,350 +0.1% |
| 2012 | -- | $15,339 +7.2% |
| 2011 | -- | $14,308 +0.7% |
| 2010 | -- | $14,211 -1.1% |
| 2009 | -- | $14,374 -0.6% |
| 2008 | -- | $14,455 +5.1% |
| 2007 | -- | $13,756 +5% |
| 2006 | -- | $13,102 +5% |
| 2005 | -- | $12,478 -88.5% |
| 2004 | $1,250 | $108,044 +809.2% |
| 2003 | -- | $11,883 +13.7% |
| 2002 | -- | $10,447 |
| 2001 | -- | $10,447 +10.5% |
| 2000 | -- | $9,455 +0.1% |
| 1999 | -- | $9,450 |
Find assessor info on the county website
Monthly payment
Est. payment
Payment breakdown
Explore the cost of this home by adjusting the details. Changes won't be saved.Climate risks
Neighborhood: 73003
Nearby schools
Schools provided by the listing agent
- Elementary: Ida Freeman ES
- Middle: Cheyenne MS
- High: North HS
Source: MLSOK/OKCMAR as distributed by MLS GRID. This data may not be complete. We recommend contacting the local school district to confirm school assignments for this home.