Lakefront Living at its best! Set in a vintage Art Deco boutique building, this beautifully curated and updated 2bed/1 bath overlooks Loyola Park and the beach. Gleaming hardwood floors run throughout the sun-filled space, and a Juliet balcony brings in the Lake Michigan breezes. The renovated chef's kitchen features quartz countertops, a Wolf range, a drawer dishwasher and a Fisher & Paykel Fridge. Both bedrooms are generously sized and have great closet space. The bathroom has been updated in classic white tile. New custom bookcases with a marble ledge add character and smart storage. The intimate building blends period architectural charm with modern updates. Enjoy the lakefront path, sandy beach, and park right outside your door, with Rogers Park cafes, shops and the Morse Red Line close by. Coin Laundry, bike storage and large private storage cage in basement. Monthly parking available across the street.
Pending
$275,000
1117 W Lunt Ave APT 1B, Chicago, IL 60626
2beds
--sqft
Condominium, Single Family Residence
Built in ----
-- sqft lot
$280,600 Zestimate®
$--/sqft
$409/mo HOA
What's special
Great closet spaceDrawer dishwasherFisher and paykel fridgeSun-filled spaceGleaming hardwood floorsQuartz countertopsWolf range
- 26 days
- 629
- 58
Zillow last checked:
Listing updated:
Listed by:
Janet Roderick 312-560-0316,
@properties Christie's International Real Estate
Source: MRED as distributed by MLS GRID,MLS#: 12780566
Facts & features
Interior
Bedrooms & bathrooms
- Bedrooms: 2
- Bathrooms: 1
- Full bathrooms: 1
Rooms
- Room types: Foyer
Primary bedroom
- Features: Flooring (Hardwood)
- Level: Main
- Area: 132 Square Feet
- Dimensions: 12X11
Bedroom 2
- Features: Flooring (Hardwood)
- Level: Main
- Area: 143 Square Feet
- Dimensions: 13X11
Dining room
- Features: Flooring (Hardwood)
- Level: Main
- Dimensions: COMBO
Foyer
- Features: Flooring (Hardwood)
- Level: Main
- Area: 30 Square Feet
- Dimensions: 6X5
Kitchen
- Features: Kitchen (Eating Area-Breakfast Bar, SolidSurfaceCounter, Updated Kitchen), Flooring (Hardwood)
- Level: Main
- Area: 144 Square Feet
- Dimensions: 9X16
Living room
- Features: Flooring (Hardwood)
- Level: Main
- Area: 176 Square Feet
- Dimensions: 11X16
Heating
- Radiator(s)
Cooling
- None
Appliances
- Included: Range, Microwave, Dishwasher, Refrigerator, High End Refrigerator, Disposal, Stainless Steel Appliance(s), Gas Cooktop, Range Hood
- Laundry: Common Area
Features
- 1st Floor Bedroom, Storage, Built-in Features, Bookcases, High Ceilings, Historic/Period Mlwk, Dining Combo, Replacement Windows, Quartz Counters
- Flooring: Hardwood
- Doors: French Doors
- Windows: Replacement Windows, Window Treatments
- Basement: Unfinished,Full
Interior area
- Total structure area: 0
Property
Parking
- Total spaces: 1
- Parking features: Parking Lot, Off Site, Leased
Accessibility
- Accessibility features: No Disability Access
Features
- Has view: Yes
- View description: Water, Front of Property
- Has water view: Yes
- Water view: Water,Front of Property
- Body of water: LAKE MICHIGAN
Details
- Parcel number: 11322000381008
- Special conditions: List Broker Must Accompany
- Other equipment: Ceiling Fan(s)
Construction
Type & style
- Home type: Condo
- Property subtype: Condominium, Single Family Residence
Materials
- Brick
Condition
- New construction: No
- Major remodel year: 2019
Utilities & green energy
- Sewer: Public Sewer
- Water: Lake Michigan
Community & HOA
HOA
- Has HOA: Yes
- Amenities included: Bike Room/Bike Trails, Coin Laundry, Storage, Park, Ceiling Fan, Fencing, Trail(s)
- Services included: Heat, Water, Gas, Insurance, Exterior Maintenance, Lawn Care, Scavenger, Snow Removal
- HOA fee: $409 monthly
Location
- Region: Chicago
Financial & listing details
- Tax assessed value: $197,600
- Annual tax amount: $3,418
- Date on market: 10/9/2026
- Ownership: Condo
Estimated market value
$280,600
$267,000 - $295,000
$1,830/mo
Price history
| Date | Event | Price |
|---|---|---|
| 10/27/2026 | Pending sale | $275,000 |
Source:  MRED as distributed by MLS GRID #12780566 Report a problem | ||
| 10/12/2026 | Contingent | $275,000 |
Source: MRED as distributed by MLS GRID #12780566 Report a problem | ||
| 10/9/2026 | Listed for sale | $275,000+86.4% |
Source: MRED as distributed by MLS GRID #12780566 Report a problem | ||
| 6/7/2007 | Sold | $147,500+53.6% |
Source: MRED as distributed by MLS GRID #06395191 Report a problem | ||
| 11/28/1997 | Sold | $96,000 |
Source: Public Record Report a problem | ||
Public tax history
| Year | Property taxes | Tax assessment |
|---|---|---|
| 2024 | $3,308 +34.2% | $19,760 +31.7% |
| 2023 | $2,465 +3.5% | $14,999 |
| 2022 | $2,382 +1.5% | $14,999 |
| 2021 | $2,346 +28% | $14,999 +32.4% |
| 2020 | $1,833 -0.5% | $11,331 -10.1% |
| 2019 | $1,843 +1.8% | $12,600 |
| 2018 | $1,810 +7.7% | $12,600 +12.7% |
| 2017 | $1,681 -3.4% | $11,185 |
| 2016 | $1,740 -15.1% | $11,185 |
| 2015 | $2,050 -3.9% | $11,185 -2.7% |
| 2014 | $2,132 +32.3% | $11,493 |
| 2013 | $1,612 -0.2% | $11,493 |
| 2012 | $1,615 -10.9% | $11,493 -12.9% |
| 2011 | $1,812 -2.2% | $13,199 |
| 2010 | $1,852 +5.8% | $13,199 |
| 2009 | $1,750 +7% | $13,199 -0.4% |
| 2008 | $1,636 -13.1% | $13,251 |
| 2007 | $1,882 +41.5% | $13,251 |
| 2006 | $1,330 -5.1% | $13,251 -7% |
| 2005 | $1,402 +1.9% | $14,249 |
| 2004 | $1,376 +4.5% | $14,249 |
| 2003 | $1,317 -5.4% | $14,249 +48.8% |
| 2002 | $1,393 +6.5% | $9,575 |
| 2001 | $1,308 -9.8% | $9,575 |
| 2000 | $1,450 -21.5% | $9,575 +0.3% |
| 1999 | $1,846 | $9,547 |
Find assessor info on the county website
Monthly payment
Est. payment
Payment breakdown
Explore the cost of this home by adjusting the details. Changes won't be saved.Climate risks
Neighborhood: Rogers Park
Nearby schools
Schools provided by the listing agent
- Elementary: New Field Elementary School
- Middle: Field Elementary School
- High: Sullivan High School
- District: 299
Source: MRED as distributed by MLS GRID. This data may not be complete. We recommend contacting the local school district to confirm school assignments for this home.

Similar homes
- $300,0002 bd1 ba900 sqft1148 W Columbia Ave APT 2W, Chicago, IL 60626New
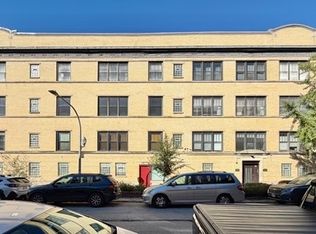 MLS ID #12796655, Bryce Hoffman, Coldwell Banker Realty. MRED as distributed by MLS GRID
- $272,0002 bd2 ba1k sqft1524 W Fargo Ave APT 2S, Chicago, IL 60626New
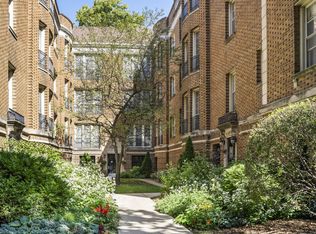 MLS ID #12798998, Connie Abels, ABR,GRI, RE/MAX Premier. MRED as distributed by MLS GRID
- $285,0002 bd1 ba-- sqft1654 W Farwell Ave APT 2I, Chicago, IL 60626New
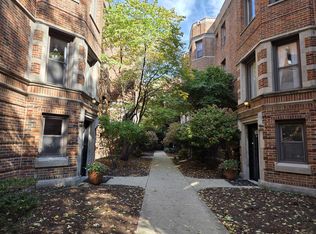 MLS ID #12799461, Connie Abels, ABR,GRI, RE/MAX Premier. MRED as distributed by MLS GRID
- $--2 bd1 ba-- sqft1531 W Farwell Ave APT 1N, Chicago, IL 60626Auction
 Auction.com 2
