Under Construction. Welcome to Lake Nellie Crossing! No CDD fee, a low monthly HOA, and a low millage rate. In the rolling hills of Clermont, a nature-filled community with oversized homesites and a playground, tucked away from the hustle of Highway 27 while being only 12 minutes away from the closest shopping center. Larger homesites meaning a bigger backyard to add a private pool or playset. The Oakton single-family home is built for how you live today. Off the 3-car garage, a family entry controls clutter. The foyer leads to a study. The gorgeous gourmet kitchen includes an extra-large island overlooking the dining area and family room. Enjoy outdoor living on the extended lanai. Upstairs, an amazing loft leads to 3 bedrooms and a full bath for private comfort. Your owner’s suite exudes luxury with dual walk-in closets and a double vanity bath. Come experience The Oakton. All Ryan Homes now include WIFI-enabled garage opener and Ecobee thermostat. **Closing cost assistance is available with use of Builder’s affiliated lender**. DISCLAIMER: Prices, financing, promotion, and offers subject to change without notice. Offer valid on new sales only. See Community Sales and Marketing Representative for details. Promotions cannot be combined with any other offer. All uploaded photos are stock photos of this floor plan. Actual home may differ from photos.
Pending
$658,910
11170 NELLIE CROSSING CIRCLE, CLERMONT, FL 34711
5beds
3,287sqft
Single Family Residence
Built in 2026
0.31 Acres Lot
$654,100 Zestimate®
$200/sqft
$150/mo HOA
What's special
Bigger backyardGorgeous gourmet kitchenOversized homesitesFamily entry controls clutter
- 12 days |
- 14 |
- 0 |
Likely to sell faster than
Zillow last checked:
Listing updated:
Listed by:
Bill Maltbie 813-819-5255,
MALTBIE REALTY GROUP 813-819-5255
Source: Stellar MLS,MLS#: W7887556 Originating MLS: West Pasco
Originating MLS: West Pasco
Facts & features
Interior
Bedrooms & bathrooms
- Bedrooms: 5
- Bathrooms: 4
- Full bathrooms: 4
Rooms
- Room types: Bonus Room, Den/Library/Office, Utility Room, Loft
Primary bedroom
- Features: Walk-In Closet(s)
- Level: Second
- Area: 288 Square Feet
- Dimensions: 16x18
Bedroom 2
- Features: Built-in Closet
- Level: Second
- Area: 156 Square Feet
- Dimensions: 12x13
Bedroom 3
- Features: Built-in Closet
- Level: Second
- Area: 154 Square Feet
- Dimensions: 11x14
Bedroom 4
- Features: Built-in Closet
- Level: Second
- Area: 196 Square Feet
- Dimensions: 14x14
Primary bathroom
- Features: Dual Sinks, Shower No Tub
- Level: Second
- Area: 144 Square Feet
- Dimensions: 12x12
Balcony porch lanai
- Level: First
- Area: 828 Square Feet
- Dimensions: 36x23
Bonus room
- Features: No Closet
- Level: First
- Area: 156 Square Feet
- Dimensions: 13x12
Den
- Level: First
- Area: 224 Square Feet
- Dimensions: 16x14
Dining room
- Level: First
- Area: 130 Square Feet
- Dimensions: 13x10
Great room
- Level: First
- Area: 408 Square Feet
- Dimensions: 24x17
Kitchen
- Features: Breakfast Bar, Granite Counters, Kitchen Island, Pantry
- Level: First
- Area: 208 Square Feet
- Dimensions: 13x16
Loft
- Level: Second
- Area: 256 Square Feet
- Dimensions: 16x16
Heating
- Central
Cooling
- Central Air
Appliances
- Included: Dishwasher, Disposal, Microwave, Range
- Laundry: Inside, Upper Level
Features
- Eating Space In Kitchen, Kitchen/Family Room Combo, Open Floorplan, PrimaryBedroom Upstairs, Stone Counters, Thermostat, Walk-In Closet(s)
- Flooring: Carpet, Ceramic Tile, Concrete
- Doors: Sliding Doors
- Windows: Hurricane Shutters/Windows
- Has fireplace: No
Interior area
- Total structure area: 3,296
- Total interior livable area: 3,287 sqft
Video & virtual tour
Property
Parking
- Total spaces: 3
- Parking features: Driveway, Garage Door Opener
- Attached garage spaces: 3
- Has uncovered spaces: Yes
- Details: Garage Dimensions: 30x20
Features
- Levels: Two
- Stories: 2
- Patio & porch: Covered, Patio
- Exterior features: Irrigation System
Lot
- Size: 0.31 Acres
- Dimensions: 85 x 160
- Features: Oversized Lot, Sidewalk, Above Flood Plain
Details
- Parcel number: 132325001000004500
- Zoning: 000
- Special conditions: None
Construction
Type & style
- Home type: SingleFamily
- Architectural style: Ranch
- Property subtype: Single Family Residence
Materials
- Block, Stone, Stucco, Wood Frame
- Foundation: Slab
- Roof: Shingle
Condition
- Under Construction
- New construction: Yes
- Year built: 2026
Details
- Builder model: OAKTON
- Builder name: RYAN HOMES
- Warranty included: Yes
Utilities & green energy
- Sewer: Other
- Water: Public
- Utilities for property: Electricity Available
Green energy
- Energy efficient items: Appliances, HVAC, Lighting, Thermostat, Windows
- Indoor air quality: HVAC Filter MERV 8+, No/Low VOC Flooring, No/Low VOC Paint/Finish, Ventilation
- Water conservation: Drip Irrigation, Irrigation-Reclaimed Water, Low-Flow Fixtures, Fl. Friendly/Native Landscape
Community & HOA
Community
- Features: Playground
- Security: Smoke Detector(s), Fire/Smoke Detection Integration
- Pet fee: $0 monthly
- Subdivision: LAKE NELLIE CROSSING
HOA
- Has HOA: Yes
- Services included: Maintenance Grounds, Recreational Facilities
- HOA fee: $150 monthly
- HOA name: RYAN HOMES
Location
- Region: Clermont
Financial & listing details
- Price per square foot: $200/sqft
- Date on market: 7/11/2026
- Cumulative days on market: 31 days
- Listing terms: Cash,Conventional,FHA,VA Loan
- Ownership: Fee Simple
- Total actual rent: 0
- Electric utility on property: Yes
- Road surface type: Paved
Estimated market value
$654,100
$621,000 - $687,000
$4,456/mo
Price history
| Date | Event | Price |
|---|---|---|
| 8/14/2026 | Pending sale | $658,910$200/sqft |
Source:  Stellar MLS #W7887556 Report a problem Stellar MLS #W7887556 Report a problem | ||
| 7/29/2026 | Listing removed | $658,910$200/sqft |
Source: Stellar MLS #W7887556 Report a problem | ||
| 7/11/2026 | Listed for sale | $658,910$200/sqft |
Source: Stellar MLS #W7887556 Report a problem | ||
Public tax history
Tax history is unavailable.
Monthly payment
Est. payment
Payment breakdown
Explore the cost of this home by adjusting the details. Changes won't be saved.Climate risks
Neighborhood: 34711
Nearby schools
GreatSchools rating
- 7/10Pine Ridge Elementary SchoolGrades: PK-5Distance: 1.3 mi
- 4/10Gray Middle SchoolGrades: 6-8Distance: 7.1 mi
- 4/10South Lake High SchoolGrades: 9-12Distance: 6.6 mi
Schools provided by the listing agent
- Elementary: Pine Ridge Elem
- Middle: Gray Middle
- High: South Lake High
Source: Stellar MLS. This data may not be complete. We recommend contacting the local school district to confirm school assignments for this home.
- $585,9904 bd3 ba2.5k sqft11106 Nellie Crossing Cir, Clermont, FL 34711New Construction

- $599,9994 bd3 ba2.5k sqft11182 Nellie Crossing Cir, Clermont, FL 34711For Sale
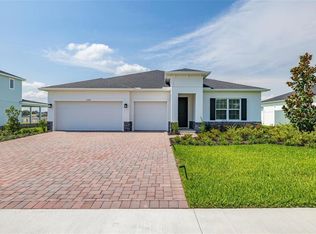
- $447,9004 bd2 ba2.1k sqft9729 Royal Vista Ave, Clermont, FL 34711Off Market
- $733,1005 bd5 ba4.1k sqft9725 Royal Vista Ave, Clermont, FL 34711Off Market
- $462,9003 bd3 ba1.7k sqft9733 Royal Vista Ave, Clermont, FL 34711Off Market
- $585,7004 bd3 ba2.3k sqft9721 Royal Vista Ave, Clermont, FL 34711Off Market
- $495,9903 bd2 ba2k sqft11149 Nellie Crossing Cir, Clermont, FL 34711New Construction
- $691,3004 bd3 ba2.9k sqft9737 Royal Vista Ave, Clermont, FL 34711Off Market
A local agent can set up tours, give advice and negotiate with sellers.
Similar homes
- $598,6504 bd3 ba2.5k sqft9816 PINE MILL COURT, CLERMONT, FL 34711New Construction
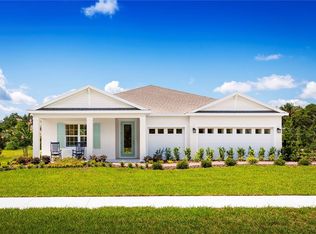
 MLS ID #W7888137, Bill Maltbie, MALTBIE REALTY GROUP. Stellar MLS
 - $585,9904 bd3 ba2.5k sqft11106 NELLIE CROSSING CIRCLE, CLERMONT, FL 34711New ConstructionStellar MLS
- $585,9904 bd3 ba2.5k sqft11062 NELLIE CROSSING CIRCLE, CLERMONT, FL 34711New Construction
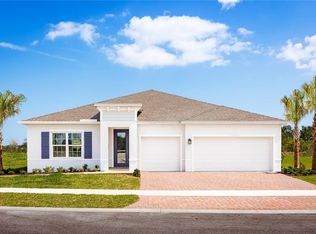 MLS ID #W7887033, Bill Maltbie, MALTBIE REALTY GROUP. Stellar MLS
 - from $610,9904 bd4 ba3.2k sqftOakton Plan, Lake Nellie Crossing, Clermont, FL 34711New Construction
 Ryan Homes
 - $545,9904 bd2 ba2.1k sqft11201 NELLIE CROSSING CIRCLE, CLERMONT, FL 34711New ConstructionMLS ID #W7885958, Bill Maltbie, MALTBIE REALTY GROUP. Stellar MLS
- $579,0004 bd4 ba2.8k sqft4442 LIONS GATE DRIVE, CLERMONT, FL 34711For SaleMLS ID #G5107414, Damaris Lora, ELITE EVOLUTION PROPERTIES. Stellar MLS
- $495,9903 bd2 ba2k sqft11149 NELLIE CROSSING CIRCLE, CLERMONT, FL 34711New ConstructionMLS ID #W7885960, Bill Maltbie, MALTBIE REALTY GROUP. Stellar MLS
- $639,0004 bd3 ba2.4k sqft17186 HICKORY WIND DRIVE, CLERMONT, FL 34711For SaleMLS ID #O6396522, Lauren Kuharske, KELLY PRICE & COMPANY LLC. Stellar MLS
- $639,9004 bd3 ba2.8k sqft16750 ABBEY HILL COURT, CLERMONT, FL 34711For SaleMLS ID #O6414868, Olga Galban, FOWLKES REALTY CO. Stellar MLS
- $759,0005 bd4 ba3.5k sqft13320 MAGNOLIA VALLEY DRIVE, CLERMONT, FL 34711For SaleMLS ID #O6414839, Romulo Aguiar, PREMIER SOTHEBYS INT'L REALTY. Stellar MLS
- $674,9004 bd3 ba2.5k sqft16983 CEDAR VALLEY CIRCLE, CLERMONT, FL 34711For SaleMLS ID #G5113025, Drew Evans, OPTIMA ONE REALTY, INC.. Stellar MLS
- $835,0006 bd4 ba4.1k sqft4861 CRAGMERE LOOP, CLERMONT, FL 34711For SaleMLS ID #O6430769, Joel Marrero, KELLER WILLIAMS REALTY AT THE LAKES. Stellar MLS
- $644,1103 bd2 ba1.9k sqft6807 SUNRISE COVE DRIVE, CLERMONT, FL 34711New ConstructionStellar MLS
- $634,3502 bd2 ba1.8k sqft6812 WILLOW BANK DRIVE, CLERMONT, FL 34711New ConstructionMLS ID #O6421002, Adrienne Escott, PULTE REALTY OF NORTH FLORIDA LLC. Stellar MLS
- $654,2502 bd2 ba1.9k sqft1313 ZESTY CITRUS LANE, MINNEOLA, FL 34715New ConstructionStellar MLS
- $648,8005 bd5 ba3.5k sqft9083 SUNSHINE RIDGE LOOP, KISSIMMEE, FL 34747For SaleMLS ID #O6430256, Renato Alves, ALVES AND HOWELL REALTY. Stellar MLS
- $675,0006 bd5 ba2.9k sqft8987 AMELIA DOWNS TRAIL, KISSIMMEE, FL 34747For SaleMLS ID #S5155573, James Donovan, TEAM DONOVAN. Stellar MLS
- $572,9905 bd4 ba3k sqft1880 FIELDSTONE STREET, MINNEOLA, FL 34715New ConstructionStellar MLS
- $639,0005 bd4 ba3.5k sqft2252 CROSSBOW STREET, CLERMONT, FL 34715For SaleMLS ID #S5137256, Shanaz Boyd, LPT REALTY, LLC. Stellar MLS
- $660,0003 bd4 ba2.9k sqft15351 WILLOW RIDGE DRIVE, MONTVERDE, FL 34756For SaleMLS ID #O6407926, Stacey Vazquez, KELLER WILLIAMS REALTY AT THE LAKES. Stellar MLS
