Single-story homes in established Las Vegas neighborhoods don't sit on the market long! This one's 1,369 square feet, two bedrooms with a den that could be a 3rd bedroom, two full baths, and laid out in a way that actually makes sense. No stairs. No wasted hallways. Just a clean, functional floor plan that works whether you're living solo, running a household, or keeping things easy for guests. The lot's compact at 0.09 acres — but that's a FEATURE, not a footnote. Less maintenance. More weekend. You still get real outdoor space to work with if you want it, and the backyard potential is there if you're the type who actually uses it. 89141 puts you in the southwest corridor — along the 15 with easy access to the strip and downtown, close to the 215 beltway, close to shopping, close to everything without being right on top of it. The neighborhood is established, quiet, and priced accordingly. Easy access to public parks, biking, jogging and walking trails, with golf courses and casino activities just a short drive away! Freshly painted and cleaned, you can move right in and then renovate or update to your taste! The previous owner had the "pool package" installed by the builder, so you have an extra electrical circuit for a pool, hot tub, or an electric car charger! Cleaned up and ready for move-in, but with just enough TLC needed for you to make it your own and build some equity!
Active under contract
$350,000
11172 Verismo St, Las Vegas, NV 89141
2beds
1,369sqft
:
Get pre-qualified$2,334/mo
Single Family Residence
Built in 2002
3,920 Square Feet Lot
$348,100 Zestimate®
$256/sqft
$79/mo HOA
What's special
- 24 days |
- 1,071 |
- 65 |
Likely to sell faster than
Zillow last checked:
Listing updated:
Listed by:
Robert Andy Stahl B.0144071 702-430-9599,
Raintree Real Estate
Source: LVR,MLS#: 2797821 Originating MLS: Greater Las Vegas Association of Realtors Inc
Originating MLS: Greater Las Vegas Association of Realtors IncFacts & features
Interior
Bedrooms & bathrooms
- Bedrooms: 2
- Bathrooms: 2
- Full bathrooms: 2
Primary bedroom
- Description: Ceiling Fan,Ceiling Light,Walk-In Closet(s)
- Dimensions: 15x13
Bedroom 2
- Description: Ceiling Fan,Ceiling Light,Closet
- Dimensions: 12x11
Primary bathroom
- Description: Double Sink,Tub/Shower Combo
Den
- Description: Ceiling Fan,Ceiling Light
- Dimensions: 12x11
Family room
- Description: Ceiling Fan
- Dimensions: 14x12
Kitchen
- Description: Laminate Countertops,Lighting Recessed
Living room
- Description: Front
- Dimensions: 12x14
Heating
- Central, Gas
Cooling
- Central Air, Electric
Appliances
- Included: Dishwasher, Disposal, Gas Range, Gas Water Heater, Water Heater
- Laundry: Gas Dryer Hookup, Laundry Room
Features
- Bedroom on Main Level, Ceiling Fan(s), Primary Downstairs
- Flooring: Bamboo, Laminate, Tile
- Windows: Double Pane Windows
- Has fireplace: No
Interior area
- Total structure area: 1,369
- Total interior livable area: 1,369 sqft
Video & virtual tour
Property
Parking
- Total spaces: 2
- Parking features: Attached, Garage, Garage Door Opener, Inside Entrance, Private
- Attached garage spaces: 2
Features
- Stories: 1
- Patio & porch: Patio
- Exterior features: Patio, Private Yard, Sprinkler/Irrigation
- Fencing: Block,Back Yard
Lot
- Size: 3,920 Square Feet
- Features: Drip Irrigation/Bubblers, Desert Landscaping, Landscaped, < 1/4 Acre
Details
- Parcel number: 17732414024
- Zoning description: Single Family
- Horse amenities: None
Construction
Type & style
- Home type: SingleFamily
- Architectural style: One Story
- Property subtype: Single Family Residence
Materials
- Roof: Tile
Condition
- Resale
- Year built: 2002
Utilities & green energy
- Electric: Photovoltaics None
- Sewer: Public Sewer
- Water: Public
- Utilities for property: Cable Available, Underground Utilities
Green energy
- Energy efficient items: Doors, Windows
Community & HOA
Community
- Subdivision: Bella Terra At Southern Highlands
HOA
- Has HOA: Yes
- Services included: Association Management
- HOA fee: $79 monthly
- HOA name: Bella Terra
- HOA phone: 702-361-6640
Location
- Region: Las Vegas
Financial & listing details
- Price per square foot: $256/sqft
- Tax assessed value: $280,611
- Annual tax amount: $1,891
- Date on market: 7/15/2026
- Listing agreement: Exclusive Right To Sell
- Listing terms: Cash,Conventional,FHA,VA Loan
Estimated market value
$348,100
$331,000 - $366,000
$1,954/mo
Price history
| Date | Event | Price |
|---|---|---|
| 7/17/2026 | Contingent | $350,000$256/sqft |
Source:  LVR #2797821 Report a problem LVR #2797821 Report a problem | ||
| 7/11/2026 | Listed for sale | $350,000+129.4%$256/sqft |
Source: LVR #2797821 Report a problem | ||
| 8/2/2002 | Sold | $152,560$111/sqft |
Source: Agent Provided Report a problem | ||
Public tax history
| Year | Property taxes | Tax assessment |
|---|---|---|
| 2026 | $1,893 +3.7% | $98,214 -1% |
| 2025 | $1,827 +12.1% | $99,226 +8% |
| 2024 | $1,630 +8.4% | $91,852 +16.9% |
| 2023 | $1,504 +8% | $78,584 +7.3% |
| 2022 | $1,393 +7.7% | $73,270 +2% |
| 2021 | $1,293 +6.7% | $71,865 +4.6% |
| 2020 | $1,211 +4.8% | $68,672 +9.6% |
| 2019 | $1,156 +6.9% | $62,642 |
| 2018 | $1,081 | $62,642 +0.8% |
| 2017 | $1,081 | $62,116 +18.8% |
| 2016 | $1,081 +0.3% | $52,283 +15% |
| 2015 | $1,078 +3% | $45,483 +21.8% |
| 2014 | $1,047 | $37,329 |
| 2013 | -- | $37,329 +11.1% |
| 2012 | -- | $33,590 -7.7% |
| 2011 | -- | $36,385 -11.8% |
| 2010 | -- | $41,232 -29.4% |
| 2009 | -- | $58,394 |
| 2008 | -- | $58,394 -41.8% |
| 2007 | -- | $100,345 +0.1% |
| 2006 | -- | $100,256 +58.2% |
| 2005 | -- | $63,357 +23.7% |
| 2004 | -- | $51,205 +5.2% |
| 2003 | -- | $48,671 |
Find assessor info on the county website
Monthly payment
Est. payment
Payment breakdown
Explore the cost of this home by adjusting the details. Changes won't be saved.Climate risks
Neighborhood: Enterprise
Nearby schools
GreatSchools rating
- 7/10Dennis Ortwein ElementaryGrades: PK-5Distance: 0.3 mi
- 7/10Lois & Jerry Tarkanian Middle SchoolGrades: 6-8Distance: 2.4 mi
- 5/10Desert Oasis High SchoolGrades: 9-12Distance: 3 mi
Schools provided by the listing agent
- Elementary: Ortwein, Dennis,Ortwein, Dennis
- Middle: Tarkanian
- High: Desert Oasis
Source: LVR. This data may not be complete. We recommend contacting the local school district to confirm school assignments for this home.
- $444,8003 bd3 ba1.7k sqft11178 Verismo St, Las Vegas, NV 89141Off Market
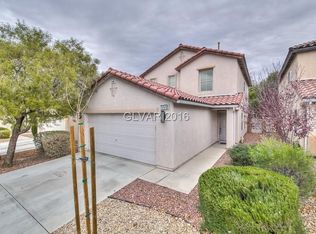
- $391,0003 bd2 ba1.2k sqft11166 Verismo St, Las Vegas, NV 89141Off Market
- $409,3003 bd2 ba1.8k sqft11184 Verismo St, Las Vegas, NV 89141Off Market
- $434,7003 bd2 ba1.6k sqft11160 Verismo St, Las Vegas, NV 89141Off Market
- $383,4003 bd2 ba1.1k sqft11173 Tuscolana St, Las Vegas, NV 89141Off Market
- $412,2003 bd3 ba1.7k sqft11179 Tuscolana St, Las Vegas, NV 89141Off Market
- $383,7002 bd2 ba1.3k sqft11167 Tuscolana St, Las Vegas, NV 89141Off Market
- $417,1003 bd3 ba1.6k sqft11190 Verismo St, Las Vegas, NV 89141Off Market
A local agent can set up tours, give advice and negotiate with sellers.
Similar homes
- $419,9003 bd2 ba1.4k sqft11022 Zampino St, Las Vegas, NV 89141For Sale
 MLS ID #2795589, Robert E. Salmons Jr, Entera Realty LLC. LVR
 - $395,0003 bd2 ba1.4k sqft9363 Hennessy Ct, Las Vegas, NV 89123For Sale
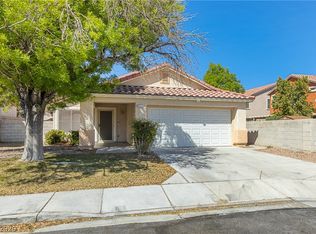 MLS ID #2804532, Andrew J. Arevalo, Simply Vegas. LVR
 - $434,9004 bd2 ba1.5k sqft11079 Cusumano Ct, Las Vegas, NV 89141For Sale
 MLS ID #2794281, David T. Matthews, RE/MAX Advantage. LVR
 - $374,9993 bd2 ba1.2k sqft134 Windy Creek Ave, Las Vegas, NV 89123For Sale
 MLS ID #2798718, Sam Cohen, Huntington & Ellis, A Real Est. LVR
 - $399,9903 bd2 ba1.4k sqft5582 Henshaw Ave, Las Vegas, NV 89118For SaleMLS ID #2805083, Vanessa A. Rosas, The Agency Las Vegas. LVR
- $349,0003 bd3 ba1.5k sqft10146 Quilt Tree St, Las Vegas, NV 89183For SaleMLS ID #2781825, Salvatore Messina, Real Broker LLC. LVR
- $494,9003 bd2 ba1.8k sqft10605 Bardilino St, Las Vegas, NV 89141For SaleMLS ID #2799993, Justin M. Goodman, Prestige Realty & Property Mgt. LVR
- $424,7773 bd3 ba1.4k sqft9554 Friant St, Las Vegas, NV 89123For SaleMLS ID #2801549, Steven Poscente, RE/MAX Advantage. LVR
- $469,9003 bd2 ba1.9k sqft4433 El Presidio Dr, Las Vegas, NV 89141For SaleMLS ID #2771792, William J. Alt, Real Broker LLC. LVR
- $369,0002 bd2 ba1.1k sqft2007 Glistening Sands Dr, Las Vegas, NV 89119For SaleMLS ID #2790720, Jason Mattson, Orange Realty Group LLC. LVR
- $349,9003 bd3 ba1.6k sqft9911 Concho River Ave, Las Vegas, NV 89148For SaleMLS ID #2790744, Sylvia Sheng, Desert Springs Realty LTD. LVR
- $359,9003 bd3 ba1.2k sqft445 Royal Bridge Dr, Las Vegas, NV 89178For SaleMLS ID #2796537, Noah Bates, Rustic Properties. LVR
- $380,0004 bd3 ba1.6k sqft6539 Netherseal Ave, Las Vegas, NV 89139For SaleMLS ID #2800680, Sahand Shahir Davarpanah, Scofield Group LLC. LVR
- $340,0003 bd3 ba1.5k sqft9648 Lame Horse Dr, Las Vegas, NV 89123For SaleMLS ID #2795109, Rudy Ramirez Jr, Virtue Real Estate Group. LVR
- $360,0003 bd2 ba1.2k sqft3747 Shadow Tree St, North Las Vegas, NV 89032For SaleMLS ID #2803588, Martin G. Fajardo, Innova Realty & Management. LVR
- $350,0004 bd3 ba1.7k sqft5380 Stirrup St, Las Vegas, NV 89119For SaleMLS ID #2801753, Osbaldo Lopez, Keller Williams MarketPlace. LVR
- $400,0003 bd3 ba1.5k sqft8940 Marmo Ave, Las Vegas, NV 89148For SaleMLS ID #2791525, Salaimon Quassani, The Agency Las Vegas. LVR
- $359,9002 bd3 ba1.4k sqft9960 Star Lake Ave, Las Vegas, NV 89148For SaleMLS ID #2766196, Brian Henrichs, Wardley Real Estate. LVR
- $429,9003 bd2 ba1.4k sqft663 Roddenberry Ave, Las Vegas, NV 89123For SaleMLS ID #2788090, Robert E. Jones, Offerpad. LVR
- $345,0003 bd3 ba1.3k sqft1172 Gecko Rd, Henderson, NV 89002For SaleMLS ID #2799051, Sarah McCartney, Simply Vegas. LVR
