Experience the timeless elegance of this remarkable Circa 1853 Italianate Victorian home, offering nearly 4,000 square feet of beautifully preserved living space in historic New Albany, Indiana. Rich architectural details include soaring 12-foot ceilings, 5 fireplaces, gilded crown molding, ornamental mirrors and impressive front and rear staircases. Designed for both everyday living and entertaining, the home features formal living and dining rooms, a spacious family room, gathering room and a sunroom overlooking the private courtyard. The 4 bedroom, 4 bath floor plan includes a primary bedroom with beautifully updated ensuite bath, walk-in closet and adjoining dressing room/study with built-in cabinetry. Enjoy the charm of the expansive covered front porch and the privacy of the elegant courtyard. A detached garage offers exceptional flexibility with residential or commercial potential. This is a rare opportunity to own a distinguished historic home that blends period craftsmanship with modern comfort.
For sale
$449,900
1118 E Market Street, New Albany, IN 47150
4beds
3,996sqft
:
Get pre-qualified$2,804/mo
Single Family Residence
Built in 1853
0.26 Acres Lot
$427,200 Zestimate®
$113/sqft
$-- HOA
What's special
Expansive covered front porchSpacious family roomGathering roomGilded crown moldingWalk-in closetOrnamental mirrors
- 13 hours |
- 378 |
- 31 |
Zillow last checked:
Listing updated:
Listed by:
Paul R Kiger II,
Coldwell Banker McMahan,
Sharon Gordon,
Coldwell Banker McMahan
Source: SIRA,MLS#: 2026010420 Originating MLS: Southern Indiana REALTORS Association
Originating MLS: Southern Indiana REALTORS AssociationFacts & features
Interior
Bedrooms & bathrooms
- Bedrooms: 4
- Bathrooms: 4
- Full bathrooms: 2
- 1/2 bathrooms: 2
Rooms
- Room types: Bonus Room, Den, Family Room, Office
Primary bedroom
- Description: Flooring: Wood
- Level: Second
Bedroom
- Description: Fireplace, Built-in bookcase,Flooring: Carpet
- Level: Second
Bedroom
- Description: Fireplace,Flooring: Carpet
- Level: Second
Bedroom
- Description: Fireplace,Flooring: Carpet
- Level: Second
Dining room
- Description: Built-in china cabinet,Flooring: Wood
- Level: First
Family room
- Description: Flooring: Wood
- Level: First
Other
- Description: Separate shower, Skylights,Flooring: Tile
- Level: Second
Other
- Description: Tub/shower, Bidet
- Level: Second
Half bath
- Description: Rear hall under rear staircase
- Level: First
Half bath
- Description: Front hall under front staircase
- Level: First
Kitchen
- Description: Flooring: Linoleum
- Level: First
Living room
- Description: Fireplace, Bay window,Flooring: Wood
- Level: First
Other
- Description: Sitting room with fireplace,Flooring: Carpet
- Level: First
Other
- Description: Laundry room
- Level: First
Other
- Description: Sunroom,Flooring: Carpet
- Level: First
Heating
- Baseboard, Hot Water
Cooling
- Window Unit(s), WallWindow Unit(s)
Appliances
- Included: Dryer, Dishwasher, Disposal, Microwave, Oven, Range, Refrigerator, Washer
- Laundry: Main Level, Laundry Room
Features
- Bookcases, Ceiling Fan(s), Separate/Formal Dining Room, Entrance Foyer, Home Office, Bath in Primary Bedroom, Mud Room, Skylights, Separate Shower, Utility Room, Walk-In Closet(s)
- Windows: Screens, Skylight(s)
- Basement: Unfinished
- Number of fireplaces: 5
- Fireplace features: Gas, Wood Burning
Interior area
- Total structure area: 3,996
- Total interior livable area: 3,996 sqft
- Finished area above ground: 3,996
- Finished area below ground: 0
Property
Parking
- Total spaces: 2
- Parking features: Detached, Garage, Garage Door Opener
- Garage spaces: 2
- Has uncovered spaces: Yes
- Details: On Street
Features
- Levels: Two
- Stories: 2
- Patio & porch: Covered, Porch, Screened
- Exterior features: Enclosed Porch, Landscaping, Paved Driveway, Porch
Lot
- Size: 0.26 Acres
- Features: Corner Lot
Details
- Additional structures: Garage(s)
- Parcel number: 220502802392000008
- Zoning: Residential
- Zoning description: Residential
Construction
Type & style
- Home type: SingleFamily
- Architectural style: Two Story
- Property subtype: Single Family Residence
Materials
- Brick, Frame
- Foundation: Stone, Cellar
Condition
- New construction: No
- Year built: 1853
Utilities & green energy
- Sewer: Public Sewer
- Water: Connected, Public
Community & HOA
Community
- Features: Sidewalks
HOA
- Has HOA: No
Location
- Region: New Albany
Financial & listing details
- Price per square foot: $113/sqft
- Tax assessed value: $239,900
- Annual tax amount: $2,824
- Date on market: 7/24/2026
- Listing terms: Cash,Conventional,FHA
- Road surface type: Paved
Estimated market value
$427,200
$406,000 - $449,000
$3,256/mo
Price history
| Date | Event | Price |
|---|---|---|
| 7/24/2026 | Listed for sale | $449,900+81.4%$113/sqft |
Source:  SIRA #2026010420 Report a problem SIRA #2026010420 Report a problem | ||
| 8/23/2016 | Sold | $248,000-9.5%$62/sqft |
Source: SIRA #201508251 Report a problem | ||
| 12/12/2015 | Listed for sale | $274,000-2.1%$69/sqft |
Source: RE/MAX Advantage #201508251 Report a problem | ||
| 11/8/2015 | Listing removed | $279,900$70/sqft |
Source: Berkshire Hathaway Home Servic #201503461 Report a problem | ||
| 9/16/2015 | Price change | $279,900-6.7%$70/sqft |
Source: Berkshire Hathaway Home Servic #201503461 Report a problem | ||
| 5/20/2015 | Listed for sale | $299,900-8.8%$75/sqft |
Source: Berkshire Hathaway Home Servic #201503461 Report a problem | ||
| 4/13/2015 | Listing removed | $329,000$82/sqft |
Source: Keller Williams - Southern Indiana #201406997 Report a problem | ||
| 10/2/2014 | Price change | $329,000-2.1%$82/sqft |
Source: Keller Williams Realty Southern Indiana #201406997 Report a problem | ||
| 6/20/2014 | Price change | $335,900-1.2%$84/sqft |
Source: Keller Williams Realty Southern Indiana #201403061 Report a problem | ||
| 5/5/2014 | Listed for sale | $340,000$85/sqft |
Source: Keller Williams Realty Southern Indiana #201403061 Report a problem | ||
Public tax history
| Year | Property taxes | Tax assessment |
|---|---|---|
| 2025 | $2,678 -3.6% | $239,900 +25.3% |
| 2024 | $2,778 +1.5% | $191,400 -2.3% |
| 2023 | $2,736 +7% | $195,900 -1.5% |
| 2022 | $2,557 +0.8% | $198,900 +8% |
| 2021 | $2,536 +1.2% | $184,100 |
| 2020 | $2,506 -2.3% | $184,100 |
| 2019 | $2,565 -0.6% | $184,100 +0.9% |
| 2018 | $2,580 | $182,400 +0.6% |
| 2017 | $2,580 +5% | $181,400 +0.9% |
| 2016 | $2,456 | $179,700 -2.3% |
| 2014 | $2,456 -1.3% | $184,000 +2.9% |
| 2013 | $2,487 | $178,800 |
Find assessor info on the county website
Monthly payment
Est. payment
Payment breakdown
Explore the cost of this home by adjusting the details. Changes won't be saved.Climate risks
Neighborhood: 47150
Nearby schools
GreatSchools rating
- 6/10S Ellen Jones Elementary SchoolGrades: PK-4Distance: 0.3 mi
- 5/10Nathaniel Scribner Middle SchoolGrades: 5-8Distance: 1.7 mi
- 7/10New Albany Senior High SchoolGrades: 9-12Distance: 0.7 mi
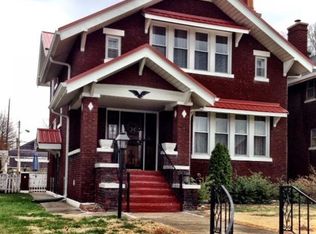
- $300,7003 bd2 ba1.7k sqft1110 E Market St, New Albany, IN 47150Off Market
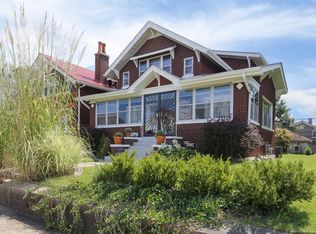
- $288,7003 bd1 ba1.7k sqft1108 E Market St, New Albany, IN 47150Off Market
- $184,1002 bd2 ba1.8k sqft1104 E Market St, New Albany, IN 47150Off Market
- $223,6006 bd2 ba3.2k sqft1119 E Main St, New Albany, IN 47150Off Market

- $268,5004 bd1 ba2.4k sqft1115 E Main St, New Albany, IN 47150Off Market
- $159,2003 bd3 ba1.5k sqft216 E 12th St, New Albany, IN 47150Off Market
- $391,9002 bd3 ba1.7k sqft1102 E Market St, New Albany, IN 47150Off Market
- $451,6003 bd3 ba3.4k sqft1109 E Main St, New Albany, IN 47150Off Market
A local agent can set up tours, give advice and negotiate with sellers.
Similar homes
- $435,0003 bd2 ba2.2k sqft1705 Crestview Drive, New Albany, IN 47150For Sale
 MLS ID #2026010408, Rachel Gish, Semonin REALTORS. SIRA
 - $--5 bd4 ba3.5k sqft1214 Water Works Pl, New Albany, IN 47150Auction
 Auction.com 2
 - $439,9004 bd4 ba3.2k sqft113 Brandywynne Lane, New Albany, IN 47150For Sale
 MLS ID #202609714, Jennifer Fahling, Schuler Bauer Real Estate Services ERA Powered (N. SIRA
 - $349,9003 bd3 ba3k sqft121 Franklin Drive, New Albany, IN 47150For Sale
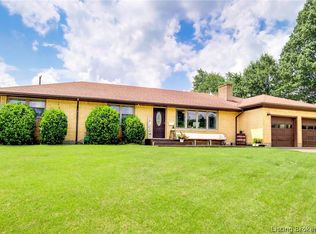 MLS ID #2026010343, Matthew Hoagland, Re/Max Premier Properties. SIRA
 - $609,9004 bd5 ba3.5k sqft26 Shiloh Place, New Albany, IN 47150For SaleMLS ID #2026010301, Courtney Crofford, Lopp Real Estate Brokers. SIRA
- $319,9003 bd2 ba2.1k sqft1606 Ekin Avenue, New Albany, IN 47150For SaleMLS ID #202609208, Hannah Paul, RE/MAX FIRST. SIRA
- $--6 bd4 ba2.4k sqft335 Mary Dr, New Albany, IN 47150AuctionAuction.com 2
- $499,9004 bd4 ba3.3k sqft800 Katie Ln, New Albany, IN 47150For Sale
 MLS ID #1724057, Tiffany L Denison, Lopp Real Estate. Metro Search Inc. LLC DBA Apex MLS
 - $550,0004 bd3 ba2.7k sqft2707 Clearstream Court, New Albany, IN 47150For SaleMLS ID #2026010200, Jared Housier, Southern Homes Realty. SIRA
- $415,0003 bd3 ba3.1k sqft3625 Greenfield Drive, New Albany, IN 47150For SaleMLS ID #202609706, Linda LaPilusa, Schuler Bauer Real Estate Services ERA Powered (N. SIRA
- $239,9003 bd1 ba2.8k sqft2503 Elliott Avenue, New Albany, IN 47150For SaleMLS ID #2026010332, Bethany Kerr, NextHome Wilson Real Estate. SIRA
- $439,9003 bd3 ba2.2k sqft802 Katie Ln, New Albany, IN 47150For SaleMLS ID #1724202, Tiffany L Denison, Lopp Real Estate. Metro Search Inc. LLC DBA Apex MLS
- $379,0003 bd3 ba2k sqft607 E Main Street, New Albany, IN 47150For SaleMLS ID #202608444, Paul Floyd, Keller Williams Realty Consultants. SIRA
- $549,9004 bd3 ba2.9k sqft2605 Clearstream Ct, New Albany, IN 47150For Sale By Owner
- $465,0004 bd3 ba2.6k sqft3012 Bridlewood Lane, New Albany, IN 47150For SaleMLS ID #202609765, Kim Kraft, Berkshire Hathaway HomeServices Parks & Weisberg R. SIRA
- $289,9003 bd2 ba2k sqft1723 McDonald Lane, New Albany, IN 47150For SaleMLS ID #2026010291, Laura Elizabeth Watkins, Watkins Real Estate Solutions. SIRA
- $299,9004 bd3 ba2k sqft521 E Oak, New Albany, IN 47150For SaleMLS ID #202608940, Travis Adkinson, Covenant Realty, LLC. SIRA
- $475,0004 bd3 ba5.4k sqft231 N 19th St, Louisville, KY 40203For SaleMLS ID #1723784, Darcy Nobile, RE Solutions LLC. Metro Search Inc. LLC DBA Apex MLS
- $499,9004 bd3 ba2.6k sqft3003 Bridlewood Lane Lot #130, New Albany, IN 47150For SaleMLS ID #202609989, Andrea Bogdon, Schuler Bauer Real Estate Services ERA Powered (N. SIRA
- $379,0003 bd3 ba3.7k sqft1352 Miller Lane, New Albany, IN 47150For SaleMLS ID #2025011568, Kelly Howell, Assist 2 Sell Buyer & Seller Realty. SIRA
