Luxurious Lakefront Living | Custom 2023 Estate on Lake Tansi | Panoramic Lake and Mountain Views
Perfectly positioned between water and sky, this exceptional custom-built 2023 estate captures the essence of refined lakefront living on the pristine shores of Lake Tansi. Offering a rare dual perspective, the home showcases panoramic lake views from the rear and sweeping mountain vistas from the front, creating a daily backdrop of breathtaking sunrises and serene evenings.
Inside, an airy open-concept design is elevated by soaring ceilings, 8-foot solid-core doors, and a wall of windows that flood the living space with natural light while framing the tranquil water beyond. A gas fireplace anchors the main living area, blending warmth with architectural elegance.
The chef's kitchen is both striking and functional, featuring premium quartz countertops, a waterfall island, a top-tier gas range with double ovens, and a spacious double-door pantry designed for effortless entertaining.
The main level offers three spacious bedrooms, including a luxurious primary suite with private deck access, a generous walk-in closet, and a spa-inspired bath. Upstairs, a private guest suite provides ideal separation.
The walk-out basement is an entertainer's dream, featuring flex spaces, a handcrafted Hawaiian wood bar, and seamless access to a covered patio with a hot tub and outdoor grilling, all overlooking the lake.
With a private motorized boat dock, expansive outdoor living, seawall, and peaceful surroundings, this home delivers a lifestyle that is both elevated and deeply restorative.
Pending
Price cut: $50K (6/11)
$930,000
1118 Hileah Dr, Crossville, TN 38572
3beds
4,319sqft
Single Family Residence
Built in 2023
0.6 Acres Lot
$-- Zestimate®
$215/sqft
$25/mo HOA
What's special
Peaceful surroundingsAiry open-concept designWaterfall islandSpacious double-door pantryPrivate motorized boat dockGenerous walk-in closetHandcrafted hawaiian wood bar
- 118 days |
- 167 |
- 8 |
Zillow last checked:
Listing updated:
Listed by:
Cindy Kraus,
Engel & Volkers Knoxville 865-221-8601
Source: East Tennessee Realtors,MLS#: 1338637
Facts & features
Interior
Bedrooms & bathrooms
- Bedrooms: 3
- Bathrooms: 4
- Full bathrooms: 4
Rooms
- Room types: Bonus Room
Heating
- Central, Natural Gas, Zoned, Electric
Cooling
- Central Air, Ceiling Fan(s), Zoned
Appliances
- Included: Tankless Water Heater, Gas Range, Gas Cooktop, Dishwasher, Microwave, Range, Refrigerator, Self Cleaning Oven, Other
Features
- Walk-In Closet(s), Cathedral Ceiling(s), Kitchen Island, Dry Bar, Pantry, Wet Bar, Breakfast Bar, Eat-in Kitchen, Bonus Room
- Flooring: Carpet, Hardwood, Tile
- Windows: Insulated Windows, Drapes
- Basement: Walk-Out Access,Finished
- Number of fireplaces: 1
- Fireplace features: Stone, Gas Log
Interior area
- Total structure area: 4,319
- Total interior livable area: 4,319 sqft
Property
Parking
- Total spaces: 3
- Parking features: Garage Door Opener, Attached, Main Level
- Attached garage spaces: 3
Features
- Exterior features: Gas Grill, Irrigation System, Prof Landscaped, Balcony, Dock
- Has view: Yes
- View description: Mountain(s)
- Has water view: Yes
- Waterfront features: Lake/Water Access, Waterfront
- Frontage type: Lakefront
Lot
- Size: 0.6 Acres
- Dimensions: 113 x 242.43
- Features: Rolling Slope
Details
- Parcel number: 149K B 030.01
- Other equipment: Generator
Construction
Type & style
- Home type: SingleFamily
- Architectural style: Traditional
- Property subtype: Single Family Residence
Materials
- Stone, Vinyl Siding, Block, Frame
Condition
- Year built: 2023
Utilities & green energy
- Sewer: Septic Tank
- Water: Public
Community & HOA
Community
- Security: Smoke Detector(s)
- Subdivision: Cherokee
HOA
- Has HOA: Yes
- Amenities included: Golf Course, Playground, Recreation Facilities, Security
- Services included: Fire Protection, Insurance, Some Amenities
- HOA fee: $302 annually
Location
- Region: Crossville
Financial & listing details
- Price per square foot: $215/sqft
- Tax assessed value: $662,500
- Annual tax amount: $1,880
- Date on market: 4/28/2026
Estimated market value
Not available
Estimated sales range
Not available
Not available
Price history
| Date | Event | Price |
|---|---|---|
| 7/12/2026 | Pending sale | $930,000$215/sqft |
Source:  East Tennessee Realtors #1338637 Report a problem East Tennessee Realtors #1338637 Report a problem | ||
| 6/11/2026 | Price change | $930,000-5.1%$215/sqft |
Source: East Tennessee Realtors #1338637 Report a problem | ||
| 4/28/2026 | Listed for sale | $980,000-2%$227/sqft |
Source: East Tennessee Realtors #1338637 Report a problem | ||
| 4/3/2026 | Listing removed | $999,890$232/sqft |
Source:  UCMLS #240884 Report a problem UCMLS #240884 Report a problem | ||
| 12/2/2025 | Price change | $999,8900%$232/sqft |
Source:  RealTracs MLS as distributed by MLS GRID #3056733 Report a problem RealTracs MLS as distributed by MLS GRID #3056733 Report a problem | ||
| 12/1/2025 | Listed for sale | $999,980+0%$232/sqft |
Source: East Tennessee Realtors #1323160 Report a problem | ||
| 11/26/2025 | Listing removed | $999,890$232/sqft |
Source: UCMLS #236660 Report a problem | ||
| 8/8/2025 | Price change | $999,890-13%$232/sqft |
Source: East Tennessee Realtors #1301567 Report a problem | ||
| 5/19/2025 | Listed for sale | $1,149,900$266/sqft |
Source: East Tennessee Realtors #1301567 Report a problem | ||
| 2/3/2025 | Listing removed | $1,149,900$266/sqft |
Source: UCMLS #229097 Report a problem | ||
| 9/9/2024 | Price change | $1,149,900-4.2%$266/sqft |
Source: UCMLS #229097 Report a problem | ||
| 8/5/2024 | Listed for sale | $1,199,900$278/sqft |
Source: UCMLS #229097 Report a problem | ||
Public tax history
| Year | Property taxes | Tax assessment |
|---|---|---|
| 2025 | $1,880 | $165,625 |
| 2024 | $1,880 | $165,625 |
| 2023 | $1,880 +636.1% | $165,625 +636.1% |
| 2022 | $255 -27.5% | $22,500 |
| 2021 | $352 | $22,500 |
| 2020 | $352 | $22,500 |
Find assessor info on the county website
Monthly payment
Est. payment
Payment breakdown
Explore the cost of this home by adjusting the details. Changes won't be saved.Climate risks
Neighborhood: Lake Tansi
Nearby schools
GreatSchools rating
- 6/10Frank P. Brown Elementary SchoolGrades: PK-8Distance: 1.3 mi
- 5/10Cumberland County High SchoolGrades: 9-12Distance: 5.4 mi
Schools provided by the listing agent
- Elementary: Brown
- High: Cumberland County
Source: East Tennessee Realtors. This data may not be complete. We recommend contacting the local school district to confirm school assignments for this home.
- $1,000-- bd-- ba-- sqft1116 Hileah Dr, Crossville, TN 38572Off Market
- $649,800-- bd2 ba1.9k sqft1120 Hileah Dr, Crossville, TN 38572Off Market
- $773,2003 bd3 ba3k sqft1116 Hileah Dr, Crossville, TN 38572Off Market
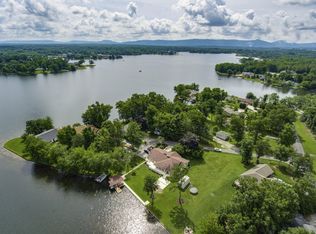
- $553,2002 bd3 ba1.8k sqft1106 Hileah Dr, Crossville, TN 38572Off Market
- $529,7002 bd3 ba1.8k sqft1122 Hileah Dr, Crossville, TN 38572Off Market
- $179,000-- bd-- ba-- sqftHileah Dr, Lake tansi, TN 38572Off Market
- $412,4002 bd2 ba1.5k sqft1102 Hileah Dr, Crossville, TN 38572Off Market
- $284,1002 bd2 ba2k sqft1121 Hileah Dr, Crossville, TN 38572Off Market
A local agent can set up tours, give advice and negotiate with sellers.
A local lender can help you make sure your offer is ready when you are.
Similar homes
- $879,9003 bd4 ba3.1k sqft8707 Cherokee Trl, Crossville, TN 38572For Sale
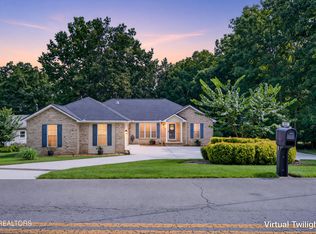
 MLS ID #3512681, Gina M. Knight. RealTracs MLS as distributed by MLS GRID
 - $1,300,0004 bd5 ba4.2k sqft8721 Cherokee Trl, Crossville, TN 38572For Sale
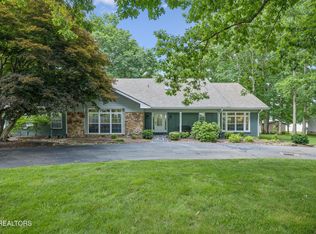
 MLS ID #1346268, Tommy C. Bean, Triple C Realty & Auction, LLC. East Tennessee Realtors
 - $699,0002 bd3 ba3.5k sqft8429 Cherokee Trl, Crossville, TN 38572For Sale
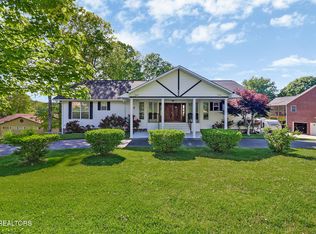 MLS ID #1339518, Pennie Mooney, Triple C Realty & Auction, LLC. East Tennessee Realtors
 - $748,0002 bd3 ba2.3k sqft2012 Cravens Dr, Crossville, TN 38572For Sale
 MLS ID #1349832, Lynette Turner, Isham-Jones Realty. East Tennessee Realtors
 - $869,9005 bd4 ba3k sqft714 Pow Camp Rd, Crossville, TN 38572For SaleMLS ID #1339327, Steve Koleno, Beycome Brokerage Realty, LLC. East Tennessee Realtors
- $989,7504 bd5 ba4.1k sqft307 Laurel Cir, Crossville, TN 38555For SaleMLS ID #3246282, Gina M. Knight. RealTracs MLS as distributed by MLS GRID
- $935,0003 bd3 ba2.4k sqft651 Highland Ln, Crossville, TN 38555For SaleMLS ID #1346111, Sadie Hoover, Tennessee Realty, LLC. East Tennessee Realtors
- $584,9003 bd2 ba2.1k sqft359 Hillendale Acres Ln, Crossville, TN 38572For SaleMLS ID #1349403, Matt Shaffer, Weichert, Realtors-The Webb Agency. East Tennessee Realtors
- $749,0004 bd4 ba3.2k sqft326 Forest Dr, Crossville, TN 38555For SaleMLS ID #1351483, Jeff K. Hughes, Hughes and Associates. East Tennessee Realtors
- $724,9005 bd5 ba4.5k sqft171 Tomlon Rd, Crossville, TN 38555For SaleMLS ID #1352452, Brian Hall, Isham-Jones Realty. East Tennessee Realtors
- $675,0003 bd2 ba2.4k sqft8429 Highway 127 S, Crossville, TN 38572For SaleMLS ID #1340497, Melissa Hinch, Atlas Real Estate. East Tennessee Realtors
- $735,0003 bd3 ba3.4k sqft160 Willow Creek Ln, Crossville, TN 38571For SaleMLS ID #1331341, Jay Allen, Mountaineer Realty LLC. East Tennessee Realtors
- $899,9003 bd3 ba2.5k sqft4007 Highway 70 N, Crossville, TN 38571For SaleMLS ID #1323536, Linda C Steinmann, Weichert, Realtors-The Webb Agency. East Tennessee Realtors
- $895,0003 bd4 ba3.5k sqft15 Pamala Ln, Fairfield Glade, TN 38558For SaleMLS ID #1342821, Scott Allen, Mountaineer Realty LLC. East Tennessee Realtors
- $765,0004 bd3 ba3.6k sqft54 Fairway Ct, Crossville, TN 38571For SaleMLS ID #1343093, Molly White, Realty Executives Associates. East Tennessee Realtors
- $875,0003 bd5 ba3.8k sqft322 Randolph Rd, Crossville, TN 38571For Sale
 MLS ID #246099, Brenda Turner, Century 21 Realty Group. UCMLS
 - $881,9005 bd4 ba3.7k sqft41 Kingsley Ct, Crossville, TN 38558For SaleMLS ID #1341068, Josh Rayls, Monarch Realty Group. East Tennessee Realtors
- $619,9003 bd4 ba2.5k sqft648 Lige Rd, Crossville, TN 38555For SaleMLS ID #1351591, Nikki Moore, Realty Executives Associates. East Tennessee Realtors
- $874,9004 bd3 ba3.5k sqft110 Delbridge Ln, Fairfield Glade, TN 38558For SaleMLS ID #1350746, Bill Champeau, Mountaineer Realty LLC. East Tennessee Realtors
- $850,0004 bd3 ba3.4k sqft150 Lynhurst Dr, Fairfield Glade, TN 38558For SaleMLS ID #3276772, Karen DAgostino. RealTracs MLS as distributed by MLS GRID
