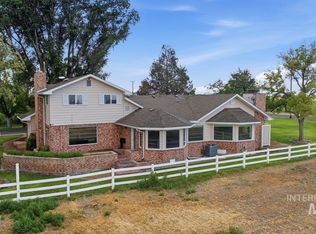
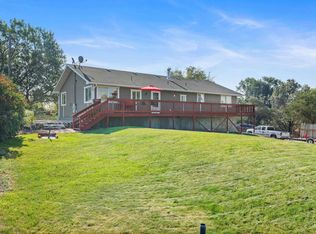
Hard-to-find country acreage showcasing a spacious all-brick home & an impressive 35x60 insulated shop with approx. 16’ ceilings, multiple overhead doors, concrete floors, steel siding, & 220 power. Complete with a workbench & loft area. This 2,552-sq ft home offers warm, inviting living space, featuring wood floors in the kitchen & dining area, living room off the kitchen with a cozy wood-burning fireplace & a separate spacious family room. Thoughtful updates include newer PEX plumbing, (2) 50-gallon water heaters with reverse osmosis, & a water softener. Bathrooms feature some quartz countertops, tile floors, & tile surrounds. Comfort is further enhanced with central air conditioning & a dual heating system, providing reliable climate control year-round. The lower level features a 2nd spacious family room, 1 bedroom, & unfinished storage space with great potential. Enjoy the outdoors on a south-facing deck designed for relaxation. This versatile property is an excellent setup with garden space & room for 4-H animals, including 1 water share to support irrigation needs. The property is serviced by its own private well & septic system, complete with a well house & pressure system, along with a newer drain field for added peace of mind. Detached 2-car garage & RV parking offer ample space for parking & storage. Move-in Ready! Schedule your private showing today!
Active
$504,900
1119 E 3600 N, Buhl, ID 83316
3beds
2baths
3,164sqft
:
Get pre-qualified$3,141/mo
Single Family Residence
Built in 1963
1 Acres Lot
$493,500 Zestimate®
$160/sqft
$-- HOA
What's special
Cozy wood-burning fireplaceAll-brick homeMultiple overhead doorsWarm inviting living spaceGarden spaceCentral air conditioningDual heating system
- 86 days |
- 853 |
- 26 |
Zillow last checked:
Listing updated:
Listed by:
Sid Lezamiz Main:208-734-7007,
Lezamiz Real Estate Co.
Source: IMLS,MLS#: 98984955
Facts & features
Interior
Bedrooms & bathrooms
- Bedrooms: 3
- Bathrooms: 2
- Main level bathrooms: 2
- Main level bedrooms: 2
Primary bedroom
- Level: Main
Bedroom 2
- Level: Main
Bedroom 3
- Level: Lower
Family room
- Level: Lower
Heating
- Electric, Forced Air, Oil
Cooling
- Central Air
Appliances
- Included: Electric Water Heater, Tank Water Heater, Dishwasher, Oven/Range Built-In, Water Softener Owned
Features
- Workbench, Bed-Master Main Level, Family Room, Great Room, Laminate Counters, Number of Baths Main Level: 2
- Flooring: Concrete, Hardwood, Carpet
- Has basement: No
- Has fireplace: Yes
- Fireplace features: Insert, Wood Burning Stove
Interior area
- Total structure area: 3,164
- Total interior livable area: 3,164 sqft
- Finished area above ground: 1,918
- Finished area below ground: 600
Property
Parking
- Total spaces: 2
- Parking features: Garage Door Access, Detached, RV Access/Parking
- Garage spaces: 2
Features
- Levels: Single with Below Grade
- Patio & porch: Covered Patio/Deck
Lot
- Size: 1 Acres
- Features: 1 - 4.99 AC, Garden, Chickens, Auto Sprinkler System, Full Sprinkler System
Details
- Additional structures: Shop
- Parcel number: RP10S14E333010
Construction
Type & style
- Home type: SingleFamily
- Property subtype: Single Family Residence
Materials
- Insulation, Brick, Frame
- Foundation: Crawl Space
- Roof: Composition
Condition
- Year built: 1963
Utilities & green energy
- Electric: 220 Volts
- Sewer: Septic Tank
- Water: Well
- Utilities for property: Electricity Connected
Community & HOA
Location
- Region: Buhl
Financial & listing details
- Price per square foot: $160/sqft
- Tax assessed value: $310,806
- Annual tax amount: $1,200
- Date on market: 5/5/2026
- Listing terms: Conventional,1031 Exchange,FHA,USDA Loan,VA Loan
- Ownership: Fee Simple
- Electric utility on property: Yes
Estimated market value
$493,500
$469,000 - $518,000
$1,639/mo
Price history
Price history is unavailable.
Public tax history
| Year | Property taxes | Tax assessment |
|---|---|---|
| 2025 | $1,200 -4% | $310,806 |
| 2024 | $1,250 -9.6% | $310,806 -5.1% |
| 2023 | $1,382 -11.8% | $327,446 -2.9% |
| 2022 | $1,566 +19.5% | $337,299 +29.5% |
| 2021 | $1,311 +15.9% | $260,370 +21.3% |
| 2020 | $1,131 | $214,689 +10.4% |
| 2019 | -- | $194,510 -3.8% |
| 2018 | $947 | $202,100 +10.6% |
| 2017 | $947 +4.2% | $182,720 +13.7% |
| 2016 | $908 | $160,730 |
| 2015 | $908 | $160,730 +5% |
| 2012 | $908 | $153,082 -16.7% |
| 2011 | -- | $183,706 |
| 2010 | -- | $183,706 |
Find assessor info on the county website
Monthly payment
Est. payment
Payment breakdown
Explore the cost of this home by adjusting the details. Changes won't be saved.Climate risks
Neighborhood: 83316
Nearby schools
GreatSchools rating
- 5/10Castleford SchoolGrades: PK-12Distance: 2.5 mi
Schools provided by the listing agent
- Elementary: Castleford
- Middle: Castleford
- High: Castleford
- District: Castleford District #417
Source: IMLS. This data may not be complete. We recommend contacting the local school district to confirm school assignments for this home.
- $1,529,9002 bd1 ba896 sqft1121 E 3600 N, Buhl, ID 83316Off Market
- $1,385,1002 bd1 ba1.3k sqft1148 E 3600 N, Buhl, ID 83316Off Market
- $417,2003 bd2 ba1.6k sqft3650 N 1100 E, Buhl, ID 83316Off Market
- $554,3003 bd2 ba1.4k sqft1160 E 3600 N, Buhl, ID 83316Off Market
- $679,5006 bd3 ba3.1k sqft3559 N 1100 E, Buhl, ID 83316Off Market
- $682,3002 bd2 ba2.1k sqft1164 E 3600 N, Buhl, ID 83316Off Market
- $596,0004 bd2 ba3k sqft1071 E 3600 N, Buhl, ID 83316Off Market
- $1,520,0003 bd2 ba1.6k sqft1165 E 3600 N, Buhl, ID 83316Off Market
A local agent can set up tours, give advice and negotiate with sellers.
A local lender can help you make sure your offer is ready when you are.
Similar homes
- $510,0003 bd2 ba2.7k sqft1213 Burley Ave, Buhl, ID 83316Active
 MLS ID #98986189, Amy Mingo, IdaHome Realty. IMLS
 - $575,0003 bd1 ba2.3k sqft1375 E 3500 N, Buhl, ID 83316Active
 MLS ID #98991107, Jesus Moncada, Re/Max Legacy. IMLS
 - $649,9003 bd2 ba3.6k sqft3934 N 1600 E, Buhl, ID 83316Active
 MLS ID #98994263, Tami Sims, Epique Realty. IMLS
 - $579,0004 bd2 ba1.8k sqft4277 N 1400 E, Buhl, ID 83316Active
 MLS ID #98994703, Shellien Gilliland, Gem State Realty Inc. IMLS
 - $489,9005 bd2 ba2.1k sqft226 9th Ave N, Buhl, ID 83316ActiveMLS ID #98992286, Donna Hall, 208 Real Estate, LLC - Twin Falls. IMLS
- $440,0003 bd2 ba1.7k sqft4514 Pheasant Ln, Buhl, ID 83316ActiveMLS ID #98988372, Misty Chapa, 208 Real Estate, LLC - Twin Falls. IMLS
- $599,9003 bd4 ba2.8k sqft4525 Kanaka Ct, Buhl, ID 83316ActiveMLS ID #98977369, Justin Winson, Silvercreek Realty Group. IMLS
- $675,0003 bd3 ba1.9k sqft4039 N 1000 E, Buhl, ID 83316For Sale By Owner
- $589,9004 bd2 ba1.9k sqft4531 N 1250 E, Buhl, ID 83316ActiveMLS ID #98990243, Stanley Tobiason, Super Realty of Idaho. IMLS
- $374,0003 bd3 ba3.2k sqft222 9th Ave N, Buhl, ID 83316ActiveMLS ID #98985802, Amanda Weaver, Silvercreek Realty Group. IMLS
- $600,0005 bd4 ba3.1k sqft930 Applewood Dr, Buhl, ID 83316ActiveMLS ID #98983882, Desi Williams, Real Broker LLC. IMLS
- $729,0005 bd4 ba3.3k sqft1027 Clear Creek Dr, Buhl, ID 83316ActiveMLS ID #98974615, Paul Hughes, Equity Northwest Real Estate - Southern Idaho. IMLS
- $698,0005 bd2 ba2.9k sqft1443 E 4300 N, Buhl, ID 83316ActiveMLS ID #98974460, Gretchen Willmore, Silvercreek Realty Group. IMLS
- $475,0003 bd2 ba3k sqft1139 Lavina Ave, Twin Falls, ID 83301ActiveMLS ID #98987061, Wanda Trevino, Keller Williams Sun Valley Southern Idaho. IMLS
- $485,0003 bd2 ba1.8k sqft2243 E 4000 N, Filer, ID 83328ActiveMLS ID #98974840, Tiffany Zimmerman, Keller Williams Sun Valley Southern Idaho. IMLS
- $550,0004 bd4 ba3.7k sqft3805 N 2538 E, Twin Falls, ID 83301ActiveMLS ID #98991355, Chuck Taylor, 208 Real Estate, LLC - Twin Falls. IMLS
- $695,0004 bd3 ba3.4k sqft132 Country Club Dr, Buhl, ID 83316ActiveMLS ID #98970777, Jacqueline Walker, Keller Williams Sun Valley Southern Idaho. IMLS
- $585,0004 bd3 ba2.3k sqft77 Horseshoe Cir, Jerome, ID 83338ActiveMLS ID #98995435, Chris Barber, Silvercreek Realty Group. IMLS
- $498,0005 bd3 ba2.4k sqft1069 Filer Ave W, Twin Falls, ID 83301ActiveMLS ID #98987270, Gretchen Willmore, Silvercreek Realty Group. IMLS
- $349,0002 bd2 ba1.7k sqft622 E 3600 N, Castleford, ID 83321ActiveMLS ID #98984699, Cherie Vollmer, American Real Estate & Appraisal. IMLS
