Situated on 1.66 acres just outside Buhl, this beautifully maintained country property offers the perfect blend of comfort, functionality, and wide-open space. Inside, you'll find 3 bedrooms, 2 bathrooms, and a dedicated office with its own private entrance—potential for working from home, running a home-based business, or creating the hobby space you've always wanted. Buyer to verify zoning. Thoughtfully updated with a newer heat pump, water heater, and kitchen appliances, this home is designed for comfort and peace of mind. The kitchen refrigerator, along with the washer and dryer, are all included, making your move even easier. Outside you'll find an expansive brick patio and sidewalk leading to the detached two-car garage, complete with an additional refrigerator and freezer. The standout feature is the impressive three-bay shop with five roll-up doors, providing incredible flexibility for projects, equipment, RVs, toys, or extra storage. Two of the shop bays are heated with propane, allowing for comfortable year-round use. The property is equally well-equipped for country living with 1.66 TFCC water shares, fenced pasture, corral, dual sprinkler systems, two storage sheds, and an RV electrical hookup. Whether you're raising animals, cultivating a garden, or simply enjoying the extra elbow room, you'll appreciate all the possibilities this acreage provides.
Active
$649,900
3934 N 1600 E, Buhl, ID 83316
3beds
2baths
3,608sqft
:
Get pre-qualified$4,085/mo
Single Family Residence
Built in 1912
1.66 Acres Lot
$625,700 Zestimate®
$180/sqft
$-- HOA
What's special
Fenced pastureDetached two-car garageTwo storage shedsRv electrical hookupExpansive brick patioDual sprinkler systems
- 11 days |
- 1,066 |
- 63 |
Likely to sell faster than
Zillow last checked:
Listing updated:
Listed by:
Tami Sims Main:208-608-2791,
Epique Realty
Source: IMLS,MLS#: 98994263
Facts & features
Interior
Bedrooms & bathrooms
- Bedrooms: 3
- Bathrooms: 2
- Main level bathrooms: 1
- Main level bedrooms: 2
Primary bedroom
- Level: Main
- Area: 285
- Dimensions: 19 x 15
Bedroom 2
- Level: Upper
- Area: 132
- Dimensions: 12 x 11
Bedroom 3
- Level: Upper
- Area: 143
- Dimensions: 13 x 11
Family room
- Level: Main
- Area: 352
- Dimensions: 22 x 16
Kitchen
- Level: Main
- Area: 126
- Dimensions: 18 x 7
Living room
- Level: Main
- Area: 825
- Dimensions: 33 x 25
Office
- Level: Main
- Area: 130
- Dimensions: 13 x 10
Heating
- Heated, Baseboard, Electric, Forced Air, Heat Pump
Cooling
- Central Air
Appliances
- Included: Electric Water Heater, Dishwasher, Disposal, Microwave, Oven/Range Built-In, Refrigerator, Washer, Dryer, Water Softener Rented
Features
- Loft, Workbench, Bath-Master, Bed-Master Main Level, Split Bedroom, Den/Office, Family Room, Great Room, Walk In Shower, Pantry, Number of Baths Main Level: 1, Number of Baths Upper Level: 1
- Flooring: Concrete, Hardwood, Tile, Carpet
- Has basement: No
- Number of fireplaces: 2
- Fireplace features: Two, Wood Burning Stove
Interior area
- Total structure area: 3,608
- Total interior livable area: 3,608 sqft
- Finished area above ground: 3,608
- Finished area below ground: 0
Video & virtual tour
Property
Parking
- Total spaces: 2
- Parking features: Garage Door Access, RV/Boat, Detached, RV Access/Parking, Driveway
- Garage spaces: 2
- Has uncovered spaces: Yes
- Details: Garage: 30' X 22'
Features
- Levels: Two Story w/ Below Grade
- Has spa: Yes
- Spa features: Bath
- Fencing: Metal,Vinyl,Wire
- Has view: Yes
Lot
- Size: 1.66 Acres
- Dimensions: 388 x 190
- Features: 1 - 4.99 AC, Garden, Horses, Irrigation Available, Views, Chickens, Auto Sprinkler System, Full Sprinkler System, Irrigation Sprinkler System
Details
- Additional structures: Shop, Corral(s), Shed(s)
- Parcel number: RP10S15E085400
- Horses can be raised: Yes
Construction
Type & style
- Home type: SingleFamily
- Property subtype: Single Family Residence
Materials
- Brick, Frame, Metal Siding
- Roof: Composition
Condition
- Year built: 1912
Utilities & green energy
- Electric: 220 Volts
- Sewer: Septic Tank
- Water: Well
- Utilities for property: Electricity Connected, Natural Gas Connected, Cable Connected
Community & HOA
Location
- Region: Buhl
Financial & listing details
- Price per square foot: $180/sqft
- Tax assessed value: $572,657
- Annual tax amount: $2,696
- Date on market: 7/16/2026
- Listing terms: Cash,Conventional,VA Loan
- Ownership: Fee Simple
- Electric utility on property: Yes
- Road surface type: Paved
Estimated market value
$625,700
$594,000 - $657,000
$1,752/mo
Price history
Price history is unavailable.
Public tax history
| Year | Property taxes | Tax assessment |
|---|---|---|
| 2025 | $2,793 +3.6% | $572,657 +1.4% |
| 2024 | $2,696 -14.4% | $564,519 -13% |
| 2023 | $3,150 -8.1% | $649,060 -0.5% |
| 2022 | $3,426 +3.2% | $652,586 +28.8% |
| 2021 | $3,321 -0.5% | $506,524 +24.2% |
| 2020 | $3,338 +15.5% | $407,895 +16.5% |
| 2019 | $2,890 +20.7% | $350,128 -1.2% |
| 2018 | $2,393 | $354,273 +15.5% |
| 2017 | $2,393 -5.4% | $306,763 +1.9% |
| 2016 | $2,528 | $301,174 |
| 2015 | $2,528 | $301,174 +10.5% |
| 2012 | $2,528 | $272,601 -12.6% |
| 2011 | -- | $311,724 |
| 2010 | -- | $311,724 |
Find assessor info on the county website
Monthly payment
Est. payment
Payment breakdown
Explore the cost of this home by adjusting the details. Changes won't be saved.Climate risks
Neighborhood: 83316
Nearby schools
GreatSchools rating
- 4/10Popplewell Elementary SchoolGrades: PK-5Distance: 2.8 mi
- 3/10Buhl Middle SchoolGrades: 6-8Distance: 3 mi
- 1/10Buhl High SchoolGrades: 9-12Distance: 2.9 mi
Schools provided by the listing agent
- Elementary: Buhl
- Middle: Buhl
- High: Buhl
- District: Buhl Joint School District #412
Source: IMLS. This data may not be complete. We recommend contacting the local school district to confirm school assignments for this home.
- $876,7013 bd2 ba1.9k sqft1604 E 3900 N, Buhl, ID 83316Off Market
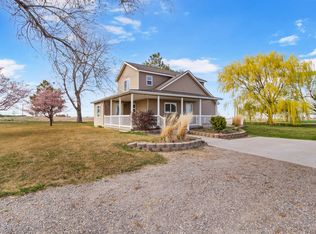
- $779,1002 bd1 ba912 sqft3923 N 1600 E, Buhl, ID 83316Off Market
- $181,3003 bd1 ba-- sqft1579 E 3900 N, Buhl, ID 83316Off Market
- $1,192,7003 bd2 ba1.1k sqft1634 E 3900 N, Buhl, ID 83316Off Market
- $--5 Acres1569 E 3900 N, Buhl, ID 83316Off Market
- $55,8316 bd3 ba2.1k sqft1567 E 3900 N, Buhl, ID 83316Off Market
- $333,8004 bd1 ba1.5k sqft3988 N 1600 E, Buhl, ID 83316Off Market
- $447,4005 bd2 ba2.7k sqft1557 E 3900 N, Buhl, ID 83316Off Market
A local agent can set up tours, give advice and negotiate with sellers.
A local lender can help you make sure your offer is ready when you are.
Similar homes
- $675,0003 bd3 ba1.9k sqft4039 N 1000 E, Buhl, ID 83316For Sale By Owner
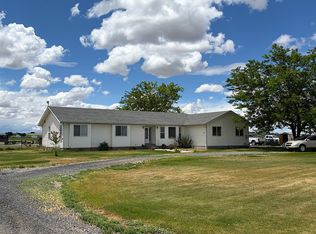
- $698,0005 bd2 ba2.9k sqft1443 E 4300 N, Buhl, ID 83316Active
 MLS ID #98974460, Gretchen Willmore, Silvercreek Realty Group. IMLS
 - $510,0003 bd2 ba2.7k sqft1213 Burley Ave, Buhl, ID 83316Active
 MLS ID #98986189, Amy Mingo, IdaHome Realty. IMLS
 - $729,0005 bd4 ba3.3k sqft1027 Clear Creek Dr, Buhl, ID 83316Active
 MLS ID #98974615, Paul Hughes, Equity Northwest Real Estate - Southern Idaho. IMLS
 - $--4 bd3 ba2.5k sqft106 Rainbow Cir, Buhl, ID 83316AuctionAuction.com 2
- $825,0004 bd4 ba3.7k sqft19010 Highway 30, Buhl, ID 83316ActiveMLS ID #98994967, Linsey Wells, Westerra Real Estate Group. IMLS
- $600,0005 bd4 ba3.1k sqft930 Applewood Dr, Buhl, ID 83316ActiveMLS ID #98983882, Desi Williams, Real Broker LLC. IMLS
- $695,0004 bd3 ba3.4k sqft132 Country Club Dr, Buhl, ID 83316ActiveMLS ID #98970777, Jacqueline Walker, Keller Williams Sun Valley Southern Idaho. IMLS
- $575,0003 bd1 ba2.3k sqft1375 E 3500 N, Buhl, ID 83316ActiveMLS ID #98991107, Jesus Moncada, Re/Max Legacy. IMLS
- $589,9004 bd2 ba1.9k sqft4531 N 1250 E, Buhl, ID 83316ActiveMLS ID #98990243, Stanley Tobiason, Super Realty of Idaho. IMLS
- $599,9003 bd4 ba2.8k sqft4525 Kanaka Ct, Buhl, ID 83316ActiveMLS ID #98977369, Justin Winson, Silvercreek Realty Group. IMLS
- $685,0005 bd3 ba3.1k sqft4525 Snake River Mesa Rd, Buhl, ID 83316ActiveMLS ID #98986823, Ron Castro, Gem State Realty Inc. IMLS
- $504,9003 bd2 ba3.1k sqft1119 E 3600 N, Buhl, ID 83316ActiveMLS ID #98984955, Sid Lezamiz, Lezamiz Real Estate Co.. IMLS
- $365,0003 bd1 ba2.8k sqft408 N 1500 E, Buhl, ID 83316ActiveMLS ID #98993030, Frances Alves, Keller Williams Sun Valley Southern Idaho. IMLS
- $849,9005 bd3 ba3.5k sqft3847 N 1000 E, Buhl, ID 83316ActiveMLS ID #98992933, Jenna Harvey, Century 21 Gateway. IMLS
- $585,0004 bd3 ba2.3k sqft77 Horseshoe Cir, Jerome, ID 83338NewMLS ID #98995435, Chris Barber, Silvercreek Realty Group. IMLS
- $649,9994 bd2 ba2.1k sqft4060 Mountain Vista Ln, Filer, ID 83328ActiveMLS ID #98994363, Eliza Mendoza, Keller Williams Sun Valley Southern Idaho. IMLS
- $950,0003 bd4 ba3.2k sqft1752 E 4550 N, Buhl, ID 83316ActiveMLS ID #98985051, Amy Mingo, IdaHome Realty. IMLS
- $325,0003 bd1 ba1.9k sqft616 11th Ave N, Buhl, ID 83316ActiveMLS ID #98995083, Dana Gowan, LPT Realty. IMLS
- $680,0004 bd3 ba3.5k sqft4806 Salmon Creek Dr, Buhl, ID 83316ActiveMLS ID #98973482, Felix Gallegos, Coldwell Banker Distinctive Properties. IMLS
