Check out this beautiful 4-bedroom, 1.5-bath all-brick home offering a surprising 1,619 square feet of beautifully updated living space. The main floor feels fresh and bright with new paint, updated laminate flooring, and new light fixtures throughout. You'll find two comfortable bedrooms, a full bath, and a sharp kitchen fully equipped with updated stainless-steel appliances. Upstairs has two more bedrooms and a convenient half bath. The homeowners took care of the big-ticket items too, including updated vinyl windows, a newer water heater, an updated front door, and a freshly poured concrete driveway that leads to the 1-car detached garage! Downstairs, the unfinished basement has been painted and features a dedicated laundry area with tons of extra storage space. Spacious backyard! Great location—tucked close to local parks, dining, and shopping, downtown Rockford, plus it's just minutes from US Route 20. With all the updates already done for you, all that's left to do is unpack and enjoy. Schedule your tour today and see why this is the perfect place to call home before someone else beats you to it!
Pending
$165,000
1119 Montague St, Rockford, IL 61102
4beds
1,619sqft
:
Get pre-qualified$1,249/mo
Single Family Residence
Built in 1929
6,969 Square Feet Lot
$171,900 Zestimate®
$102/sqft
$-- HOA
What's special
Spacious backyardUpdated vinyl windowsUpdated laminate flooringNew light fixtures throughout
- 17 days |
- 1,262 |
- 101 |
Zillow last checked:
Listing updated:
Listed by:
Fidel Batres 815-677-8331,
Keller Williams Realty Signature
Source: NorthWest Illinois Alliance of REALTORS®,MLS#: 202604156
Facts & features
Interior
Bedrooms & bathrooms
- Bedrooms: 4
- Bathrooms: 2
- Full bathrooms: 1
- 1/2 bathrooms: 1
- Main level bathrooms: 1
- Main level bedrooms: 2
Primary bedroom
- Level: Main
- Area: 120
- Dimensions: 12 x 10
Bedroom 2
- Level: Main
- Area: 132
- Dimensions: 12 x 11
Bedroom 3
- Level: Upper
- Area: 120
- Dimensions: 10 x 12
Bedroom 4
- Level: Upper
- Area: 108
- Dimensions: 12 x 9
Dining room
- Level: Main
- Area: 180
- Dimensions: 15 x 12
Family room
- Level: Main
- Area: 84
- Dimensions: 12 x 7
Kitchen
- Level: Main
- Area: 108
- Dimensions: 12 x 9
Living room
- Level: Main
- Area: 180
- Dimensions: 15 x 12
Heating
- Forced Air
Cooling
- Window Unit(s)
Appliances
- Included: Refrigerator, Stove/Cooktop, Gas Water Heater
Features
- Solid Surface Counters
- Basement: Full
- Has fireplace: No
Interior area
- Total structure area: 1,619
- Total interior livable area: 1,619 sqft
- Finished area above ground: 1,619
- Finished area below ground: 0
Property
Parking
- Total spaces: 1
- Parking features: Detached
- Garage spaces: 1
Features
- Levels: One and One Half
- Stories: 1
- Patio & porch: Covered
Lot
- Size: 6,969 Square Feet
- Features: City/Town
Details
- Parcel number: 1127157029
Construction
Type & style
- Home type: SingleFamily
- Property subtype: Single Family Residence
Materials
- Brick/Stone
- Roof: Shingle
Condition
- Year built: 1929
Utilities & green energy
- Electric: Fuses
- Sewer: City/Community
- Water: City/Community
Community & HOA
Community
- Subdivision: IL
Location
- Region: Rockford
Financial & listing details
- Price per square foot: $102/sqft
- Tax assessed value: $50,112
- Annual tax amount: $1,114
- Price range: $165K - $165K
- Date on market: 7/9/2026
- Cumulative days on market: 18 days
- Ownership: Fee Simple
Estimated market value
$171,900
$163,000 - $180,000
$1,859/mo
Price history
| Date | Event | Price |
|---|---|---|
| 7/14/2026 | Pending sale | $165,000$102/sqft |
Source:  NorthWest Illinois Alliance of REALTORS® #202604156 Report a problem NorthWest Illinois Alliance of REALTORS® #202604156 Report a problem | ||
| 7/9/2026 | Listed for sale | $165,000+573.5%$102/sqft |
Source: NorthWest Illinois Alliance of REALTORS® #202604156 Report a problem | ||
| 4/19/2012 | Sold | $24,500-11.6%$15/sqft |
Source: NorthWest Illinois Alliance of REALTORS® #67871 Report a problem | ||
| 3/22/2012 | Price change | $27,700-11.1%$17/sqft |
Source: Homepath #67871 Report a problem | ||
| 2/18/2012 | Listed for sale | $31,150$19/sqft |
Source: Homepath #67871 Report a problem | ||
Public tax history
| Year | Property taxes | Tax assessment |
|---|---|---|
| 2024 | $1,014 -33.7% | $16,704 +13.4% |
| 2023 | $1,529 +86.8% | $14,729 +11.9% |
| 2022 | $819 | $13,165 +9.1% |
| 2021 | -- | $12,071 +5.8% |
| 2020 | $1,467 +81.2% | $11,411 +4.9% |
| 2019 | $810 -6.1% | $10,876 +6.1% |
| 2018 | $862 +92.4% | $10,250 +4.5% |
| 2017 | $448 | $9,810 +1.9% |
| 2016 | $448 -1.8% | $9,626 |
| 2015 | $456 -1.2% | $9,626 +32.8% |
| 2014 | $462 -70.8% | $7,248 -63.7% |
| 2009 | $1,584 | $19,948 +8% |
| 2007 | -- | $18,468 +8.7% |
| 2006 | -- | $16,989 -6.1% |
| 2005 | -- | $18,086 +11.3% |
| 2004 | -- | $16,255 +1.2% |
| 2003 | -- | $16,067 +3.3% |
| 2001 | -- | $15,548 -6.7% |
| 2000 | -- | $16,658 |
| 1999 | -- | $16,658 |
Find assessor info on the county website
Monthly payment
Est. payment
Payment breakdown
Explore the cost of this home by adjusting the details. Changes won't be saved.Climate risks
Neighborhood: Cunningham Street
Nearby schools
GreatSchools rating
- 3/10King Elementary SchoolGrades: K-5Distance: 0.3 mi
- 2/10Rockford Environmental Science AcademyGrades: 6-8Distance: 1 mi
- 1/10Jefferson High SchoolGrades: 9-12Distance: 5.2 mi
Schools provided by the listing agent
- Elementary: Washington Gifted
- Middle: Rockford Enviromental Science Academy
- High: Jefferson High
- District: Rockford 205
Source: NorthWest Illinois Alliance of REALTORS®. This data may not be complete. We recommend contacting the local school district to confirm school assignments for this home.
- $72,6003 bd1 ba1.1k sqft1113 Montague St, Rockford, IL 61102Off Market
- $55,8002 bd1 ba792 sqft1037 Montague St, Rockford, IL 61102Off Market
- $165,0003 bd3 ba2.7k sqft1033 Montague St, Rockford, IL 61102Sold

- $2,000-- bd-- ba-- sqft1201 Montague St, Rockford, IL 61102Sold
- $--3 bd1 ba-- sqft1262 Rose Ave #2, Rockford, IL 61102Off Market
- $130,0005 bd2 ba-- sqft1262 Rose Ave, Rockford, IL 61102Sold
- $79,5002 bd2 ba864 sqft1030 Montague St, Rockford, IL 61102Off Market
- $78,3003 bd1 ba1.2k sqft1207 Montague St, Rockford, IL 61102Off Market
A local agent can set up tours, give advice and negotiate with sellers.
A local lender can help you make sure your offer is ready when you are.
Similar homes
- $164,9003 bd2 ba1.6k sqft2015 Shelley Dr, Rockford, IL 61101For Sale
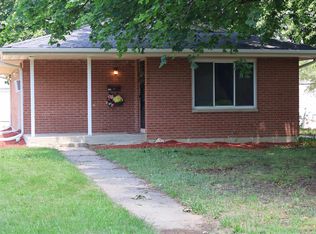 MLS ID #202604428, Roxanne White. NorthWest Illinois Alliance of REALTORS®
 - $154,9004 bd1 ba1.7k sqft2120 17th Ave, Rockford, IL 61104For Sale
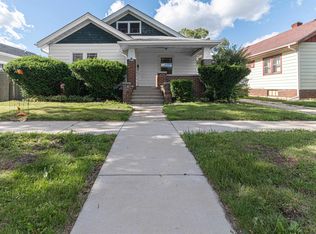 MLS ID #202604102, Dimas Trujillo. NorthWest Illinois Alliance of REALTORS®
 - $169,9003 bd2 ba1.7k sqft945 North Ave, Rockford, IL 61103For Sale
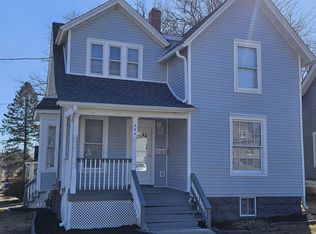 MLS ID #202604379, Sarah Vinnitsky. NorthWest Illinois Alliance of REALTORS®
 - $170,0003 bd2 ba1.4k sqft3708 Tennessee Dr, Rockford, IL 61108For Sale
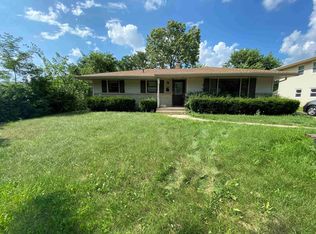 MLS ID #202604483, Olga Kampmeier. NorthWest Illinois Alliance of REALTORS®
 - $165,0003 bd1 ba1.4k sqft706 N Rockford Ave, Rockford, IL 61107For SaleMLS ID #202604091, Justin Sheley. NorthWest Illinois Alliance of REALTORS®
- $150,0003 bd1 ba1.2k sqft622 Warren Ave, Rockford, IL 61107For SaleMLS ID #202604501, Justin Sheley. NorthWest Illinois Alliance of REALTORS®
- $149,9002 bd1 ba1.4k sqft1220 N Springfield Ave, Rockford, IL 61101For SaleMLS ID #202603239, Katie Giese. NorthWest Illinois Alliance of REALTORS®
- $169,9003 bd1 ba1.1k sqft3447 Broadway, Rockford, IL 61108For SaleMLS ID #202603515, Rose Schlickman. NorthWest Illinois Alliance of REALTORS®
- $175,0003 bd3 ba1.5k sqft307 Washington St, Rockford, IL 61104For SaleMLS ID #202603719, Tarina Frisella. NorthWest Illinois Alliance of REALTORS®
- $185,0002 bd1 ba1.2k sqft2108 23rd St, Rockford, IL 61108For SaleMLS ID #202604610, Allison Hawkins. NorthWest Illinois Alliance of REALTORS®
- $160,0003 bd1 ba1.4k sqft3423 Green Dale Dr, Rockford, IL 61109For SaleMLS ID #202603973, Ken Redeker. NorthWest Illinois Alliance of REALTORS®
- $155,0003 bd1 ba1.4k sqft1122 17th St, Rockford, IL 61104For SaleMLS ID #202603755, Amber Wilson. NorthWest Illinois Alliance of REALTORS®
- $219,9004 bd2 ba2k sqft703 S 3rd St, Rockford, IL 61104For SaleMLS ID #202604420, Olga Kampmeier. NorthWest Illinois Alliance of REALTORS®
- $148,0003 bd2 ba1.7k sqft1518 9th Ave, Rockford, IL 61104For SaleMLS ID #202604110, Jeffrey Robertson. NorthWest Illinois Alliance of REALTORS®
- $128,9005 bd2 ba1.8k sqft218 Oakwood Ave, Rockford, IL 61101For SaleMLS ID #202603290, Sarah Vinnitsky. NorthWest Illinois Alliance of REALTORS®
- $159,9002 bd1 ba1.5k sqft1307 Winthrop Ln, Rockford, IL 61107ActiveMLS ID #12688412, Michael Olszewski, Area Wide Realty. MRED as distributed by MLS GRID
- $149,0003 bd2 ba2k sqft2218 Benderwirt Ave, Rockford, IL 61103For SaleMLS ID #202603464, Carlos Serna. NorthWest Illinois Alliance of REALTORS®
- $238,9004 bd2 ba2k sqft2707 Hampden Ct, Rockford, IL 61107For SaleMLS ID #202604517, Nara Dashravdan. NorthWest Illinois Alliance of REALTORS®
- $129,9003 bd1 ba1.3k sqft1807 Carney Ave, Rockford, IL 61103For SaleMLS ID #202603192, Rose Schlickman. NorthWest Illinois Alliance of REALTORS®
- $110,0002 bd2 ba1.3k sqft314 Olive St, Rockford, IL 61107For SaleMLS ID #202604505, Justin Sheley. NorthWest Illinois Alliance of REALTORS®
