This 2-Story home offers and huge, large covered front porch. This home has a large living room, and family room with a cozy sewing room / office with a huge window looking outside the home. There is a formal dining room that opens up into the kitchen as well the main level laundry area. Home offers a full bathroom on the main level as well as 3-Bed and 1-Bath on the second story.
For sale
$100,000
1119 S 17th St, Terre Haute, IN 47802
3beds
2,072sqft
Single Family Residence
Built in 1890
5,662 Square Feet Lot
$-- Zestimate®
$48/sqft
$-- HOA
What's special
Main level laundry areaLarge covered front porchFamily roomFormal dining room
- 29 days
- 1,043
- 93
Zillow last checked:
Listing updated:
Listed by:
CY MARLOW 812-234-8808,
LJ MICHAELS INC,
CHRIS MARLOW 812-234-8808,
LJ MICHAELS INC
Source: THAAR,MLS#: 110530
Facts & features
Interior
Bedrooms & bathrooms
- Bedrooms: 3
- Bathrooms: 2
- Full bathrooms: 2
Primary bedroom
- Level: Second
- Area: 194.54
- Dimensions: 13.7 x 14.2
Bedroom 2
- Level: Second
- Area: 141.1
- Dimensions: 11.11 x 12.7
Bedroom 3
- Level: Second
- Area: 195
- Dimensions: 13 x 15
Bedroom 4
- Level: 0
Bathroom 1
- Level: First
Bathroom 2
- Level: First
Bathroom 3
- Level: 0
Dining room
- Level: First
- Area: 219
- Dimensions: 14.6 x 15
Family room
- Level: First
- Area: 228
- Dimensions: 15 x 15.2
Kitchen
- Level: First
- Area: 137.8
- Dimensions: 10.6 x 13
Living room
- Level: First
- Area: 270
- Dimensions: 15 x 18
Heating
- Natural Gas, Forced Air
Cooling
- Central Air
Appliances
- Laundry: First Level, Laundry Size(5.10 X 8.0)
Features
- Basement: Partial Basement,Partial
- Has fireplace: No
Interior area
- Total structure area: 2,072
- Total interior livable area: 2,072 sqft
Property
Parking
- Parking features: Concrete, No Garage
- Has uncovered spaces: Yes
Features
- Stories: 2
- Patio & porch: Covered
Lot
- Size: 5,662 Square Feet
- Dimensions: 50 x 119
Details
- Parcel number: 840627430010.000002
- Zoning: 510
- Special conditions: In Foreclosure
Construction
Type & style
- Home type: SingleFamily
- Property subtype: Single Family Residence
Materials
- Frame, Vinyl Siding
- Roof: Shingle
Condition
- Year built: 1890
Utilities & green energy
- Sewer: Public Sewer
Community & HOA
Community
- Subdivision: None
Location
- Region: Terre Haute
Financial & listing details
- Price per square foot: $48/sqft
- Tax assessed value: $136,900
- Annual tax amount: $1,191
- Date on market: 9/17/2026
Estimated market value
Not available
Estimated sales range
Not available
$1,446/mo
Price history
| Date | Event | Price |
|---|---|---|
| 10/14/2026 | Listed for sale | $100,000$48/sqft |
Source:  MIBOR as distributed by MLS GRID #22126795 Report a problem MIBOR as distributed by MLS GRID #22126795 Report a problem | ||
| 10/13/2026 | Pending sale | $100,000$48/sqft |
Source: MIBOR as distributed by MLS GRID #22126795 Report a problem | ||
| 9/17/2026 | Listed for sale | $100,000+24.5%$48/sqft |
Source: MIBOR as distributed by MLS GRID #22126795 Report a problem | ||
| 12/3/2025 | Sold | $80,300-8.2%$39/sqft |
Source: Public Record Report a problem | ||
| 3/24/2018 | Sold | $87,500-1.7%$42/sqft |
Source: Agent Provided Report a problem | ||
| 2/12/2018 | Pending sale | $89,000$43/sqft |
Source: WABASH VALLEY REAL ESTATE PROFESSIONALS #84742 Report a problem | ||
| 12/6/2017 | Listed for sale | $89,000+11.4%$43/sqft |
Source: WABASH VALLEY REAL ESTATE PROFESSIONALS #84742 Report a problem | ||
| 4/17/2015 | Sold | $79,900$39/sqft |
Source: Agent Provided Report a problem | ||
| 2/24/2015 | Price change | $79,900-5.9%$39/sqft |
Source: LJ Michaels, Inc #75265 Report a problem | ||
| 2/10/2015 | Price change | $84,900-5.6%$41/sqft |
Source: LJ Michaels, Inc #75265 Report a problem | ||
| 1/23/2015 | Price change | $89,900-3.2%$43/sqft |
Source: LJ Michaels, Inc #75265 Report a problem | ||
| 1/7/2015 | Listed for sale | $92,900+1075.9%$45/sqft |
Source: LJ Michaels, Inc #75265 Report a problem | ||
| 10/30/2013 | Listing removed | $7,900$4/sqft |
Source: Paradigm Realty Solutions, LLC #70219 Report a problem | ||
| 9/13/2013 | Price change | $7,900+12.9%$4/sqft |
Source: PARADIGM REALTY SOLUTIONS, LLC #70219 Report a problem | ||
| 5/9/2013 | Price change | $7,000-60.9%$3/sqft |
Source: Hubzu #69308 Report a problem | ||
| 4/5/2013 | Price change | $17,900+55.7%$9/sqft |
Source: Hubzu #69308 Report a problem | ||
| 3/5/2013 | Price change | $11,500-35.8%$6/sqft |
Source: LJ Michaels, Inc #68443 Report a problem | ||
| 1/17/2013 | Price change | $17,900-10.1%$9/sqft |
Source: LJ Michaels, Inc #68443 Report a problem | ||
| 12/15/2012 | Listed for sale | $19,900-60.2%$10/sqft |
Source: LJ Michaels, Inc #68443 Report a problem | ||
| 7/19/2012 | Sold | $50,000$24/sqft |
Source: Public Record Report a problem | ||
Public tax history
| Year | Property taxes | Tax assessment |
|---|---|---|
| 2025 | $1,191 +5.1% | $136,900 +21.6% |
| 2024 | $1,134 +8.8% | $112,600 +4.6% |
| 2023 | $1,042 +8.3% | $107,600 +8.7% |
| 2022 | $962 +2% | $99,000 +7.8% |
| 2021 | $944 +2% | $91,800 +1.9% |
| 2020 | $925 +8.6% | $90,100 +1.8% |
| 2019 | $852 +3.9% | $88,500 +3.9% |
| 2018 | $820 | $85,200 +3.9% |
| 2017 | $820 +2.9% | $82,000 |
| 2016 | $797 +0.1% | $82,000 +3% |
| 2014 | $796 +2.2% | $79,600 +2.2% |
| 2013 | $779 -8.2% | $77,900 -8.2% |
| 2011 | $849 +56% | $84,900 +42.4% |
| 2010 | $544 -0.9% | $59,600 -2.3% |
| 2009 | $549 +35.7% | $61,000 +3% |
| 2007 | $405 -35.3% | $59,200 +17.9% |
| 2004 | $626 | $50,200 |
Find assessor info on the county website
Monthly payment
Est. payment
Payment breakdown
Explore the cost of this home by adjusting the details. Changes won't be saved.Climate risks
Neighborhood: 47802
Nearby schools
Schools provided by the listing agent
- Elementary: Davis Park
- Middle: Sarah Scott
- High: Terre Haute South
Source: THAAR. This data may not be complete. We recommend contacting the local school district to confirm school assignments for this home.
Similar homes
- $110,0003 bd1 ba2.3k sqft2331 4th Ave, Terre Haute, IN 47807For Sale
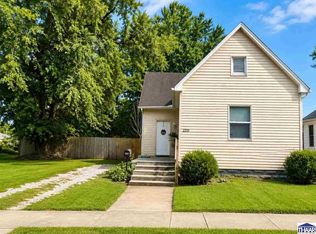
 MLS ID #110750, SHANIA PINEGAR, CROSSROADS REAL ESTATE GROUP LLC. THAAR
 - $--4 bd1 ba1.3k sqft2344 Idaho St, Terre Haute, IN 47802Auction
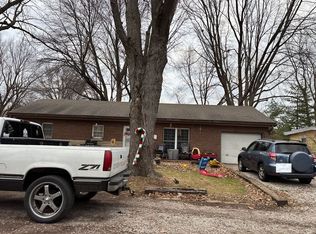 Auction.com 1
 - $99,9003 bd1 ba1.9k sqft609 S 17th St, Terre Haute, IN 47807For Sale
 MLS ID #109979, WILLIAM FOUTY, GIBSON REAL ESTATE, INC.. THAAR
 - $94,9003 bd1 ba1.6k sqft49 S 18th St, Terre Haute, IN 47807For Sale
 MLS ID #110475, WILLIAM FOUTY, GIBSON REAL ESTATE, INC.. THAAR
 - $129,9004 bd2 ba2.3k sqft1229 S 8th St, Terre Haute, IN 47802For SaleMLS ID #110345, TRACEY SYMON, NEXTHOME REAL ESTATE CONNECTIONS. THAAR
- $90,0003 bd2 ba1.1k sqft2015 N 25th St, Terre Haute, IN 47804For SaleMLS ID #110188, MICHELLE L ENGLE, REMAX R.E.A.. THAAR
- $119,9002 bd1 ba1.1k sqft1475 S 10th St, Terre Haute, IN 47802For SaleMLS ID #110119, ELISHA DRAKE, KELLER WILLIAMS REALTY INDY METRO SOUTH. THAAR
- $95,0002 bd1 ba1k sqft2130 N 12th St, Terre Haute, IN 47804For SaleMLS ID #110330, ANDREW SOUTHARD, Berkshire Hathaway HomeServices Newlin-Miller REALTORS®. THAAR
- $125,0002 bd1 ba1k sqft1239 S 5th St, Terre Haute, IN 47802For SaleMLS ID #110248, BRANDON HALLECK, CENTURY 21 ELITE. THAAR
- $65,0006 bd4 ba2.8k sqft1103 S Center St, Terre Haute, IN 47802For SaleMLS ID #110023, MEGHAN SMITH, CENTURY 21 ELITE. THAAR
- $124,9002 bd1 ba1k sqft1838 S 7th St, Terre Haute, IN 47802For SaleMLS ID #109838, KENDRA COHEN-COOK, NEXTHOME REAL ESTATE CONNECTIONS. THAAR
