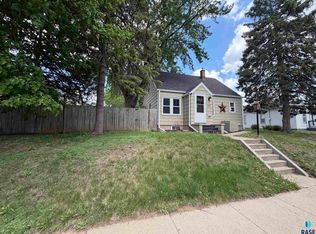
Welcome to a true Sioux Falls treasure, tucked into one of the city’s most beloved neighborhoods. Set in Sherman Addition just blocks from McKennan Park and the heart of downtown, this Craftsman has been holding stories for over a hundred years and is ready to start writing yours. Step inside and you’ll find original hardwood floors that have shined through countless seasons, a formal dining room that’s seen birthday cakes and holiday gatherings, and a sun lit eat in kitchen full of warmth and character. The master bedroom rests on the main level with two more bedrooms tucked into the upper dormers. A flexible main floor room works beautifully as a home office, nursery, or library. Down below, a full basement offers 700 square feet of space ready to grow with whatever life brings next. Out back, the oversized 24x18 detached garage is a rare gem in this part of town, with room for cars, tools, hobbies, or a workshop of your own. And then there’s the neighborhood itself. McKennan Park is just steps away with its summer concerts, beautiful flower gardens, playgrounds, and tree lined walking paths. Phillips Avenue dining, Falls Park, and downtown shopping are all minutes away. This is the kind of street where neighbors wave from porches, kids ride bikes after dinner, and weekend plans start with a walk to the park.
For sale
Price cut: $15K (7/22)
$224,900
1119 S Dakota Ave, Sioux Falls, SD 57105
3beds
1,387sqft
:
Get pre-qualified$1,464/mo
Single Family Residence
Built in 1910
5,806 Square Feet Lot
$-- Zestimate®
$162/sqft
$-- HOA
What's special
Formal dining roomOriginal hardwood floors
- 92 days |
- 594 |
- 27 |
Zillow last checked:
Listing updated:
Listed by:
Aaron L Rietsema 605-306-9141,
Alpine Residential 605-607-7355
Source: Realtor Association of the Sioux Empire,MLS#: 22603141
Facts & features
Interior
Bedrooms & bathrooms
- Bedrooms: 3
- Bathrooms: 1
- Full bathrooms: 1
- Main level bedrooms: 1
Primary bedroom
- Description: Double Doors from Living Room
- Level: Main
- Area: 110
- Dimensions: 11 x 10
Bedroom 2
- Level: Upper
- Area: 99
- Dimensions: 11 x 9
Bedroom 3
- Level: Upper
- Area: 120
- Dimensions: 10 x 12
Dining room
- Level: Main
- Area: 169
- Dimensions: 13 x 13
Kitchen
- Level: Main
- Area: 160
- Dimensions: 16 x 10
Living room
- Level: Main
- Area: 169
- Dimensions: 13 x 13
Heating
- Natural Gas
Cooling
- Central Air
Appliances
- Included: Electric Range, Refrigerator
Features
- Formal Dining Rm
- Flooring: Vinyl, Wood
- Basement: Full
Interior area
- Total interior livable area: 1,387 sqft
- Finished area above ground: 1,387
- Finished area below ground: 0
Property
Parking
- Total spaces: 1
- Parking features: Concrete
- Garage spaces: 1
Features
- Levels: One and One Half
- Patio & porch: Deck, Front Porch
Lot
- Size: 5,806 Square Feet
- Dimensions: 44x132
- Features: City Lot
Details
- Parcel number: 46342
Construction
Type & style
- Home type: SingleFamily
- Property subtype: Single Family Residence
Materials
- Wood Siding
- Foundation: Other
- Roof: Composition
Condition
- Year built: 1910
Utilities & green energy
- Sewer: Public Sewer
- Water: Public
Community & HOA
Community
- Subdivision: Sherman Addn
HOA
- Has HOA: No
Location
- Region: Sioux Falls
Financial & listing details
- Price per square foot: $162/sqft
- Tax assessed value: $229,200
- Annual tax amount: $3,764
- Date on market: 5/5/2026
- Road surface type: Asphalt, Curb and Gutter
Estimated market value
Not available
Estimated sales range
Not available
Not available
Price history
| Date | Event | Price |
|---|---|---|
| 7/22/2026 | Price change | $224,900-6.3%$162/sqft |
Source:  Realtor Association of the Sioux Empire #22603141 Report a problem Realtor Association of the Sioux Empire #22603141 Report a problem | ||
| 7/1/2026 | Price change | $239,900-4%$173/sqft |
Source: Realtor Association of the Sioux Empire #22603141 Report a problem | ||
| 5/5/2026 | Listed for sale | $249,900+88%$180/sqft |
Source: Realtor Association of the Sioux Empire #22603141 Report a problem | ||
| 12/15/2021 | Listing removed | -- |
Source: Zillow Rental Network Premium Report a problem | ||
| 12/2/2021 | Listed for rent | $1,245+8.3%$1/sqft |
Source: Zillow Rental Network Premium Report a problem | ||
| 8/18/2020 | Listing removed | $1,150$1/sqft |
Source: Alpine Property Management Report a problem | ||
| 8/4/2020 | Listed for rent | $1,150+2.2%$1/sqft |
Source: Zillow Rental Network Report a problem | ||
| 7/19/2019 | Listing removed | $1,125$1/sqft |
Source: Zillow Rental Network Report a problem | ||
| 7/11/2019 | Listed for rent | $1,125+2.7%$1/sqft |
Source: Zillow Rental Network Report a problem | ||
| 7/25/2018 | Listing removed | $1,095$1/sqft |
Source: Alpine Property Management, LLC Report a problem | ||
| 7/10/2018 | Listed for rent | $1,095$1/sqft |
Source: Alpine Property Management, LLC Report a problem | ||
| 12/2/2016 | Listing removed | $132,900$96/sqft |
Source: Hegg, REALTORS #21605581 Report a problem | ||
| 10/5/2016 | Price change | $132,900-1.5%$96/sqft |
Source: Hegg, REALTORS #21605581 Report a problem | ||
| 9/9/2016 | Listed for sale | $134,900+145.3%$97/sqft |
Source: Hegg, REALTORS #21605581 Report a problem | ||
| 12/31/2015 | Sold | $55,000-20.2%$40/sqft |
Source: Realtor Association of the Sioux Empire #21505530 Report a problem | ||
| 11/11/2015 | Price change | $68,900-13.8%$50/sqft |
Source: Keller Williams - Sioux Falls, SD #21505530 Report a problem | ||
| 10/2/2015 | Price change | $79,900-5.9%$58/sqft |
Source: Keller Williams - Sioux Falls, SD #21505530 Report a problem | ||
| 9/11/2015 | Listed for sale | $84,900$61/sqft |
Source: Keller Williams - Sioux Falls, SD #21505530 Report a problem | ||
Public tax history
| Year | Property taxes | Tax assessment |
|---|---|---|
| 2025 | $3,667 +9.3% | $229,200 +10.9% |
| 2024 | $3,355 -2.1% | $206,700 +5.7% |
| 2023 | $3,429 +7% | $195,500 +13.3% |
| 2022 | $3,203 +14.4% | $172,500 +17.4% |
| 2021 | $2,801 +34.1% | $146,900 +21.3% |
| 2020 | $2,089 +16.4% | $121,100 +22.7% |
| 2018 | $1,795 -8.4% | $98,701 +10.1% |
| 2017 | $1,960 +9.2% | $89,650 |
| 2016 | $1,795 +38.8% | $89,650 +16.6% |
| 2015 | $1,293 -5.5% | $76,854 -11.1% |
| 2014 | $1,368 +5.8% | $86,425 +6% |
| 2013 | $1,293 | $81,503 +0.3% |
| 2012 | $1,293 | $81,254 +1.4% |
| 2011 | -- | $80,154 +1.4% |
| 2010 | -- | $79,054 |
| 2009 | $1,181 | $79,054 +1.4% |
| 2008 | -- | $77,954 +3.8% |
| 2007 | -- | $75,095 |
Find assessor info on the county website
Monthly payment
Est. payment
Payment breakdown
Explore the cost of this home by adjusting the details. Changes won't be saved.Climate risks
Neighborhood: All Saints
Nearby schools
GreatSchools rating
- 3/10Susan B. Anthony ElementaryGrades: PK-5Distance: 0.6 mi
- 8/10Patrick Henry Middle School - 07Grades: 6-8Distance: 0.9 mi
- 6/10Lincoln High School - 02Grades: 9-12Distance: 1.6 mi
Schools provided by the listing agent
- Elementary: Susan B Anthony ES
- Middle: Patrick Henry MS
- High: Lincoln HS
- District: Sioux Falls
Source: Realtor Association of the Sioux Empire. This data may not be complete. We recommend contacting the local school district to confirm school assignments for this home.
- $235,0003 bd2 ba1k sqft1115 S Dakota Ave, Sioux Falls, SD 57105Sold

- $232,6002 bd3 ba1.4k sqft1121 S Dakota Ave, Sioux Falls, SD 57105Off Market

- $171,3004 bd1 ba1.5k sqft1111 S Dakota Ave, Sioux Falls, SD 57105Off Market
- $304,1003 bd2 ba1.9k sqft1125 S Dakota Ave, Sioux Falls, SD 57105Off Market
- $317,5003 bd2 ba2k sqft1105 S Dakota Ave, Sioux Falls, SD 57105Off Market
- $274,9003 bd2 ba1.6k sqft1116 S Dakota Ave, Sioux Falls, SD 57105Sold
- $265,3003 bd1 ba1.5k sqft1112 S Dakota Ave, Sioux Falls, SD 57105Off Market
- $254,2003 bd2 ba1.9k sqft1120 S Dakota Ave, Sioux Falls, SD 57105Off Market
A local agent can set up tours, give advice and negotiate with sellers.
Similar homes
- $239,9003 bd1 ba1.4k sqft1016 W 27th St, Sioux Falls, SD 57105For Sale

 MLS ID #22605019, Jim F Koch. Realtor Association of the Sioux Empire
 - $239,9003 bd1 ba1.2k sqft232 N Nesmith Ave, Sioux Falls, SD 57103For Sale
 MLS ID #22605921, Sam Hahn. Realtor Association of the Sioux Empire
 - $254,9004 bd2 ba1.4k sqft2133 S Norton Ave, Sioux Falls, SD 57105For Sale
 MLS ID #22605892, Beau R Carpenter. Realtor Association of the Sioux Empire
 - $250,0003 bd1 ba1.2k sqft320 N Grange Ave, Sioux Falls, SD 57104For Sale
 MLS ID #22605859, David W Shelton. Realtor Association of the Sioux Empire
 - $230,0004 bd3 ba1.8k sqft320 S Prairie Ave, Sioux Falls, SD 57104For SaleMLS ID #22605636, Maria A Hopkins. Realtor Association of the Sioux Empire
- $240,0003 bd2 ba1.3k sqft202 E 18th St, Sioux Falls, SD 57104For SaleMLS ID #22601858, Jim F Koch. Realtor Association of the Sioux Empire
- $190,0004 bd1 ba1.2k sqft1902 S Spring Ave, Sioux Falls, SD 57105For SaleMLS ID #22605096, David J Maske. Realtor Association of the Sioux Empire
- $259,9002 bd2 ba1.5k sqft717 S Grange Ave, Sioux Falls, SD 57104For SaleMLS ID #22605928, Chelsea L Link. Realtor Association of the Sioux Empire
- $220,0004 bd2 ba1.5k sqft710 N Terrace Pl, Sioux Falls, SD 57104For SaleMLS ID #22605751, Amber D Ellingsen. Realtor Association of the Sioux Empire
- $269,0003 bd1 ba1.3k sqft804 S Dakota Ave, Sioux Falls, SD 57104For SaleMLS ID #22605189, Suzie M Bunkers. Realtor Association of the Sioux Empire
- $224,9003 bd1 ba1.1k sqft600 S Glendale Ave, Sioux Falls, SD 57104For SaleMLS ID #22605275, CeAnna L Pruitt. Realtor Association of the Sioux Empire
- $219,0003 bd2 ba1.7k sqft1324 E 6th St, Sioux Falls, SD 57103For SaleMLS ID #22605177, Charity J Mcknight. Realtor Association of the Sioux Empire
- $219,9002 bd1 ba1.7k sqft121 N Omaha Ave, Sioux Falls, SD 57103For SaleMLS ID #22605883, Tony J Ratchford. Realtor Association of the Sioux Empire
- $215,0002 bd2 ba768 sqft1812 S Norton Ave, Sioux Falls, SD 57105For SaleMLS ID #22603600, Dave Burke. Realtor Association of the Sioux Empire
- $269,9003 bd2 ba1.8k sqft1408 S Summit Ave, Sioux Falls, SD 57105For SaleMLS ID #22605079, Joe A Johnson. Realtor Association of the Sioux Empire
- $195,0003 bd2 ba1k sqft509 S Grange Ave, Sioux Falls, SD 57104For SaleMLS ID #22603083, Brandy S Wiseman. Realtor Association of the Sioux Empire
- $229,0003 bd1 ba1.6k sqft317 N Grange Ave, Sioux Falls, SD 57104For SaleMLS ID #22605560, Chris C Chase. Realtor Association of the Sioux Empire
- $199,9002 bd2 ba800 sqft422 S Elmwood Ave, Sioux Falls, SD 57104For SaleMLS ID #22605931, Jen L Tieszen. Realtor Association of the Sioux Empire
- $199,0002 bd1 ba1.2k sqft816 W 22nd St, Sioux Falls, SD 57105For SaleMLS ID #22604970, Chad E Hettermann. Realtor Association of the Sioux Empire
- $265,0003 bd2 ba1.6k sqft821 S 1st Ave, Sioux Falls, SD 57104For SaleMLS ID #22602647, Jim F Koch. Realtor Association of the Sioux Empire
