STOP SCROLLING—THIS IS THE HOME YOU'VE BEEN WAITING FOR! Why settle for someone else's outdated home when you can own this stunning, brand-new executive residence? Featuring 4 spacious bedrooms, 3.5 baths, and an impressive 3,117 square feet on a generous 0.245-acre home site, this home delivers the modern design, quality craftsmanship, and luxury finishes today's buyers' demand. Every detail is fresh, pristine, and ready for you to enjoy from day one. Opportunities like this don't last—schedule your private tour today before another buyer makes it theirs!
Active
Price cut: $15K (9/8)
$599,900
112 Axis Loop, Georgetown, TX 78628
4beds
3,117sqft
Single Family Residence
Built in 2022
10,672 Square Feet Lot
$-- Zestimate®
$192/sqft
$42/mo HOA
What's special
Quality craftsmanshipLuxury finishesModern design
- 52 days
- 389
- 22
Zillow last checked:
Listing updated:
Listed by:
Steve Simmons (254) 654-0323,
Keller Williams Realty Lone St (512) 868-1771
Source: Unlock MLS,MLS#: 2335118
Facts & features
Interior
Bedrooms & bathrooms
- Bedrooms: 4
- Bathrooms: 4
- Full bathrooms: 3
- 1/2 bathrooms: 1
- Main level bedrooms: 4
Heating
- Natural Gas
Cooling
- Central Air, Electric
Appliances
- Included: Bar Fridge, Built-In Oven(s), Cooktop, Dishwasher, Disposal, Gas Cooktop, Instant Hot Water, Microwave, Stainless Steel Appliance(s), Vented Exhaust Fan, Gas Water Heater, WaterPurifier, Water Purifier Owned
Features
- Built-in Features, Ceiling Fan(s), Cathedral Ceiling(s), Quartz Counters, Gas Dryer Hookup, Entrance Foyer, French Doors, High Speed Internet, Kitchen Island, No Interior Steps, Open Floorplan, Pantry, Recessed Lighting, Smart Home, Smart Thermostat, Soaking Tub, Walk-In Closet(s), Washer Hookup, Wired for Data
- Flooring: Carpet, Tile
- Windows: None
- Number of fireplaces: 1
- Fireplace features: Electric, Family Room
Interior area
- Total interior livable area: 3,117 sqft
Property
Parking
- Total spaces: 3
- Parking features: Attached, Door-Multi, Electric Vehicle Charging Station(s), Garage Faces Front
- Attached garage spaces: 3
Accessibility
- Accessibility features: None
Features
- Levels: One
- Stories: 1
- Patio & porch: Covered, Patio
- Exterior features: Lighting
- Pool features: None
- Fencing: Fenced, Wood
- Has view: Yes
- View description: None
- Waterfront features: None
Lot
- Size: 10,672 Square Feet
- Dimensions: 82 x 130
- Features: Back Yard, Interior Lot, Landscaped, Sprinkler - Automatic
Details
- Additional structures: None
- Parcel number: 203630000B0029
- Special conditions: Standard
Construction
Type & style
- Home type: SingleFamily
- Property subtype: Single Family Residence
Materials
- Foundation: Slab
- Roof: Composition
Condition
- Resale
- New construction: No
- Year built: 2022
Details
- Builder name: Multi-Gen Homes, LP
Utilities & green energy
- Sewer: Public Sewer
- Water: Public
- Utilities for property: Cable Available, Electricity Connected, Phone Available, Sewer Connected, Underground Utilities, Water Connected
Community & HOA
Community
- Features: Cluster Mailbox, Sidewalks
- Subdivision: Deer Haven Sub
HOA
- Has HOA: Yes
- Services included: See Remarks
- HOA fee: $504 annually
- HOA name: Deer haven HOA
Location
- Region: Georgetown
Financial & listing details
- Price per square foot: $192/sqft
- Tax assessed value: $673,597
- Annual tax amount: $12,592
- Date on market: 7/25/2026
- Listing terms: Cash,Conventional,FHA,FMHA (Fannie Mae),VA Loan
- Electric utility on property: Yes
Estimated market value
Not available
Estimated sales range
Not available
Not available
Price history
| Date | Event | Price |
|---|---|---|
| 9/8/2026 | Price change | $599,900-2.4%$192/sqft |
Source:  Unlock MLS #2335118 Report a problem Unlock MLS #2335118 Report a problem | ||
| 8/21/2026 | Price change | $614,900-2.4%$197/sqft |
Source: Unlock MLS #2335118 Report a problem | ||
| 8/18/2026 | Listed for sale | $629,900-21.8%$202/sqft |
Source: Unlock MLS #2335118 Report a problem | ||
| 7/7/2026 | Listing removed | $805,900$259/sqft |
Source: Unlock MLS #2749331 Report a problem | ||
| 2/2/2026 | Listed for sale | $805,900-0.9%$259/sqft |
Source: Unlock MLS #2749331 Report a problem | ||
| 10/28/2024 | Listing removed | $812,813+47.8%$261/sqft |
Source: Unlock MLS #8702339 Report a problem | ||
| 10/28/2024 | Price change | $550,000+22.2%$176/sqft |
Source: Unlock MLS #8702339 Report a problem | ||
| 8/30/2024 | Price change | $450,200+0%$144/sqft |
Source: NTREIS #20696919 Report a problem | ||
| 8/27/2024 | Price change | $450,100+20%$144/sqft |
Source: NTREIS #20696919 Report a problem | ||
| 8/21/2024 | Price change | $375,000+25%$120/sqft |
Source: NTREIS #20696919 Report a problem | ||
| 8/19/2024 | Price change | $300,100+99.8%$96/sqft |
Source: NTREIS #20696919 Report a problem | ||
| 8/15/2024 | Price change | $150,200+36.2%$48/sqft |
Source: NTREIS #20696919 Report a problem | ||
| 8/12/2024 | Price change | $110,300+0.2%$35/sqft |
Source: NTREIS #20696919 Report a problem | ||
| 8/10/2024 | Price change | $110,100+10.1%$35/sqft |
Source: NTREIS #20696919 Report a problem | ||
| 8/7/2024 | Listed for sale | $99,999-88.9%$32/sqft |
Source: NTREIS #20696919 Report a problem | ||
| 8/6/2024 | Listing removed | -- |
Source:  Central Texas MLS #542664 Report a problem Central Texas MLS #542664 Report a problem | ||
| 6/24/2024 | Price change | $899,000-1.2%$288/sqft |
Source: Central Texas MLS #542664 Report a problem | ||
| 5/2/2024 | Price change | $910,000+1.2%$292/sqft |
Source: Central Texas MLS #542664 Report a problem | ||
| 4/11/2024 | Price change | $899,000-1.2%$288/sqft |
Source: Owner Report a problem | ||
| 8/18/2023 | Listed for sale | $910,000+506.7%$292/sqft |
Source: Owner Report a problem | ||
| 7/28/2021 | Listing removed | -- |
Source: Unlock MLS #2597944 Report a problem | ||
| 5/19/2021 | Pending sale | $150,000$48/sqft |
Source: Unlock MLS #2597944 Report a problem | ||
| 5/14/2021 | Listed for sale | $150,000$48/sqft |
Source: Unlock MLS #2597944 Report a problem | ||
| 1/14/2020 | Listing removed | -- |
Source: Novak Brothers, LLC Report a problem | ||
| 10/9/2019 | Listed for sale | -- |
Source: Novak Brothers, LLC Report a problem | ||
Public tax history
| Year | Property taxes | Tax assessment |
|---|---|---|
| 2025 | $12,242 +0.3% | $673,597 +0.4% |
| 2024 | $12,206 +70.9% | $671,016 +68.9% |
| 2023 | $7,143 +169.5% | $397,262 +194.3% |
| 2022 | $2,650 +52.9% | $135,000 +22.7% |
| 2021 | $1,733 -0.1% | $110,000 +5.3% |
| 2020 | $1,734 +12.8% | $104,500 +14.6% |
| 2019 | $1,537 +17.5% | $91,200 +13.6% |
| 2018 | $1,308 | $80,250 +40.8% |
| 2017 | -- | $57,000 |
Find assessor info on the county website
Monthly payment
Est. payment
Payment breakdown
Explore the cost of this home by adjusting the details. Changes won't be saved.Climate risks
Neighborhood: 78628
Nearby schools
Schools provided by the listing agent
- Elementary: The Village
- Middle: Douglas Benold
- High: Georgetown
- District: Georgetown ISD
Source: Unlock MLS. This data may not be complete. We recommend contacting the local school district to confirm school assignments for this home.
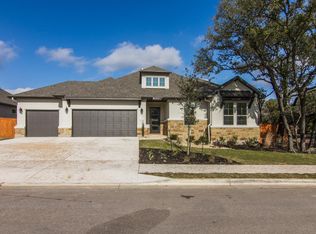
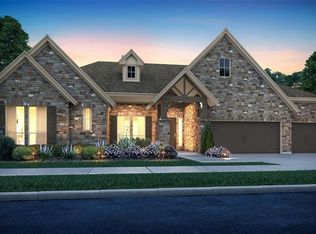
Similar homes
- $619,9004 bd4 ba2.9k sqft308 Axis Loop, Georgetown, TX 78628Active
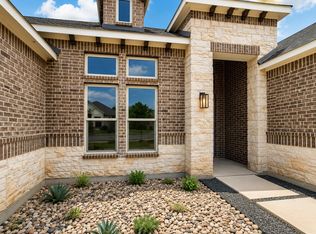
 MLS ID #3050703, Steve Simmons, Keller Williams Realty Lone St. Unlock MLS
 - $650,0004 bd3 ba3.5k sqft1513 Lakeside Ranch Rd, Georgetown, TX 78633Active
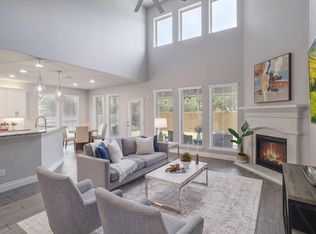 MLS ID #4838743, Laura Exum, Coldwell Banker Realty. Unlock MLS
 - $579,9904 bd5 ba2.9k sqft325 Ridgeway Ln, Georgetown, TX 78628Active
 Unlock MLS
 - $700,0004 bd5 ba4.1k sqft2200 Rabbit Creek Dr, Georgetown, TX 78626Active
 MLS ID #4461386, Rosa Greenhalgh, eXp Realty, LLC. Unlock MLS
 - $584,9004 bd3 ba2.8k sqft201 Blue Jasmine Trl, Georgetown, TX 78628ActiveMLS ID #7087663, Javier Rubio, Serhant Texas, LLC. Unlock MLS
- $614,9004 bd3 ba2.8k sqft104 Peaceful Serenity Dr, Georgetown, TX 78628ActiveUnlock MLS
- $558,5003 bd3 ba2.5k sqft70 Santa Maria St, Georgetown, TX 78628ActiveMLS ID #4732836, Tracy Goggans, Coldwell Banker Realty. Unlock MLS
- $670,0004 bd4 ba3.4k sqft104 Catani Loop, Georgetown, TX 78628ActiveMLS ID #9735851, SRAVANTH POREDDY, All City Real Estate Ltd. Co. Unlock MLS
- $449,9994 bd3 ba2.4k sqft4125 Buffalo Ford Rd, Georgetown, TX 78628ActiveMLS ID #6859966, Karon Ricker, eXp Realty, LLC. Unlock MLS
- $559,0004 bd3 ba2.5k sqft173 Santa Maria St, Georgetown, TX 78628ActiveMLS ID #6021209, Laura Exum, Coldwell Banker Realty. Unlock MLS
- $429,9994 bd3 ba1.9k sqft633 Pecan Bottom Trl, Georgetown, TX 78628ActiveMLS ID #2895038, Jill Rose, Maison Global Realty. Unlock MLS
- $569,9004 bd3 ba2.3k sqft1133 Pansy Trl, Georgetown, TX 78628ActiveUnlock MLS
- $707,0004 bd3 ba3k sqft616 Breezygrass Way, Georgetown, TX 78626ActiveMLS ID #1747538, Adelina Rotar, Keller Williams Realty. Unlock MLS
- $699,9004 bd4 ba3.3k sqft101 Pienza Dr, Georgetown, TX 78628ActiveMLS ID #3598631, Tanya Kerr, KWLS - T. Kerr Property Group. Unlock MLS
- $499,9503 bd3 ba2.4k sqft405 Skyflower Dr #V, Georgetown, TX 78628ActiveMLS ID #7834168, Skelly Starr, Home Town Realty. Unlock MLS
